Welcome to an extraordinary custom-built estate on 2.49 acres, offering space, privacy, and incredible versatility for multi-generational living. Featuring 5 bedrooms, 4.5 baths, and three distinct living spaces, this one-of-a-kind property offers room for everyone. The main living spaces feature beautiful real wood floors, an impressive primary suite, formal living and dining areas, spacious family room, and bright eat-in chef's kitchen. Custom craftsmanship and thoughtful details are found throughout. The main-level in-law suite includes a kitchenette, living room, bedroom, full bath, spacious walk-in closet, and private screened porch. Upstairs, another private living area provides a kitchenette, living room, bedroom, bath, and walk-in closet—perfect for extended family, guests, or a private retreat. Outside, enjoy a privacy-fenced backyard, large covered porch, and stunning gunite pool. An attached 3-car garage, additional parking for a boat, RV, and guests, plus a 20x30 brick workshop/garage provide exceptional convenience and storage. Located near Dothan and in the desirable Rehobeth school system, this remarkable estate offers the space and flexibility today's buyers are seeking. Don't miss your opportunity to make this exceptional property home!
For sale
$975,000
2914 Trawick Rd, Dothan, AL 36305
5beds
5,432sqft
Single Family Residence
Built in 2009
2.49 Acres Lot
$956,500 Zestimate®
$179/sqft
$-- HOA
What's special
Stunning gunite poolPrivacy-fenced backyardThree distinct living spacesBeautiful real wood floorsSpacious family roomLarge covered porchImpressive primary suite
- 8 days
- 617
- 15
Zillow last checked:
Listing updated:
Listed by:
Erin Swann 334-792-7474,
Berkshire Hathaway HomeServices Showcase Propertie
Source: Wiregrass BOR,MLS#: 558839Originating MLS: Wiregrass Board Of REALTORS
Facts & features
Interior
Bedrooms & bathrooms
- Bedrooms: 5
- Bathrooms: 5
- Full bathrooms: 4
- 1/2 bathrooms: 1
Heating
- Central, Electric, Heat Pump, Multiple Heating Units
Cooling
- Central Air, Electric, Heat Pump, Multi Units
Appliances
- Included: Convection Oven, Electric Range, Electric Water Heater, Refrigerator, Self Cleaning Oven
- Laundry: Washer Hookup, Dryer Hookup
Features
- Attic, Tray Ceiling(s), High Ceilings, Storage, Separate Shower, Walk-In Closet(s), Workshop, Window Treatments, Breakfast Bar, Programmable Thermostat
- Flooring: Tile, Wood
- Doors: Storm Door(s)
- Windows: Blinds, Double Pane Windows
- Has fireplace: Yes
- Fireplace features: Gas Log, Multiple
Interior area
- Total interior livable area: 5,432 sqft
Property
Parking
- Total spaces: 3
- Parking features: Attached, Driveway, Garage, Parking Pad, RV Access/Parking
- Attached garage spaces: 3
- Has uncovered spaces: Yes
Features
- Levels: Two
- Stories: 2
- Patio & porch: Covered, Patio, Porch, Screened
- Exterior features: Covered Patio, Fence, Porch, Storage
- Pool features: In Ground, Pool, Pool Equipment
- Fencing: Privacy
Lot
- Size: 2.49 Acres
- Features: City Lot, Level
- Topography: Level
Details
- Additional structures: Storage, Workshop
- Parcel number: 0909310000008014
Construction
Type & style
- Home type: SingleFamily
- Architectural style: Two Story
- Property subtype: Single Family Residence
Materials
- Brick, Stone
- Foundation: Slab
Condition
- New construction: No
- Year built: 2009
Utilities & green energy
- Sewer: Septic Tank
- Water: Well
- Utilities for property: Electricity Available, High Speed Internet Available, Propane
Green energy
- Energy efficient items: Windows
Community & HOA
Community
- Security: Security System, Fire Alarm
- Subdivision: Rural
HOA
- Has HOA: No
Location
- Region: Dothan
Financial & listing details
- Price per square foot: $179/sqft
- Tax assessed value: $795,160
- Annual tax amount: $2,440
- Date on market: 9/25/2026
- Listing terms: Cash,Conventional,FHA,VA Loan
- Electric utility on property: Yes
- Road surface type: Paved
Estimated market value
$956,500
$909,000 - $1.00M
$4,074/mo
Price history
| Date | Event | Price |
|---|---|---|
| 9/25/2026 | Listed for sale | $975,000+21.9%$179/sqft |
Source: SAMLS #214959 Report a problem | ||
| 8/28/2025 | Sold | $800,000+230.6%$147/sqft |
Source: Public Record Report a problem | ||
| 7/13/2024 | Listing removed | -- |
Source: Wiregrass BOR #558839 Report a problem | ||
| 6/29/2024 | Listed for sale | $242,000$45/sqft |
Source: Wiregrass BOR #558839 Report a problem | ||
Public tax history
| Year | Property taxes | Tax assessment |
|---|---|---|
| 2025 | $2,440 +5.2% | $79,520 +5.2% |
| 2024 | $2,319 +9.5% | $75,600 +4.2% |
| 2023 | $2,118 +20% | $72,540 +19.8% |
| 2022 | $1,765 +6.1% | $60,560 +6.1% |
| 2021 | $1,662 +3.9% | $57,078 +3.8% |
| 2020 | $1,601 +2.5% | $54,990 +2.5% |
| 2019 | $1,561 -6.4% | $53,640 +3.5% |
| 2017 | $1,668 -0.8% | $51,840 |
| 2016 | $1,683 | -- |
| 2015 | $1,683 +5.3% | -- |
| 2014 | $1,598 -1% | -- |
| 2013 | $1,614 | -- |
| 2012 | $1,614 +656.5% | -- |
| 2011 | $213 | -- |
Find assessor info on the county website
Monthly payment
Est. payment
Payment breakdown
Explore the cost of this home by adjusting the details. Changes won't be saved.Climate risks
Neighborhood: 36305
Nearby schools
Schools provided by the listing agent
- Elementary: Rehobeth Elementary School
- Middle: Rehobeth Middle School,
- High: Rehobeth High School
Source: Wiregrass BOR. This data may not be complete. We recommend contacting the local school district to confirm school assignments for this home.
Similar homes
- $897,4005 bd5 ba5.3k sqft19 Harrington Ln, Dothan, AL 36305For Sale
 MLS ID #214244, Darrell Reid, Lan Darty Real Estate & Development. SAMLS
 - $619,0004 bd4 ba3k sqft624 Prestwick Dr, Dothan, AL 36305For Sale
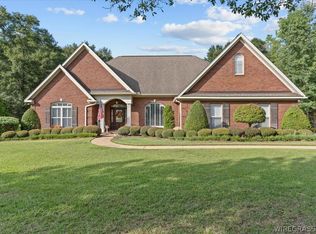 MLS ID #558858, Crystal Dukes, Keller Williams Realty Southeast Alabama. Wiregrass BOR
 - $524,9004 bd4 ba3k sqft236 Daphne Dr, Dothan, AL 36305For Sale
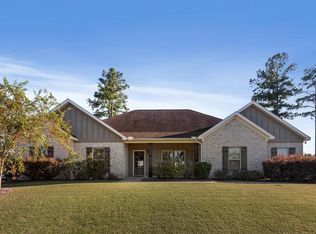 MLS ID #215045, Kelli Cundith, Keller Williams Southeast Alabama. SAMLS
 - $549,9004 bd3 ba3.4k sqft301 Whatley Dr, Dothan, AL 36303For Sale
 MLS ID #215059, Megan Rhodes, Keller Williams Southeast Alabama. SAMLS
