Some homes simply can't be duplicated, and 7 Chateau is one of them. Situated on nearly 1.5 acres in NW Dothan, this 5,200sq/ft custom home is filled with architectural character, incredible living spaces and details rarely found in today's construction. Soaring tongue-and-groove wood ceilings, exposed beams, walls of glass, stone, ironwork and parquet flooring give the home a personality all its own. At the heart of the home is a dramatic stone fireplace surrounded by a sunken conversation area, affectionally known as "the Pit", is a space designed for people to gather. Expansive living and dining areas flow beneath the vaulted ceiling, while a wall of windows overlooks the courtyard and fills the surrounding spaces with natural light. The primary suite includes separate his-and-her bathrooms along with an adjoining private office that can also be accessed from the hallway. Two additional bedrooms share a full bath and are connected by a playroom/flex space, creating a wonderful separate bedroom wing. An additional bedroom and full bath serves guests. Outside, the property offers nearly 1.5 acres with mature trees, a gunite pool, storage building and 3 car carport. There is plenty of opportunity to personalize the finishes, but the scale, craftsmanship and architectural elements that make this home special are already here. 7 Chateau isn't a cookie-cutter house—it's a home with a story, remarkable spaces and the kind of character that is increasingly hard to find.
For sale
$739,900
7 Chateau Pl, Dothan, AL 36303
4beds
5,208sqft
Single Family Residence
Built in 1972
1.3 Acres Lot
$692,200 Zestimate®
$142/sqft
$-- HOA
What's special
Dramatic stone fireplaceGunite poolExposed beamsWonderful separate bedroom wingParquet flooringAdjoining private officeWalls of glass
- 24 days
- 8,286
- 288
Likely to sell faster than
Zillow last checked:
Listing updated:
Listed by:
Abby Rogers 334-798-3324,
Coldwell Banker/Alfred Saliba
Source: SAMLS,MLS#: 214928
Facts & features
Interior
Bedrooms & bathrooms
- Bedrooms: 4
- Bathrooms: 5
- Full bathrooms: 4
- 1/2 bathrooms: 1
Rooms
- Room types: Bonus Room, Breakfast Room, Library/Office, Separate Dining Room, Storage Room
Appliances
- Included: Microwave, Refrigerator, Self Cleaning Oven
- Laundry: Inside
Features
- Flooring: Carpet, Tile, Wood
- Number of fireplaces: 1
- Fireplace features: 1, Living Room
Interior area
- Total structure area: 5,208
- Total interior livable area: 5,208 sqft
Property
Parking
- Total spaces: 3
- Parking features: 3 Car, Attached Carport
- Carport spaces: 3
Features
- Levels: Bi Level
- Patio & porch: Deck, Other-See Remarks
- Pool features: In Ground, Gunite
- Waterfront features: No Waterfront
Lot
- Size: 1.3 Acres
- Dimensions: 1.28 acres
Details
- Parcel number: 0902094001015000
Construction
Type & style
- Home type: SingleFamily
- Architectural style: Traditional
- Property subtype: Single Family Residence
Materials
- Wood Siding, Other
- Foundation: Slab
Condition
- New construction: No
- Year built: 1972
Utilities & green energy
- Electric: Dothan
- Sewer: Public Sewer
- Water: Public, City
Community & HOA
Community
- Subdivision: Chateau Estates
Location
- Region: Dothan
Financial & listing details
- Price per square foot: $142/sqft
- Tax assessed value: $754,780
- Annual tax amount: $2,726
- Date on market: 9/24/2026
Estimated market value
$692,200
$658,000 - $727,000
$2,835/mo
Price history
| Date | Event | Price |
|---|---|---|
| 9/24/2026 | Listed for sale | $739,900$142/sqft |
Source: SAMLS #214928 Report a problem | ||
Public tax history
| Year | Property taxes | Tax assessment |
|---|---|---|
| 2025 | $2,726 +9% | $75,480 +6.3% |
| 2024 | $2,500 +4.3% | $70,980 |
| 2023 | $2,397 +11.8% | $70,980 +11.5% |
| 2022 | $2,144 +3.2% | $63,640 +3.1% |
| 2021 | $2,077 | $61,700 |
| 2020 | $2,077 | $61,700 |
| 2019 | $2,077 -4.4% | $61,700 |
| 2017 | $2,172 | $61,700 |
| 2016 | $2,172 | -- |
| 2015 | $2,172 -1.7% | -- |
| 2014 | $2,211 +1.1% | -- |
| 2013 | $2,186 -1% | -- |
| 2012 | $2,207 -1.2% | -- |
| 2011 | $2,235 | -- |
| 2010 | $2,235 +3.8% | -- |
| 2009 | $2,152 | -- |
| 2008 | $2,152 +3% | -- |
| 2007 | $2,090 +8.7% | -- |
| 2006 | $1,922 +26.6% | -- |
| 2005 | $1,518 | -- |
| 2004 | $1,518 -7.2% | -- |
| 2003 | $1,636 +13% | -- |
| 2002 | $1,448 | -- |
Find assessor info on the county website
Monthly payment
Est. payment
Payment breakdown
Explore the cost of this home by adjusting the details. Changes won't be saved.Climate risks
Neighborhood: 36303
Nearby schools
Schools provided by the listing agent
- Elementary: Kelly Springs Elementary
- Middle: Dothan Prep/Carver 9th
- High: Dothan High School (Grades 10 - 12)
Source: SAMLS. This data may not be complete. We recommend contacting the local school district to confirm school assignments for this home.
Similar homes
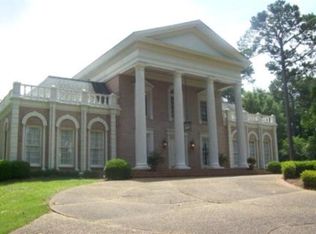
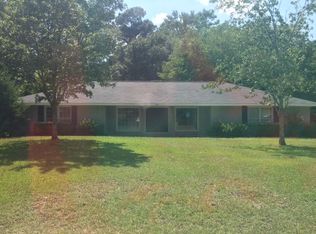
- $549,9004 bd3 ba3.4k sqft301 Whatley Dr, Dothan, AL 36303For Sale
 MLS ID #215059, Megan Rhodes, Keller Williams Southeast Alabama. SAMLS
 - $675,0003 bd4 ba3.7k sqft102 Anna Lee Dr, Dothan, AL 36303For Sale
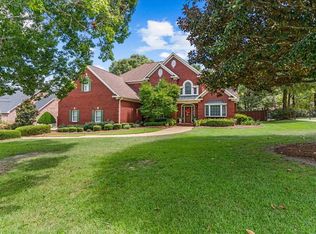 MLS ID #214688, Kristin Kruger, Berkshire Hathaway HomeServices Showcase Properties. SAMLS
 - $499,9004 bd3 ba3.6k sqft1603 Selkirk Dr, Dothan, AL 36303For Sale
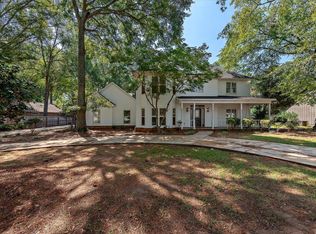 MLS ID #214949, David Ridley, EXP Realty LLC. SAMLS
 - $639,5005 bd3 ba4.6k sqft1511 Osceola St, Dothan, AL 36303For Sale
 MLS ID #213473, Brack Register, Register Realty Company Inc. SAMLS
