Headland, AL one-level living with 4,000 sq ft rebuilt with high-end finishes. This custom home in the final stages of completion is a rare opportunity on nearly 2 acres in the sought-after Headland school district just minutes from Dothan and Westgate Parkway. This stunning home offers 5 bedrooms, 4.5 baths, and 2 spacious living areas. Taken down to the studs and expanded with over 2,000 sq ft of new construction, the home was rebuilt with exceptional efficiency, craftsmanship, and materials rarely found in today's market. Buyers still have the opportunity to personalize finishes including flooring, paint colors, tile, backsplash, appliances, lighting, and countertops. Features include a walk-in pantry with sink, oversized primary suite with zero-entry shower and four shower heads, custom birch closet systems, solid core shaker doors, and high-end pocket doors throughout. Construction upgrades include Sierra Pacific clad windows, Huber Zip System sheathing, spray foam insulation, Rockwool sound insulation, mahogany exterior doors with multi-point locks, two tankless water heaters, dual variable-speed HVAC systems, gas lanterns, wood porch ceilings, crown molding, judges panels, three covered porches, oversized carport with entertaining area, and a shop.
For sale
$649,900
305 County Road 1, Dothan, AL 36303
5beds
4,000sqft
Single Family Residence
Built in 1988
2 Acres Lot
$603,100 Zestimate®
$162/sqft
$-- HOA
What's special
Judges panelsWalk-in pantry with sinkOversized primary suiteSierra pacific clad windowsHigh-end pocket doors throughoutCrown moldingCustom birch closet systems
- 127 days
- 176
- 18
Zillow last checked:
Listing updated:
Listed by:
David Ridley 334-761-6344,
EXP Realty LLC
Source: SAMLS,MLS#: 213281
Facts & features
Interior
Bedrooms & bathrooms
- Bedrooms: 5
- Bathrooms: 5
- Full bathrooms: 4
- 1/2 bathrooms: 1
Rooms
- Room types: Attic, Bonus Room, Pantry, Play Room, Storage Room
Appliances
- Included: Other-See Remarks
- Laundry: Inside
Features
- Flooring: Other-See Remarks
- Basement: None
- Number of fireplaces: 1
- Fireplace features: 1, Brick, Living Room, Wood Burning
Interior area
- Total structure area: 4,000
- Total interior livable area: 4,000 sqft
Property
Parking
- Total spaces: 2
- Parking features: 2 Car, Attached Carport
- Carport spaces: 2
Features
- Levels: One
- Patio & porch: Patio-Covered, Porch, Porch-Covered, Slab
- Pool features: None
- Waterfront features: No Waterfront
Lot
- Size: 2 Acres
Details
- Parcel number: 372306140001008.001
Construction
Type & style
- Home type: SingleFamily
- Architectural style: Traditional
- Property subtype: Single Family Residence
Materials
- Brick, Fiberboard
Condition
- New construction: No
- Year built: 1988
Utilities & green energy
- Electric: Alabama Power
- Sewer: Septic Tank
- Water: Public, County
Community & HOA
Location
- Region: Dothan
Financial & listing details
- Price per square foot: $162/sqft
- Tax assessed value: $243,300
- Annual tax amount: $2,141
- Date on market: 5/28/2026
Estimated market value
$603,100
$573,000 - $633,000
$3,074/mo
Price history
| Date | Event | Price |
|---|---|---|
| 5/28/2026 | Listed for sale | $649,900-18.8%$162/sqft |
Source: SAMLS #213281 Report a problem | ||
| 5/22/2026 | Listing removed | $799,900$200/sqft |
Source: eXp Realty #212156 Report a problem | ||
| 4/11/2026 | Price change | $799,900-11.1%$200/sqft |
Source: SAMLS #212156 Report a problem | ||
| 3/7/2026 | Listed for sale | $899,900+520.6%$225/sqft |
Source: SAMLS #212156 Report a problem | ||
| 11/30/2001 | Sold | $145,000$36/sqft |
Source: Agent Provided Report a problem | ||
Public tax history
| Year | Property taxes | Tax assessment |
|---|---|---|
| 2025 | $2,141 +146.4% | $24,330 +14.9% |
| 2024 | $869 +8.8% | $21,178 +8.2% |
| 2023 | $799 +28.6% | $19,571 +10% |
| 2022 | $621 | $17,792 +14.5% |
| 2021 | $621 +5.1% | $15,545 +4.7% |
| 2020 | $591 +22.1% | $14,842 -8.3% |
| 2017 | $484 | $16,187 -45.2% |
| 2016 | $484 | $29,561 -80% |
| 2015 | $484 -2.4% | $147,807 -2.1% |
| 2014 | $496 | $150,916 |
| 2013 | $496 -14.9% | $150,916 |
| 2011 | $582 | -- |
| 2010 | $582 +5.5% | -- |
| 2009 | $552 | -- |
Find assessor info on the county website
Monthly payment
Est. payment
Payment breakdown
Explore the cost of this home by adjusting the details. Changes won't be saved.Climate risks
Neighborhood: 36303
Nearby schools
Schools provided by the listing agent
- Elementary: Headland
- Middle: Headland
- High: Headland
Source: SAMLS. This data may not be complete. We recommend contacting the local school district to confirm school assignments for this home.

Similar homes
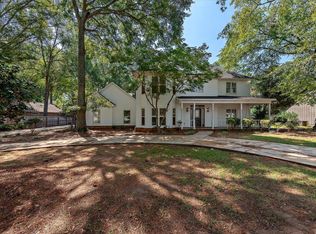
- $499,9005 bd4 ba3.4k sqft417 Riveredge Pkwy, Dothan, AL 36303For Sale
 MLS ID #558851, Rona Hutchison, Lan Darty Real Estate & Development. Wiregrass BOR
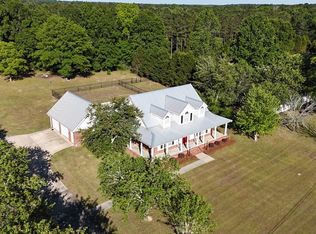
 - $659,5005 bd3 ba4.6k sqft1511 Osceola St, Dothan, AL 36303For Sale
 MLS ID #213473, Brack Register, Register Realty Company Inc. SAMLS
 - $499,9004 bd3 ba3.6k sqft1603 Selkirk Dr, Dothan, AL 36303For Sale
 MLS ID #214949, David Ridley, EXP Realty LLC. SAMLS
 - $550,0004 bd3 ba2.8k sqft2230 Omussee Rd, Dothan, AL 36303For Sale
 MLS ID #213014, Carrie Baggett, Weichert Realtors JBR Legacy Group. SAMLS
