French Country Two-Story Brick Home! Located in the Rehobeth school district. Fantastic Quality throughout! Two-story Foyer, Formal Diningroom with Coffered ceiling and Coffered ceiling in the Two-story Grandroom, well-appointed kitchen with Custom cabinets , Granite countertops, High end appliances and walk-in pantry, all open to a wonderful Beamed ceiling family room with stone gas fireplace. Large Bedroom with private bathroom downstairs, beautiful staircase with Handicapped lift, Exquisite Primary suite with sitting area, custom soaking tub large shower and custom walk -in closet. Nice large, covered porch/back deck and Fenced yard, located on a large lot with room to park your RV or other toys
For sale
$629,900
501 Fairway Dr, Dothan, AL 36301
5beds
5,202sqft
Single Family Residence
Built in 2019
0.67 Acres Lot
$-- Zestimate®
$121/sqft
$-- HOA
What's special
Stone gas fireplaceFenced yardCustom soaking tubCustom walk-in closetTwo-story foyerBeautiful staircaseWalk-in pantry
- 327 days
- 178
- 10
Zillow last checked:
Listing updated:
Listed by:
Darrell Reid 334-714-5312,
Lan Darty Real Estate & Development
Source: SAMLS,MLS#: 200413
Facts & features
Interior
Bedrooms & bathrooms
- Bedrooms: 5
- Bathrooms: 5
- Full bathrooms: 4
- 1/2 bathrooms: 1
Rooms
- Room types: Den, Library/Office, Pantry, Separate Dining Room, Other-See Remarks
Appliances
- Included: Cooktop, Dishwasher, Gas Water Heater, Range, Other-See Remarks
- Laundry: Inside
Features
- Flooring: Tile, Other-See Remarks
- Number of fireplaces: 1
- Fireplace features: 1
Interior area
- Total structure area: 5,202
- Total interior livable area: 5,202 sqft
Video & virtual tour
Property
Parking
- Total spaces: 2
- Parking features: 2 Car, Attached
- Attached garage spaces: 2
Features
- Levels: Two
- Patio & porch: Deck, Porch-Covered
- Pool features: None
- Waterfront features: No Waterfront
Lot
- Size: 0.67 Acres
- Dimensions: 197 x 175 x 150 x 185
Details
- Parcel number: 0
Construction
Type & style
- Home type: SingleFamily
- Architectural style: Traditional
- Property subtype: Single Family Residence
Materials
- Brick, Stone
- Foundation: Slab
Condition
- New construction: No
- Year built: 2019
Utilities & green energy
- Electric: Dothan
- Sewer: Public Sewer
- Water: Public, County
Community & HOA
Community
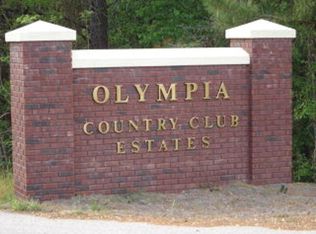
- Subdivision: Olympia Spa & Country Club Estates
Location
- Region: Dothan
Financial & listing details
- Price per square foot: $121/sqft
- Tax assessed value: $605,640
- Annual tax amount: $1,509
- Date on market: 11/19/2025
Estimated market value
Not available
Estimated sales range
Not available
Not available
Price history
| Date | Event | Price |
|---|---|---|
| 8/20/2026 | Price change | $629,900-4.5%$121/sqft |
Source: SAMLS #200413 Report a problem | ||
| 11/19/2025 | Listed for sale | $659,900$127/sqft |
Source: SAMLS #200413 Report a problem | ||
| 10/19/2025 | Listing removed | $659,900$127/sqft |
Source: SAMLS #200413 Report a problem | ||
| 4/23/2025 | Listed for sale | $659,900$127/sqft |
Source: SAMLS #200413 Report a problem | ||
| 4/13/2025 | Listing removed | $659,900$127/sqft |
Source: SAMLS #200413 Report a problem | ||
| 10/25/2024 | Listed for sale | $659,900-17.4%$127/sqft |
Source: SAMLS #200413 Report a problem | ||
| 6/29/2023 | Listing removed | $799,000$154/sqft |
Source: SAMLS #190354 Report a problem | ||
| 5/21/2023 | Listed for sale | $799,000+31%$154/sqft |
Source: SAMLS #190354 Report a problem | ||
| 4/15/2022 | Sold | $610,000-6%$117/sqft |
Source: SAMLS #184766 Report a problem | ||
| 2/21/2022 | Listing removed | -- |
Source: SAMLS #184766 Report a problem | ||
| 2/7/2022 | Contingent | $649,000$125/sqft |
Source: SAMLS #184766 Report a problem | ||
| 1/24/2022 | Price change | $649,000-7.2%$125/sqft |
Source: SAMLS #184766 Report a problem | ||
| 11/23/2021 | Listed for sale | $699,000+2230%$134/sqft |
Source: SAMLS #184766 Report a problem | ||
| 8/18/2017 | Sold | $30,000+19%$6/sqft |
Source: SAMLS #153734 Report a problem | ||
| 4/16/2015 | Sold | $25,200$5/sqft |
Source: Public Record Report a problem | ||
Public tax history
| Year | Property taxes | Tax assessment |
|---|---|---|
| 2025 | $1,509 +4% | $60,580 +0.3% |
| 2024 | $1,450 -59.6% | $60,380 -50% |
| 2023 | $3,592 +92.4% | $120,740 +88.5% |
| 2022 | $1,867 -39% | $64,040 +24.7% |
| 2021 | $3,059 | $51,340 |
| 2020 | $3,059 +1957.5% | $51,340 +918.7% |
| 2019 | $149 | $5,040 |
| 2017 | $149 | $5,040 |
| 2016 | $149 | -- |
| 2015 | $149 | -- |
| 2014 | $149 | -- |
Find assessor info on the county website
Monthly payment
Est. payment
Payment breakdown
Explore the cost of this home by adjusting the details. Changes won't be saved.Climate risks
Neighborhood: 36301
Nearby schools
Schools provided by the listing agent
- Elementary: Rehobeth
- Middle: Rehobeth
- High: Rehobeth
Source: SAMLS. This data may not be complete. We recommend contacting the local school district to confirm school assignments for this home.
Similar homes
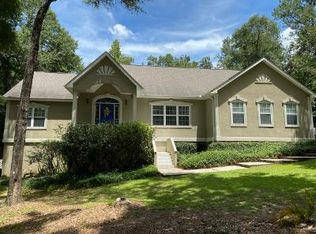
- $599,9004 bd4 ba3.7k sqft2401 Campbellton Hwy, Dothan, AL 36301For Sale
 MLS ID #213996, Cameron Ball, Lan Darty Real Estate & Development. SAMLS
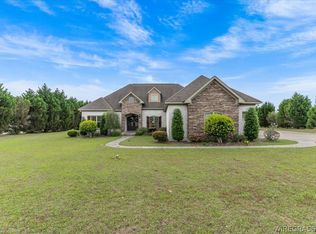
 - $565,0004 bd4 ba3.2k sqft2114 Helms Rd, Rehobeth, AL 36301For Sale
 MLS ID #557590, LEIGH CHILDERS, TEAM LINDA SIMMONS REAL ESTATE. Wiregrass BOR
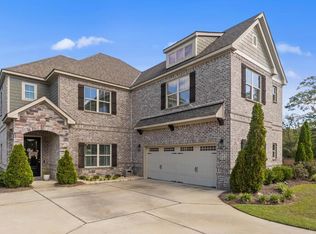
 - $574,9005 bd4 ba3.2k sqft100 Tablerock Ct, Dothan, AL 36301For Sale
 MLS ID #215070, Kelli Cundith, Keller Williams Southeast Alabama. SAMLS
 - $739,0004 bd4 ba3.9k sqft509 Patterson Rd, Dothan, AL 36301For Sale
 MLS ID #213017, Betty Brewer, Berkshire Hathaway HomeServices Showcase Properties. SAMLS
