Florida outdoor lifestyle and luxury seamlessly blend in this magnificent screened-in pool home in the like-new, move-in ready condition, this was the builders model home. It is located in the desirable gated neighborhood of Portofino Reserve within award-winning Venetian Bay. This gorgeous, meticulously maintained pool home is built on a quiet, premium cul-de-sac lot backing up to wooded privacy. Entertain in style with the screened-in Lanai that showcases a sparking pool with waterfall feature, custom paver pool deck, and a covered seating area. Built in 2022 this stunning one-level residence spans 2247 sq ft, with an additional space encompassing the outdoor Lania and 4-car garage. Extra-tall 10ft and 11ft ceilings, an abundance of natural light, and architectural features to include raised ceiling add an element of elegance and warmth. There are both dining and office/flex areas providing versatile spaces to suit your lifestyle. The gorgeous large kitchen features two center slands, wood, soft close cabinets/drawers, pantry, stainless appliances, smooth-top electric range with microwave range hood, and an eat-in kitchen nook to enjoy views overlooking the Pool Lanai through the seamless glass window. The 9x8 ft glass pocket sliders in the Great Room create a transition between the indoor and outdoor spaces allowing you to enjoy the fresh air and natural surroundings from the comfort of indoors. Plantation shutters on windows. Home offers three bedrooms and three full bathrooms. The private primary suite provides access to the Pool and Lanai and features a luxurious bath with double vanity and oversized custom tiled walk-in shower. The two additional bedrooms as split from the primary with access to the pool Lanai making for the perfect guest quarters. A third full bathroom is adjacent to the additional guest bedroom. Interior laundry room is located off the garage. Yard and outdoor lighting add so much beauty to the property. There is a side-entry 4 car garage offering plentiful storage space for recreation gear, and ample parking for vehicles.
Sold for $780,000
$780,000
2914 W Venetian Lake Cir, New Smyrna Beach, FL 32168
3beds
2,247sqft
Single Family Residence
Built in 2022
0.29 Acres Lot
$840,000 Zestimate®
$347/sqft
$3,744 Estimated rent
Home value
$840,000
$798,000 - $890,000
$3,744/mo
Zestimate® history
Owner options
List your home for rent
$3,744/mo
Rent Zestimate®
Find your next renter with Zillow Rental Manager. Plus, with online applications, you can quickly screen prospective tenants – for free.
$3,744/mo
Rent Zestimate®
Refinance and save
$5,383/mo
Est. payment
Refinancing to a lower rate could help reduce your monthly payments and save thousands over the life of the loan.
$5,383/mo
Est. payment
Explore your selling options
Work with a Zillow partner agent
Leverage their expertise and Zillow's premium Showcase listings to get your home seen by more buyers.
Get startedList with your own agent
Get your home in front of millions of buyers by listing it on Zillow.
Learn how to do itSell it yourself
Take full control of how buyers see your home on Zillow by listing For Sale by Owner (FSBO).
List your homeWhat's special
Fresh airMagnificent screened-in pool homeDouble vanityMove-in ready conditionNatural surroundingsCustom paver pool deckRaised ceiling
Zillow last checked:
Listing updated:
Listed by:
Patricia G Collado,
Collado Real Estate
Bought with:
Non-Member Non-Member Out Of Area, nonmls
Non-MLS or Out of Area
Source: Space Coast AOR,MLS#: 1000220
Facts & features
Interior
Bedrooms & bathrooms
- Bedrooms: 3
- Bathrooms: 3
- Full bathrooms: 3
Primary bedroom
- Level: Main
- Area: 266
- Dimensions: 19.00 x 14.00
Bedroom 2
- Level: Main
- Area: 132
- Dimensions: 12.00 x 11.00
Bedroom 3
- Level: Main
- Area: 121
- Dimensions: 11.00 x 11.00
Dining room
- Level: Main
- Area: 132
- Dimensions: 12.00 x 11.00
Kitchen
- Area: 320
- Dimensions: 20.00 x 16.00
Living room
- Level: Main
- Area: 224
- Dimensions: 16.00 x 14.00
Heating
- Central
Cooling
- Central Air
Appliances
- Included: Dishwasher, Disposal, Dryer, Electric Range, Microwave, Refrigerator, Washer
Features
- Eat-in Kitchen, Open Floorplan, Vaulted Ceiling(s), Walk-In Closet(s)
- Flooring: Tile
- Has fireplace: No
Interior area
- Total structure area: 3,629
- Total interior livable area: 2,247 sqft
Property
Parking
- Total spaces: 4
- Parking features: Attached, Garage
- Attached garage spaces: 4
Features
- Stories: 1
- Has private pool: Yes
- Pool features: In Ground, Screen Enclosure
Lot
- Size: 0.29 Acres
- Dimensions: 80.0 ft x 142.0 ft
- Features: Cul-De-Sac
Details
- Additional parcels included: 8004472
- Parcel number: 17 17 33 04 00 1480
- Special conditions: Standard
Construction
Type & style
- Home type: SingleFamily
- Property subtype: Single Family Residence
Materials
- Block, Concrete, Stucco
- Roof: Tile
Condition
- New construction: No
- Year built: 2022
Utilities & green energy
- Sewer: Public Sewer
- Water: Public
- Utilities for property: Sewer Connected, Water Connected
Community & HOA
Community
- Subdivision: None
Location
- Region: New Smyrna Beach
Financial & listing details
- Price per square foot: $347/sqft
- Tax assessed value: $728,331
- Annual tax amount: $8,075
- Date on market: 12/20/2023
- Listing terms: Cash,Conventional,FHA,VA Loan
- Road surface type: Asphalt
Price history
| Date | Event | Price |
|---|---|---|
| 1/19/2024 | Sold | $780,000-2.4%$347/sqft |
Source: Space Coast AOR #1000220 Report a problem | ||
| 12/21/2023 | Pending sale | $799,000$356/sqft |
Source:  Stellar MLS #NS1080011 Report a problem Stellar MLS #NS1080011 Report a problem | ||
| 12/15/2023 | Listed for sale | $799,000$356/sqft |
Source: Stellar MLS #NS1080011 Report a problem | ||
Public tax history
| Year | Property taxes | Tax assessment |
|---|---|---|
| 2025 | $10,923 +33% | $728,331 +38.7% |
| 2024 | $8,212 +1.7% | $524,943 +3% |
| 2023 | $8,076 +328.1% | $509,654 +380.4% |
| 2022 | $1,887 | $106,080 +53.7% |
| 2021 | -- | $69,000 -18.8% |
| 2020 | $1,514 | $85,000 +661.9% |
| 2019 | $1,514 | $11,157 |
Find assessor info on the county website
Neighborhood: North Village
Nearby homes
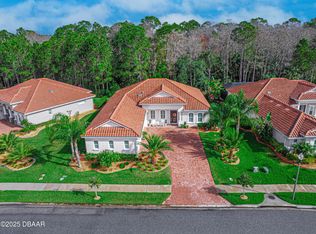
- $720,0003 bd3 ba2.4k sqft2916 W Venetian Lake Cir, New Smyrna Beach, FL 32168Sold
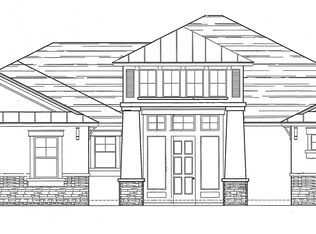
- $907,8003 bd3 ba2.5k sqft2910 W Venetian Lake Cir, New Smyrna Beach, FL 32168Off Market
- $854,4003 bd3 ba-- sqft2918 W Venetian Lake Cir, New Smyrna Beach, FL 32168Off Market
- $955,4004 bd3 ba3k sqft2915 W Venetian Lake Cir, New Smyrna Beach, FL 32168Off Market
- $1,040,2004 bd3 ba3k sqft2908 W Venetian Lake Cir, New Smyrna Beach, FL 32168Off Market
- $980,0003 bd3 ba2.8k sqft2913 W Venetian Lake Cir, New Smyrna Beach, FL 32168Sold
- $1,135,0004 bd4 ba3.5k sqft2917 W Venetian Lake Cir, New Smyrna Beach, FL 32168Off Market
- $1,123,8004 bd4 ba3.3k sqft2911 W Venetian Lake Cir, New Smyrna Beach, FL 32168Off Market
Nearby schools
GreatSchools rating
- 8/10Chisholm Elementary SchoolGrades: PK-5Distance: 5.1 mi
- 5/10New Smyrna Beach Middle SchoolGrades: 6-8Distance: 5.7 mi
- 5/10New Smyrna Beach High SchoolGrades: PK,9-12Distance: 5.3 mi
Get a cash offer in 3 minutes
Find out how much your home could sell for in as little as 3 minutes with a no-obligation cash offer.
Estimated market value
$840,000
Get a cash offer in 3 minutes
Find out how much your home could sell for in as little as 3 minutes with a no-obligation cash offer.
Estimated market value
$840,000
- Florida
- Volusia County
- New Smyrna Beach
- 32168
- North Village
- 2914 W Venetian Lake Cir
Nearby cities
Nearby neighborhoods
Nearby zip codes
Other New Smyrna Beach Topics
- Apartments for Rent in 32168
- Houses for Sale in 32168
- Houses for Rent in 32168
- 32168 Real Estate
- New Smyrna Beach Condos
- Houses for Sale in New Smyrna Beach
- Newest Listings in New Smyrna Beach
- New Smyrna Beach Home Values
- New Smyrna Beach Real Estate Agents
- New Smyrna Beach Refinance
- New Smyrna Beach Mortgage Rates
