Skip main navigation
Closed
  • $720,000

    2916 W Venetian Lake Cir, New Smyrna Beach, FL 32168

    3beds
    2,457sqft
    Single Family Residence, Residential
    Built in 2022
    10,454 Square Feet Lot
    $718,900 Zestimate®
    $293/sqft
    $2,991 Estimated rent

    Home value

    $718,900

    $647,000 - $798,000

    $2,991/mo

    Zestimate® history
    Loading
    Loading...

    Owner options

    List your home for rent

    $2,991/mo

    Rent Zestimate®

    Find your next renter with Zillow Rental Manager. Plus, with online applications, you can quickly screen prospective tenants – for free.

    Learn more

    $2,991/mo

    Rent Zestimate®

    Refinance and save

    $5,869/mo

    Est. payment

    Refinancing to a lower rate could help reduce your monthly payments and save thousands over the life of the loan.

    See today's rates

    $5,869/mo

    Est. payment

    Explore your selling options

    Work with a Zillow partner agent

    Leverage their expertise and Zillow's premium Showcase listings to get your home seen by more buyers.

    Get started

    List with your own agent

    Get your home in front of millions of buyers by listing it on Zillow.

    Learn how to do it

    Sell it yourself

    Take full control of how buyers see your home on Zillow by listing For Sale by Owner (FSBO).

    List your home

    What's special

    Double islandsBlanco granite farm sinkQuartz countertopsInsulated garage doorsCeiling fansGourmet kitchenOversized lot
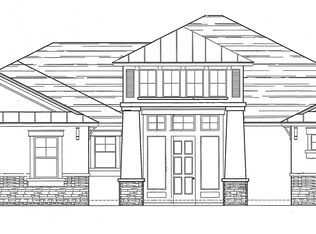
    Meticulously crafted with exceptional attention to detail this stunning home offers the perfect blend of luxury, comfort, and modern design. Situated on an oversized lot with private preserve views located behind the gates of Portofino Reserve, a premier golf course community within Venetian Bay. This 2022 Paytas-built Barcelona III features 3 bedrooms, 3 full baths, an office, and an impressive fully insulated FOUR-car garage. Notable features include a spacious screened-in lanai with Xano-coated flooring, hurricane shutters, a whole-home generator connection hookup installed in the garage, premium landscaping with low-voltage exterior lighting, and wide wood-look porcelain tile flooring, and plantation shutters throughout. The great room has a beautiful wood coffered ceiling open to the gourmet kitchen. A chef's dream boasting double islands, 42'' cabinetry with crown molding and slide-outs, Quartz countertops, a Blanco granite farm sink, two pantries, a gas cooktop, and a wine refrigerator. The primary en-suite has sliders leading out to the lanai, spacious walk-in shower and soaking tub, double vanity, and a custom-built walk-in closet. A second en-suite bedroom ensures privacy and comfort for guests. Additional highlights include an alarm system with multiple cameras, an owned 120-gallon propane tank, a hybrid hot water heater, a whole-house water softening system, a whole-house surge protector, hot water recirculation system, Wi-Fi garage door openers, electric blinds, and touchless Moen faucets in the kitchen and laundry rooms. The insulated attic above the garage ceiling as well as insulated garage doors and ceiling fans enhance both energy efficiency and comfort. Enjoy resort-style living in Venetian Bay, featuring a Golf & Country Club, scenic walking trails, and a vibrant Town Center with a world-class spa, trendy restaurants, BREW coffee shop, salon, and fitness center. The community hosts Food Truck Mondays, Farmers Market Tuesdays, concerts in the park, and offers miles of bike trails and Pickleball Courts. Call today to schedule your private showing! All sizes approximate. All information deemed accurate but not guaranteed.

    Zillow last checked:

    Listing updated:

    Listed by:

    Michael Fiscina PA 386-314-8001,

    RE/MAX Signature

    Bought with:

    Michael Fiscina PA, 3054004

    RE/MAX Signature

    Source: DBAMLS,MLS#: 1209548MLS Logo

    Facts & features

    Interior

    Bedrooms & bathrooms
    • Bedrooms: 3
    • Bathrooms: 3
    • Full bathrooms: 3
    Bedroom 1
    • Level: Main
    • Area: 238 Square Feet
    • Dimensions: 17.00 x 14.00
    Bedroom 2
    • Level: Main
    • Area: 144 Square Feet
    • Dimensions: 12.00 x 12.00
    Bedroom 3
    • Level: Main
    • Area: 156 Square Feet
    • Dimensions: 13.00 x 12.00
    Dining room
    • Level: Main
    • Area: 143 Square Feet
    • Dimensions: 11.00 x 13.00
    Great room
    • Level: Main
    • Area: 360 Square Feet
    • Dimensions: 20.00 x 18.00
    Kitchen
    • Level: Main
    • Area: 210 Square Feet
    • Dimensions: 15.00 x 14.00
    Laundry
    • Level: Main
    • Area: 48 Square Feet
    • Dimensions: 6.00 x 8.00
    Office
    • Level: Main
    • Area: 168 Square Feet
    • Dimensions: 12.00 x 14.00
    Heating
    • Central, Electric
    Cooling
    • Central Air, Electric
    Appliances
    • Included: Wine Cooler, Refrigerator, Gas Cooktop, Dishwasher
    • Laundry: In Unit, Lower Level, Sink
    Features
    • Breakfast Nook, Ceiling Fan(s), Eat-in Kitchen, Guest Suite, Kitchen Island, Open Floorplan, Pantry, Primary Bathroom -Tub with Separate Shower, Primary Downstairs, Split Bedrooms, Walk-In Closet(s)
    • Flooring: Carpet, Tile
    • Doors: Impact Windows
    • Windows: Storm Shutters
    Interior area
    • Total structure area: 3,901
    • Total interior livable area: 2,457 sqft

    Property

    Parking
    • Total spaces: 4
    • Parking features: Attached, Garage
    • Attached garage spaces: 4
    Features
    • Levels: One
    • Stories: 1
    • Patio & porch: Covered, Patio, Screened
    • Has view: Yes
    • View description: Trees/Woods
    Lot
    • Size: 10,454 Square Feet
    • Dimensions: 80 x 130
    Details
    • Parcel number: 731704001490
    • Zoning description: Residential

    Construction

    Type & style
    • Home type: SingleFamily
    • Property subtype: Single Family Residence, Residential
    Materials
    • Block, Concrete, Stucco
    • Foundation: Block, Slab
    • Roof: Tile
    Condition
    • Updated/Remodeled
    • New construction: No
    • Year built: 2022

    Utilities & green energy

    • Sewer: Public Sewer
    • Water: Public
    • Utilities for property: Propane, Cable Available, Cable Connected, Electricity Available, Electricity Connected, Sewer Available, Sewer Connected, Water Available, Water Connected

    Community & HOA

    Community
    • Security: Security Gate
    • Subdivision: Venetian Bay
    HOA
    • Has HOA: Yes
    • Amenities included: Gated, Pickleball, Playground, Security, Management - On Site
    • Services included: Security
    • HOA fee: $900 annually
    • Second HOA fee: $830 annually
    Location
    • Region: New Smyrna Beach

    Financial & listing details

    • Price per square foot: $293/sqft
    • Tax assessed value: $717,031
    • Annual tax amount: $8,710
    • Date on market: 2/17/2025
    • Listing terms: Cash,Conventional
    • Electric utility on property: Yes
    • Road surface type: Asphalt

    Price history

    DateEventPrice
    4/7/2025Sold$720,000-4%$293/sqft
    Source: DBAMLS #1209548 Report a problem
    3/14/2025Pending sale$750,000$305/sqft
    Source: Stellar MLS #V4941094 Report a problem
    3/14/2025Contingent$750,000$305/sqft
    Source: DBAMLS #1209548 Report a problem
    3/7/2025Price change$750,000-3.2%$305/sqft
    Source: DBAMLS #1209548 Report a problem
    2/17/2025Listed for sale$775,000$315/sqft
    Source: DBAMLS #1209548 Report a problem

    Public tax history

    YearProperty taxesTax assessment
    2025$8,827 +1.4%$717,031 +29.3%
    2024$8,710 +1.7%$554,573 +3%
    2023$8,566 +355%$538,421 +408.7%
    2022$1,883 $105,840 +53.4%
    2021-- $69,000 -18.8%
    2020$1,514 $85,000 +661.9%
    2019$1,514 $11,157
    Find assessor info on the county website

    Neighborhood: North Village

    Nearby schools

    GreatSchools rating
    Schools provided by the listing agent
    • Elementary: Chisholm
    • Middle: New Smyrna Beach
    • High: New Smyrna Beach

    Source: DBAMLS. This data may not be complete. We recommend contacting the local school district to confirm school assignments for this home.

    Get a cash offer in 3 minutes
    Find out how much your home could sell for in as little as 3 minutes with a no-obligation cash offer.
    Estimated market value
    $718,900
    Get a cash offer in 3 minutes
    Find out how much your home could sell for in as little as 3 minutes with a no-obligation cash offer.
    Estimated market value
    $718,900