From the beautiful curb appeal and as you enter this lovely home, you will be amazed by the abundance of natural light, creating a warm and welcoming ambiance throughout. This charming three-bedroom, two-bath zero entry home boasts an inviting atmosphere with an electric fireplace as the focal point and shows pride of ownership! With a spacious open floor plan, each area flows effortlessly into the next, allowing for both comfortable living and entertaining. The home feels like new, showcasing modern finishes and thoughtful design touches that enhance its appeal. Whether relaxing in the cozy living room or enjoying outdoor moments on the patio, this home is a perfect blend of comfort and style. The primary bedroom boasts an en-suite with two sinks, crown molding, tiled shower, private water closet and spacious walk in closet which seamlessly flows into the laundry room for convenience. The kitchen boasts quartz countertops, walk in pantry, seating and an abundance of cabinets and generous space for meal prep. Two guest bedrooms and guest bath are conveniently located on the other side of the home. The lovely and freshly painted walls are Sherwin Williams Emerald Duration throughout the interior. The seller has installed a brand new Kitchen Aid dishwasher and new "Bespoke" gas stove with matching microwave. The custom shades on all windows and hot tub will remain with the home. With the extended patio the seller added, it is ready for you to relax or enjoy backyard BBQ's and fun with family and friends Complimenting the durable slip fence is a robust wrought iron fence that adds a touch of elegance and sophistication. Sod and sprinklers are installed. This prime location boasts the highly sought after Valley Center School District and is just a short drive away from major highways and an array of restaurants and shopping! Hurry and schedule your showing today and make this gorgeous home yours!!
Sold-co-op w/mbr
Price Unknown
2915 E Sunnyslope Ct, Wichita, KS 67219
3beds
1,673sqft
Patio Home
Built in 2023
9,147 Square Feet Lot
$345,900 Zestimate®
$--/sqft
$2,123 Estimated rent
Home value
$345,900
$329,000 - $363,000
$2,123/mo
Zestimate® history
Owner options
List your home for rent
$2,123/mo
Rent Zestimate®
Find your next renter with Zillow Rental Manager. Plus, with online applications, you can quickly screen prospective tenants – for free.
$2,123/mo
Rent Zestimate®
Refinance and save
$120/mo
Est. payment
Refinancing to a lower rate could help reduce your monthly payments and save thousands over the life of the loan.
$120/mo
Est. payment
Explore your selling options
Work with a Zillow partner agent
Leverage their expertise and Zillow's premium Showcase listings to get your home seen by more buyers.
Get startedList with your own agent
Get your home in front of millions of buyers by listing it on Zillow.
Learn how to do itSell it yourself
Take full control of how buyers see your home on Zillow by listing For Sale by Owner (FSBO).
List your homeWhat's special
Zillow last checked:
Listing updated:
Listed by:
Dee Dee Krehbiel 316-978-9777,
Reece Nichols South Central Kansas
Bought with:
Lacy Jobe, SP00227150
Source: SCKMLS as distributed by MLS GRID,MLS#: 670182
Facts & features
Interior
Bedrooms & bathrooms
- Bedrooms: 3
- Bathrooms: 2
- Full bathrooms: 2
Primary bedroom
- Description: Luxury Vinyl
- Level: Main
- Area: 166.41
- Dimensions: 12.9x12.9
Bedroom
- Description: Luxury Vinyl
- Level: Main
- Area: 120
- Dimensions: 10x12
Bedroom
- Description: Luxury Vinyl
- Level: Main
- Area: 120
- Dimensions: 10x12
Dining room
- Description: Luxury Vinyl
- Level: Main
- Area: 193.05
- Dimensions: 13.5x14.3
Kitchen
- Description: Luxury Vinyl
- Level: Main
- Area: 121.5
- Dimensions: 13.5x9
Living room
- Description: Luxury Vinyl
- Level: Main
- Area: 277.68
- Dimensions: 15.6x17.8
Heating
- Forced Air, Natural Gas
Cooling
- Central Air
Appliances
- Included: Dishwasher, Disposal, Microwave, Range
- Laundry: Main Level, Laundry Room, 220 equipment
Features
- Ceiling Fan(s), Walk-In Closet(s)
- Doors: Storm Door(s)
- Windows: Window Coverings-All, Storm Window(s)
- Basement: None
- Number of fireplaces: 1
- Fireplace features: One, Decorative
Interior area
- Total interior livable area: 1,673 sqft
- Finished area above ground: 1,673
- Finished area below ground: 0
Property
Parking
- Total spaces: 3
- Parking features: Attached, Garage Door Opener, Zero Entry
- Garage spaces: 3
Features
- Levels: One
- Stories: 1
- Patio & porch: Patio, Covered
- Exterior features: Guttering - ALL, Sprinkler System, Zero Step Entry
- Has spa: Yes
- Spa features: Outdoor Hot Tub
- Fencing: Wood,Wrought Iron
Lot
- Size: 9,147 Square Feet
- Features: Standard
Details
- Parcel number: 0921001403015.01
Construction
Type & style
- Home type: SingleFamily
- Architectural style: Ranch
- Property subtype: Patio Home
Materials
- Frame w/Less than 50% Mas
- Foundation: Slab
- Roof: Composition
Condition
- Year built: 2023
Details
- Builder name: Miracle Homes
Utilities & green energy
- Gas: Natural Gas Available
- Utilities for property: Sewer Available, Natural Gas Available, Public
Community & HOA
Community
- Features: Add’l Dues May Apply
- Subdivision: Cambridge Valley
HOA
- Has HOA: Yes
- HOA fee: $120 annually
Location
- Region: Wichita
Financial & listing details
- Annual tax amount: $5,507
- Date on market: 3/24/2026
- Cumulative days on market: 52 days
- Ownership: Individual
- Road surface type: Paved
Price history
Price history is unavailable.
Public tax history
Tax history is unavailable.
Neighborhood: 67219
Nearby homes
- $--3 bd2 ba1.6k sqft2823 E Sunnyslope Ct, Wichita, KS 67219Sold
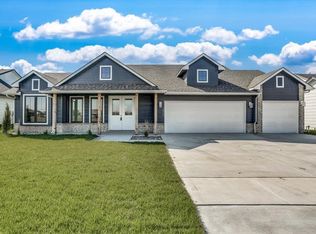
- $--4 bd2 ba1.8k sqft2905 E Sunnyslope St, Wichita, KS 67219Sold

- $--4 bd2 ba1.8k sqft2923 E Sunnyslope Ct, Wichita, KS 67219Sold

- $--3 bd2 ba1.6k sqft3005 E Sunnyslope Ct, Wichita, KS 67219Sold
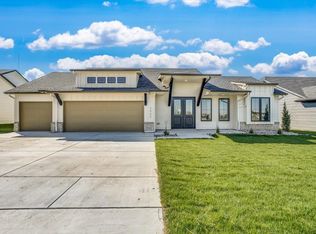
- $--9,147.6 Square Feet2912 E Sunnyslope Ct, Wichita, KS 67219Sold
- $--9,147.6 Square Feet2922 E Sunnyslope Ct, Wichita, KS 67219Sold
- $--4 bd2 ba1.5k sqft2904 E Sunnyslope Ct, Wichita, KS 67219Sold
- $--4 bd2 ba1.8k sqft3011 E Sunnyslope Ct, Wichita, KS 67219Sold
Nearby schools
GreatSchools rating
- 10/10Abilene Elementary SchoolGrades: PK-3Distance: 4.5 mi
- 6/10Valley Center Middle SchoolGrades: 6-8Distance: 4.7 mi
- 7/10Valley Center HighGrades: 9-12Distance: 5.2 mi
Schools provided by the listing agent
- Elementary: Valley Center
- Middle: Valley Center
- High: Valley Center
Source: SCKMLS as distributed by MLS GRID. This data may not be complete. We recommend contacting the local school district to confirm school assignments for this home.
Sell for more on Zillow
Get a Zillow Showcase℠ listing at no additional cost and you could sell for .
$345,900
2% more
+$6,918
With Zillow Showcase(estimated)
$352,818
- Kansas
- Sedgwick County
- Park City
- 67219
- 2915 E Sunnyslope Ct
Nearby cities
Nearby zip codes
Other Park City Topics
