Welcome to a truly exceptional opportunity in Valley Center School district. This remarkable home offers the convenience of a no-stair entry, making daily life effortlessly accessible. The spacious open floor plan seamlessly connects a sprawling living room, complete with a fireplace, to an expansive dining area that easily accommodates gatherings of friends and family. The well-designed kitchen boasts quartz countertops, a practical pantry, and a gas cooktop that promises culinary delight. Step through to the covered back patio, complete with fireplace, creating an inviting outdoor space for relaxation and entertainment. The primary suite features a bath with a stylish tile shower, dual vanities, coffee bar, and a generous walk-in closet. Across the home, three secondary bedrooms share a thoughtfully appointed bath, ensuring both privacy and convenience. With a three-car garage, sprinklers, sod, and energy-efficient features, this new home offers the utmost in modern living. And with a low HOA and specials, this is an opportunity that you won't want to miss. Experience the ease and comfort of this exceptional home and make it yours today. Photos have been virtually staged.
Sold-co-op w/mbr
Price Unknown
3011 E Sunnyslope Ct, Wichita, KS 67219
4beds
1,824sqft
Patio Home
Built in 2023
9,147 Square Feet Lot
$343,800 Zestimate®
$--/sqft
$2,251 Estimated rent
Home value
$343,800
$327,000 - $361,000
$2,251/mo
Zestimate® history
Owner options
List your home for rent
$2,251/mo
Rent Zestimate®
Find your next renter with Zillow Rental Manager. Plus, with online applications, you can quickly screen prospective tenants – for free.
$2,251/mo
Rent Zestimate®
Refinance and save
$180/mo
Est. payment
Refinancing to a lower rate could help reduce your monthly payments and save thousands over the life of the loan.
$180/mo
Est. payment
Explore your selling options
Work with a Zillow partner agent
Leverage their expertise and Zillow's premium Showcase listings to get your home seen by more buyers.
Get startedList with your own agent
Get your home in front of millions of buyers by listing it on Zillow.
Learn how to do itSell it yourself
Take full control of how buyers see your home on Zillow by listing For Sale by Owner (FSBO).
List your homeWhat's special
Zillow last checked:
Listing updated:
Listed by:
Dee Dee Krehbiel 316-978-9777,
Reece Nichols South Central Kansas,
Nicholas Weathers 316-361-7372,
Reece Nichols South Central Kansas
Bought with:
Bill Graham, 00022108
Source: SCKMLS as distributed by MLS GRID,MLS#: 633397
Facts & features
Interior
Bedrooms & bathrooms
- Bedrooms: 4
- Bathrooms: 2
- Full bathrooms: 2
Primary bedroom
- Description: Luxury Vinyl
- Level: Main
- Area: 0
- Dimensions: 17xx14.7
Bedroom
- Description: Luxury Vinyl
- Level: Main
- Area: 134.55
- Dimensions: 11.7x11.5
Bedroom
- Description: Luxury Vinyl
- Level: Main
- Area: 133.75
- Dimensions: 10.7x12.5
Bedroom
- Description: Luxury Vinyl
- Level: Main
- Area: 110.24
- Dimensions: 10.6x10.4
Dining room
- Description: Luxury Vinyl
- Level: Main
- Area: 172.7
- Dimensions: 15.7x11
Kitchen
- Description: Luxury Vinyl
- Level: Main
- Area: 188.4
- Dimensions: 15.7x12
Living room
- Description: Luxury Vinyl
- Level: Main
- Area: 367.2
- Dimensions: 18x20.4
Heating
- Forced Air, Natural Gas
Cooling
- Central Air
Appliances
- Included: Dishwasher, Disposal, Microwave, Range
- Laundry: Main Level, Laundry Room
Features
- Ceiling Fan(s), Walk-In Closet(s), Vaulted Ceiling(s)
- Windows: Storm Window(s)
- Basement: None
- Number of fireplaces: 1
- Fireplace features: One
Interior area
- Total interior livable area: 1,824 sqft
- Finished area above ground: 1,824
- Finished area below ground: 0
Property
Parking
- Total spaces: 3
- Parking features: Attached, Garage Door Opener, Zero Entry
- Garage spaces: 3
Features
- Levels: One
- Stories: 1
- Patio & porch: Covered
- Exterior features: Guttering - ALL, Sprinkler System, Zero Step Entry
Lot
- Size: 9,147 Square Feet
- Features: Standard
Details
- Parcel number: 000001
Construction
Type & style
- Home type: SingleFamily
- Architectural style: Ranch
- Property subtype: Patio Home
Materials
- Frame w/Less than 50% Mas
- Foundation: Slab
- Roof: Composition
Condition
- Year built: 2023
Details
- Builder name: Miracle Homes
Utilities & green energy
- Gas: Natural Gas Available
- Utilities for property: Sewer Available, Natural Gas Available, Public
Community & HOA
Community
- Subdivision: Cambridge Valley
HOA
- Has HOA: Yes
- HOA fee: $180 annually
Location
- Region: Wichita
Financial & listing details
- Annual tax amount: $3
- Date on market: 12/8/2023
- Cumulative days on market: 235 days
- Ownership: Builder
- Road surface type: Paved
Price history
Price history is unavailable.
Public tax history
Tax history is unavailable.
Neighborhood: 67219
Nearby homes
- $28,5000.26 Acres3019 E Sunnyslope Ct, Wichita, KS 67219Lot/Land

- $--3 bd2 ba1.6k sqft3005 E Sunnyslope Ct, Wichita, KS 67219Sold
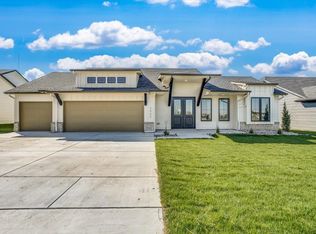
- $--4 bd2 ba1.8k sqft2923 E Sunnyslope Ct, Wichita, KS 67219Sold

- $--3 bd2 ba1.8k sqft6608 N Silverton St, Wichita, KS 67219Sold
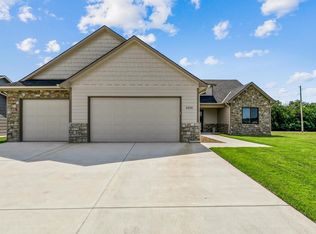
- $--0.25 Acres3022 E Sunnyslope Ct, Wichita, KS 67219Sold
- $--9,147.6 Square Feet3008 E Sunnyslope Ct, Wichita, KS 67219Sold
- $30,0009,147.6 Square Feet3002 E Sunnyslope Ct, Wichita, KS 67219Lot/Land
- $--3 bd2 ba1.6k sqft2823 E Sunnyslope Ct, Wichita, KS 67219Sold
Nearby schools
GreatSchools rating
- 10/10Abilene Elementary SchoolGrades: PK-3Distance: 4.5 mi
- 6/10Valley Center Middle SchoolGrades: 6-8Distance: 4.8 mi
- 7/10Valley Center HighGrades: 9-12Distance: 5.2 mi
Schools provided by the listing agent
- Elementary: Valley Center
- Middle: Valley Center
- High: Valley Center
Source: SCKMLS as distributed by MLS GRID. This data may not be complete. We recommend contacting the local school district to confirm school assignments for this home.
Sell for more on Zillow
Get a Zillow Showcase℠ listing at no additional cost and you could sell for .
$343,800
2% more
+$6,876
With Zillow Showcase(estimated)
$350,676
- Kansas
- Sedgwick County
- Park City
- 67219
- 3011 E Sunnyslope Ct
Nearby cities
Nearby zip codes
Other Park City Topics
