Don't wait!!! Take advantage of our end of Summer Builder Incentive. Originally priced at $415,000 --Now save $50,000.00 Plus, Builder will pay $10,000 towards the buyer's closing costs, buydowns or any other option the buyer chooses. On top of these incredible savings, buyers will also benefit from the Park City new home incentive, which includes $4000.00 payment at closing and 75% rebate on the city portion of property taxes for five years. Experience over 1,800 sq ft of single-level living with NO STAIRS in this brand-new zero-entry home by Foulston Construction. The modern pivot iron door opens into a spacious living area adorned with luxe finishes. The large living room, featuring oversized windows, a gas fireplace, and custom granite-topped built-ins, flows seamlessly into the chef's kitchen and dining room. The well-designed kitchen boasts a large walk-in pantry, island seating, granite countertops, tile backsplash, and double ovens. The dining room, with access to the covered patio, can comfortably fit a table for 10. The primary bedroom suite offers a luxurious bath with dual vanities, a walk-in tile shower, a makeup vanity with a custom mirror, and a large walk-in closet. Two secondary bedrooms on the opposite side of the home share a well-appointed hall bath. The laundry room includes a utility/wash sink and granite counters. The fully sheetrocked three-car garage features an extra-deep third bay with a workshop area, capable of parking a vehicle up to 27 feet long. Sprinklers and front sod are included. This home truly has it all and is perfect for buyers of all ages with everything on one level!
Sold-co-op w/mbr
Price Unknown
6608 N Silverton St, Wichita, KS 67219
3beds
1,849sqft
Patio Home
Built in 2023
10,018 Square Feet Lot
$361,900 Zestimate®
$--/sqft
$2,015 Estimated rent
Home value
$361,900
$344,000 - $380,000
$2,015/mo
Zestimate® history
Owner options
List your home for rent
$2,015/mo
Rent Zestimate®
Find your next renter with Zillow Rental Manager. Plus, with online applications, you can quickly screen prospective tenants – for free.
$2,015/mo
Rent Zestimate®
Refinance and save
$120/mo
Est. payment
Refinancing to a lower rate could help reduce your monthly payments and save thousands over the life of the loan.
$120/mo
Est. payment
Explore your selling options
Work with a Zillow partner agent
Leverage their expertise and Zillow's premium Showcase listings to get your home seen by more buyers.
Get startedList with your own agent
Get your home in front of millions of buyers by listing it on Zillow.
Learn how to do itSell it yourself
Take full control of how buyers see your home on Zillow by listing For Sale by Owner (FSBO).
List your homeWhat's special
Zillow last checked:
Listing updated:
Listed by:
Dee Dee Krehbiel 316-978-9777,
Reece Nichols South Central Kansas
Bought with:
Rodney Michael, SP00239187
Source: SCKMLS as distributed by MLS GRID,MLS#: 633934
Facts & features
Interior
Bedrooms & bathrooms
- Bedrooms: 3
- Bathrooms: 2
- Full bathrooms: 2
Primary bedroom
- Description: Carpet
- Level: Main
- Area: 195
- Dimensions: 15x13
Bedroom
- Description: Carpet
- Level: Main
- Area: 125.4
- Dimensions: 11x11.4
Bedroom
- Description: Carpet
- Level: Main
- Area: 125.4
- Dimensions: 11x11.4
Dining room
- Description: Wood Laminate
- Level: Main
- Area: 163.8
- Dimensions: 13x12.6
Other
- Level: Main
- Dimensions: 27' deep
Kitchen
- Description: Wood Laminate
- Level: Main
- Area: 169.4
- Dimensions: 15.4x11
Living room
- Description: Wood Laminate
- Level: Main
- Area: 252
- Dimensions: 15X16.8
Heating
- Forced Air, Natural Gas
Cooling
- Central Air
Appliances
- Included: Dishwasher, Disposal, Range
- Laundry: Main Level, Laundry Room, Sink
Features
- Ceiling Fan(s), Walk-In Closet(s)
- Windows: Storm Window(s)
- Basement: None
- Number of fireplaces: 1
- Fireplace features: One, Living Room
Interior area
- Total interior livable area: 1,849 sqft
- Finished area above ground: 1,849
- Finished area below ground: 0
Property
Parking
- Total spaces: 3
- Parking features: Attached, Garage Door Opener, Oversized, Zero Entry, Handicap Access
- Garage spaces: 3
Accessibility
- Accessibility features: Handicap Accessible Exterior, Handicap Accessible Interior
Features
- Levels: One
- Stories: 1
- Patio & porch: Covered
- Exterior features: Guttering - ALL, Sprinkler System, Zero Step Entry
- Fencing: Wood
Lot
- Size: 10,018 Square Feet
- Features: Standard
Details
- Parcel number: 67219
Construction
Type & style
- Home type: SingleFamily
- Architectural style: Ranch,Traditional
- Property subtype: Patio Home
Materials
- Frame w/Less than 50% Mas
- Foundation: Slab
- Roof: Composition
Condition
- Year built: 2023
Details
- Builder name: FOULSTON CONSTRUCTION
Utilities & green energy
- Gas: Natural Gas Available
- Utilities for property: Sewer Available, Natural Gas Available, Public
Community & HOA
Community
- Subdivision: Cambridge Valley
HOA
- Has HOA: Yes
- Services included: Gen. Upkeep for Common Ar
- HOA fee: $120 annually
Location
- Region: Wichita
Financial & listing details
- Annual tax amount: $7
- Date on market: 1/2/2024
- Cumulative days on market: 387 days
- Ownership: Builder
- Road surface type: Paved
Price history
Price history is unavailable.
Public tax history
Tax history is unavailable.
Neighborhood: 67219
Nearby homes
- $--0.25 acres3022 E Sunnyslope Ct, Wichita, KS 67219Sold
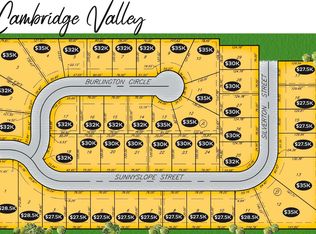
- $--0.4 acres3111 E Sunnyslope Ct, Wichita, KS 67219Sold

- $--9,147 sqft6617 E Silverton St, Wichita, KS 67219Sold
- $28,500-- sqft3019 E Sunnyslope Ct, Wichita, KS 67219Lot/Land

- $--5 bd3 ba3.3k sqft6641 N Silverton St, Wichita, KS 67219Sold
- $--9,147 sqft3008 E Sunnyslope Ct, Wichita, KS 67219Sold
- $--4 bd2 ba1.8k sqft3011 E Sunnyslope Ct, Wichita, KS 67219Sold
- $30,000-- sqft3002 E Sunnyslope Ct, Wichita, KS 67219Lot/Land
Nearby schools
GreatSchools rating
- 10/10Abilene Elementary SchoolGrades: PK-3Distance: 4.5 mi
- 6/10Valley Center Middle SchoolGrades: 6-8Distance: 4.8 mi
- 7/10Valley Center HighGrades: 9-12Distance: 5.2 mi
Schools provided by the listing agent
- Elementary: Valley Center
- Middle: Valley Center
- High: Valley Center
Source: SCKMLS as distributed by MLS GRID. This data may not be complete. We recommend contacting the local school district to confirm school assignments for this home.
Sell for more on Zillow
Get a Zillow Showcase℠ listing at no additional cost and you could sell for .
$361,900
2% more
+$7,238
With Zillow Showcase(estimated)
$369,138
Sell for more on Zillow
Get a Zillow Showcase℠ listing at no additional cost and you could sell for .
$361,900
2% more
+$7,238
With Zillow Showcase(estimated)
$369,138
- Kansas
- Sedgwick County
- Park City
- 67219
- 6608 N Silverton St
