At 2915 Fields Avenue, Flatwoods, KY, this residential property offers a compelling invitation to a life of comfort and convenience. It offers a very desirable floor plan with 1,380 square feet. Upon entering you will find an inviting living room, spacious kitchen with appliances that are included, and a lovely tile floor that makes those spills easy to clean. Adjacent to the kitchen is the formal dining room that includes hardwood flooring. The primary bedroom has hardwood flooring, and a walk-in closet. The primary full bathroom has a shower and linoleum flooring. There are two additional bedrooms. The front bedroom has an outside entry that leads to an open porch. The second bathroom is spacious, and includes the washer and dryer. The large lot that measures .62 acres is fence enclosed. The yard is so versatile and open to many options for enjoyment. The two car detached garage is complete with garage openers, and has ample storage with 1,024 square feet of space. New roof.
For sale
Price cut: $5K (10/18)
$179,900
2915 Fields Ave, Flatwoods, KY 41139
3beds
1,380sqft
Residential
Built in 1950
0.62 Acres Lot
$-- Zestimate®
$130/sqft
$-- HOA
What's special
New roofOpen porchLovely tile floorWalk-in closet
- 12 days
- 630
- 57
Zillow last checked:
Listing updated:
Listed by:
Ruthann Brush,
Brush Realty
Source: GPABR,MLS#: 155935
Facts & features
Interior
Bedrooms & bathrooms
- Bedrooms: 3
- Bathrooms: 2
- Full bathrooms: 2
- Main level bathrooms: 2
- Main level bedrooms: 3
Bedroom
- Description: Flooring: Carpet
- Level: First
Bedroom 1
- Description: Flooring: Carpet
- Level: First
Bathroom
- Description: Flooring: Linoleum
- Level: First
Dining room
- Description: Flooring: Hardwood
- Level: First
Kitchen
- Description: Flooring: Tile
- Level: First
Living room
- Description: Flooring: Carpet
- Level: First
Heating
- Natural Gas
Cooling
- Central Air, Attic Fan
Appliances
- Included: Built-in Oven, Refrigerator, Gas Water Heater
Features
- Cable, Ceiling Fan(s), Walk-In Closet(s), Closets: 4, Walk-In Closets: 2
- Flooring: Hardwood, Carpet
- Windows: Single Pane
- Basement: Crawl Space
- Attic: Pull Down Stairs
- Has fireplace: No
Interior area
- Total structure area: 1,380
- Total interior livable area: 1,380 sqft
Video & virtual tour
Property
Parking
- Total spaces: 2
- Parking features: 2 Car, Garage Door Opener, Concrete
- Garage spaces: 2
- Has uncovered spaces: Yes
Features
- Levels: One
- Stories: 1
- Fencing: Fenced
Lot
- Size: 0.62 Acres
- Dimensions: .62
- Features: Irregular Lot, Lawn
Details
- Parcel number: map 183200100500
Construction
Type & style
- Home type: SingleFamily
- Property subtype: Residential
Materials
- Vinyl Siding, Other Insulation
- Roof: Asphalt
Condition
- Year built: 1950
Utilities & green energy
- Electric: Circuit Breakers
- Gas: Public
- Sewer: Public Sewer
- Water: Public
Community & HOA
Location
- Region: Flatwoods
Financial & listing details
- Price per square foot: $130/sqft
- Tax assessed value: $100
- Annual tax amount: $3,124
- Date on market: 10/9/2026
Estimated market value
Not available
Estimated sales range
Not available
Not available
Price history
| Date | Event | Price |
|---|---|---|
| 10/18/2026 | Price change | $179,900-2.7%$130/sqft |
Source: GPABR #155935 Report a problem | ||
| 10/9/2026 | Listed for sale | $184,900+19.3%$134/sqft |
Source: GPABR #155935 Report a problem | ||
| 9/17/2021 | Sold | $155,000$112/sqft |
Source: Agent Provided Report a problem | ||
Public tax history
| Year | Property taxes | Tax assessment |
|---|---|---|
| 2021 | $142 -0.2% | $9,000 |
| 2020 | $142 +0.6% | $9,000 |
| 2019 | $142 +5.6% | $9,000 |
| 2018 | $134 | $9,000 |
| 2017 | $134 | $9,000 |
| 2016 | $134 | $9,000 |
| 2015 | $134 +4.8% | $9,000 |
| 2014 | $128 | $9,000 |
| 2011 | -- | $9,000 |
Find assessor info on the county website
Monthly payment
Est. payment
Payment breakdown
Explore the cost of this home by adjusting the details. Changes won't be saved.Climate risks
Neighborhood: 41139
Nearby schools
Schools provided by the listing agent
- District: Russell
Source: GPABR. This data may not be complete. We recommend contacting the local school district to confirm school assignments for this home.
Similar homes
- $179,9003 bd2 ba1.2k sqft1109 Federal Way, Flatwoods, KY 41139For Sale
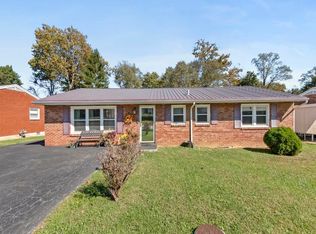
 MLS ID #61452, JOHNDA L MCGUIRE, CENTURY 21 Excellence Realty. AABR
- $184,5003 bd2 ba1.2k sqft922 Daniels Dr, Flatwoods, KY 41139For Sale
 MLS ID #61376, DIANA RULEY, DEE'S REAL ESTATE SERVICE. AABR
- $161,0002 bd2 ba1.3k sqft1720 Walnut St, Flatwoods, KY 41139For Sale
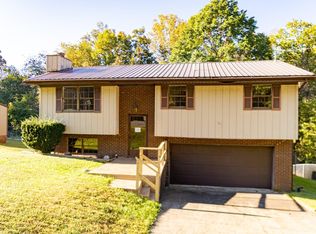 MLS ID #61384, ERVENA HOWARD-KISER, ADVANTAGE PLUS REALTY. AABR
- $219,0004 bd1 ba1.5k sqft2320 Todd St, Flatwoods, KY 41139For Sale
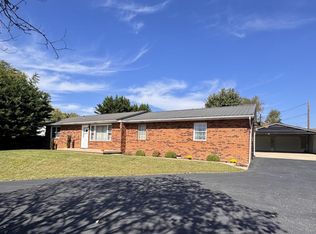 MLS ID #61412, MARILYN MASON, EXECUTIVE PROPERTIES, LLC. AABR
- $235,0004 bd1 ba1.6k sqft1704 Lexington Ave, Flatwoods, KY 41139For SaleMLS ID #61425, Jaime Brown, EXECUTIVE PROPERTIES, LLC. AABR
- $174,9003 bd1 ba1.5k sqft324 4th Ave, Worthington, KY 41183For SaleMLS ID #61321, Natasha R Lawless, Better Homes and Gardens Real Estate Central.. AABR
- $174,9003 bd2 ba1k sqft1319 S 9th St, Ironton, OH 45638For Sale
 MLS ID #185194, Alice Clark, M & M Realty Services, Inc. HUNTMLS
- $139,9002 bd1 ba960 sqft1304 Patterson St, Flatwoods, KY 41139For SaleMLS ID #61441, COLLEEN STARK, HENSLEY REALTY COMPANY. AABR
- $249,9003 bd2 ba1.9k sqft1304 Taylor St, Flatwoods, KY 41139For SaleMLS ID #61370, CHRIS HENSLEY, HENSLEY REALTY COMPANY. AABR
- $129,0003 bd2 ba1.1k sqft1129 Grandview Dr, Flatwoods, KY 41139For SaleMLS ID #61107, Allison Goble, RE/MAX Realty Connection, LLC. AABR
- $249,9003 bd2 ba1.4k sqft910 Federal Way, Flatwoods, KY 41139For SaleMLS ID #61437, CATHY C GALLOWAY, Century 21 Advantage Realty. AABR
- $139,9003 bd2 ba1.2k sqft1705 Mary Ellen Dr, Flatwoods, KY 41139For SaleMLS ID #60957, Jamie L Barker, CENTURY 21 Excellence Realty. AABR
- $190,0003 bd2 ba1.7k sqft230 Rock Ave, Ironton, OH 45638For SaleMLS ID #184963, LOIS ANDERS-JOHNSON, Century 21 Excellence Realty. HUNTMLS
- $134,9003 bd1 ba1k sqft923 Vallance St, Flatwoods, KY 41139For Sale
 MLS ID #26026460, Tyler Chamings, Nexthome Realty Experts. Imagine MLS
- $185,0003 bd1 ba1.2k sqft349 Heaberlin Rd, Greenup, KY 41144For SaleMLS ID #61195, Sarah Christian #2, R.L. OSBORNE REALTY. AABR
- $129,9002 bd1 ba934 sqft2918 Indian Run Rd, Flatwoods, KY 41139For SaleMLS ID #61419, Angela Coovert, Ross Real Estate Services. AABR
