Here's a hidden treasure to make your very own! Tucked away at the end of the street is this pristine ranch brick with 4 bedrooms; a beautifully renovated bath with double vanities; formal living room and a HUGE family room with a gas log fireplace. Kitchen is extra-neat and has newer double glass doors overlooking the back porch and a lush backyard with all the privacy you can desire thanks to the beautiful evergreen trees. For the car enthusiast; lovers of hobbies; or just a place to store your automobiles or toys; there is a very large detached garage with an equally wonderful covered carport in front. Behind the garage is extra covered parking for more autos, lawn mowers or the like. Backyard workshop provides for the tedious tasks or turn it into the shed that has a little bit to offer for everyone. Backyard is accessible from back street if desired but property is fully fenced. No way this one is going to last long and possession can be at closing. Call today and let's get you inside this one!
For sale
$219,000
2320 Todd St, Flatwoods, KY 41139
4beds
1,548sqft
Single Family Residence
Built in 1960
0.31 Acres Lot
$216,100 Zestimate®
$141/sqft
$-- HOA
What's special
Property is fully fencedVery large detached garageExtra covered parkingKitchen is extra-neatWonderful covered carportPristine ranch brickBeautiful evergreen trees
- 8 days
- 288
- 31
Zillow last checked:
Listing updated:
Listed by:
MARILYN MASON,
EXECUTIVE PROPERTIES, LLC
Source: AABR,MLS#: 61412
Facts & features
Interior
Bedrooms & bathrooms
- Bedrooms: 4
- Bathrooms: 1
- Full bathrooms: 1
- Main level bathrooms: 1
- Main level bedrooms: 1
Primary bedroom
- Length: 11.42
Bedroom 2
- Description: 9x11'2
Bedroom 3
- Level: Main
- Area: 89.25
- Dimensions: 9.92 x 9
Bedroom 4
- Area: 80.5
- Dimensions: 7 x 11.5
Bathroom
- Level: Main
Family room
- Area: 389.4
- Dimensions: 22 x 17.7
Kitchen
- Area: 153
- Dimensions: 11.33 x 13.5
Living room
- Area: 170.63
- Dimensions: 11.3 x 15.1
Heating
- Natural Gas
Cooling
- Central Air
Appliances
- Included: Electric Range, Range Hood, Refrigerator, Gas Water Heater
Features
- Has basement: No
- Has fireplace: Yes
- Fireplace features: Gas Log
Interior area
- Total structure area: 1,548
- Total interior livable area: 1,548 sqft
- Finished area above ground: 1,548
- Finished area below ground: 0
Property
Parking
- Total spaces: 4
- Parking features: Detached, Garage Door Opener
- Garage spaces: 4
Features
- Patio & porch: Porch
- Fencing: Fenced
- Body of water: Carter Caves,Grayson Lake,Greenbo Lake,Yatesville Lake
Lot
- Size: 0.31 Acres
- Features: Cleared
- Topography: Level
Details
- Additional structures: Storage
- Parcel number: 183100804200
Construction
Type & style
- Home type: SingleFamily
- Architectural style: Ranch
- Property subtype: Single Family Residence
Materials
- Brick
- Foundation: Block
- Roof: Metal
Condition
- 50 or more Years
- New construction: No
- Year built: 1960
Utilities & green energy
- Sewer: Public Sewer
- Water: Public
Community & HOA
Location
- Region: Flatwoods
Financial & listing details
- Price per square foot: $141/sqft
- Tax assessed value: $60,672
- Annual tax amount: $187
- Price range: $219K - $219K
- Date on market: 10/13/2026
Estimated market value
$216,100
$205,000 - $227,000
$1,410/mo
Price history
| Date | Event | Price |
|---|---|---|
| 10/13/2026 | Listed for sale | $219,000$141/sqft |
Source:  AABR #61412 Report a problem | ||
Public tax history
| Year | Property taxes | Tax assessment |
|---|---|---|
| 2025 | $187 -19% | $60,672 |
| 2024 | $230 +1.7% | $60,672 |
| 2023 | $227 -28.8% | $60,672 |
| 2022 | $318 -0.1% | $60,672 |
| 2021 | $319 -5.8% | $60,672 |
| 2020 | $338 +0.6% | $60,672 |
| 2019 | $336 -5% | $60,672 |
| 2018 | $354 | $60,672 |
| 2017 | $354 | $60,672 |
| 2016 | $354 | $60,672 |
| 2015 | $354 +1% | $60,672 |
| 2014 | $351 | $60,672 |
| 2011 | -- | $60,672 |
Find assessor info on the county website
Monthly payment
Est. payment
Payment breakdown
Explore the cost of this home by adjusting the details. Changes won't be saved.Climate risks
Neighborhood: 41139
Nearby schools
Schools provided by the listing agent
- District: Russell Indepen
Source: AABR. This data may not be complete. We recommend contacting the local school district to confirm school assignments for this home.
Similar homes
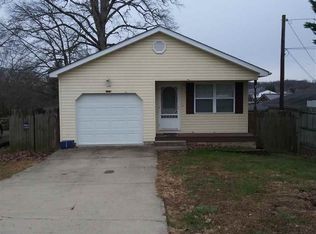
- $235,0004 bd1 ba1.6k sqft1704 Lexington Ave, Flatwoods, KY 41139For Sale
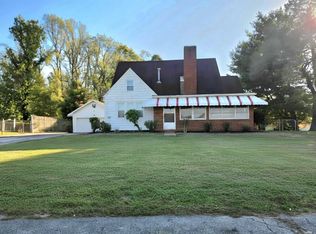
 MLS ID #61425, Jaime Brown, EXECUTIVE PROPERTIES, LLC. AABR
- $179,9003 bd2 ba1.2k sqft1109 Federal Way, Flatwoods, KY 41139For Sale
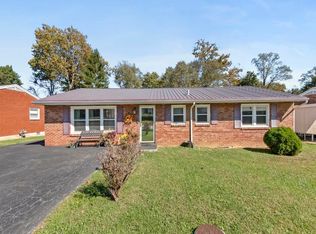 MLS ID #61452, JOHNDA L MCGUIRE, CENTURY 21 Excellence Realty. AABR
- $219,9004 bd3 ba2.2k sqft2803 Camellia Dr, Flatwoods, KY 41139For Sale
 MLS ID #60680, CHRIS HENSLEY, HENSLEY REALTY COMPANY. AABR
- $249,9003 bd2 ba1.9k sqft1304 Taylor St, Flatwoods, KY 41139For Sale
 MLS ID #61370, CHRIS HENSLEY, HENSLEY REALTY COMPANY. AABR
- $249,9003 bd2 ba1.4k sqft910 Federal Way, Flatwoods, KY 41139For SaleMLS ID #61437, CATHY C GALLOWAY, Century 21 Advantage Realty. AABR
- $184,5003 bd2 ba1.2k sqft922 Daniels Dr, Flatwoods, KY 41139For SaleMLS ID #61376, DIANA RULEY, DEE'S REAL ESTATE SERVICE. AABR
- $239,9003 bd2 ba1.5k sqft903 Federal Way, Flatwoods, KY 41139For SaleMLS ID #59964, Ashley Marcum, RE/MAX Realty Connection, LLC. AABR
- $219,0003 bd2 ba1.3k sqft321 Etna St, Ironton, OH 45638For Sale
 MLS ID #185214, Heather Williams, Bunch Real Estate Associates. HUNTMLS
- $239,9003 bd2 ba1.5k sqft723 High St, Coal Grove, OH 45638For SaleMLS ID #185218, Debra Dickens, M & M Realty Services, Inc. HUNTMLS
- $161,0002 bd2 ba1.3k sqft1720 Walnut St, Flatwoods, KY 41139For SaleMLS ID #61384, ERVENA HOWARD-KISER, ADVANTAGE PLUS REALTY. AABR
- $139,9002 bd1 ba960 sqft1304 Patterson St, Flatwoods, KY 41139For SaleMLS ID #61441, COLLEEN STARK, HENSLEY REALTY COMPANY. AABR
- $254,9004 bd2 ba1.6k sqft2437 S 9th St, Ironton, OH 45638For SaleMLS ID #185211, Heather Williams, Bunch Real Estate Associates. HUNTMLS
- $280,0003 bd3 ba2.1k sqft473 Tonawanda Ct, Raceland, KY 41169For SaleMLS ID #61444, Hannah Daniel, DEE'S REAL ESTATE SERVICE. AABR
- $265,0003 bd2 ba2.1k sqft1911 Court St, Flatwoods, KY 41139For SaleMLS ID #61387, Missi Adkins, Ross Real Estate Services. AABR
- $134,9003 bd1 ba1k sqft923 Vallance St, Flatwoods, KY 41139For Sale
 MLS ID #26026460, Tyler Chamings, Nexthome Realty Experts. Imagine MLS
- $209,0003 bd2 ba1.3k sqft828 Park St, Worthington, KY 41183For SaleMLS ID #61379, Cindy S Wright, RE/MAX Realty Connection, LLC. AABR
- $139,9003 bd2 ba1.2k sqft1705 Mary Ellen Dr, Flatwoods, KY 41139For SaleMLS ID #60957, Jamie L Barker, CENTURY 21 Excellence Realty. AABR
