You will love this 4-bedroom, 3-bath home, perfectly nestled on a breathtaking 2.85-acre cul-de-sac lot in one of Willoughby Hills’ most scenic settings. A convenient circular driveway leads you to a secluded retreat with parklike views and natural beauty in every season—offering a peaceful, country-like ambiance just minutes from everyday conveniences.
Inside, this spacious colonial welcomes you with a dramatic two-story foyer and a floor plan that blends functionality with classic charm. The first floor features a large home office, a formal dining room, and a generous great room with a functional fireplace—ideal for both gatherings and cozy evenings in. The eat-in kitchen is designed for everyday living and entertaining, showcasing ample cabinetry, a center island, and direct access to a deck that leads to the fabulous inground pool.
Upstairs, you’ll find four well-appointed bedrooms, including a comfortable primary suite, plus plenty of storage throughout. Additional conveniences include a first-floor laundry room, attached 2 car garage and a spacious lower level, completely finished,—perfect for additional entertaining space and all of your home organization needs.
The outdoors truly feels like your own private oasis and the inground pool surrounded by serene wooded views, creates the perfect backdrop for summer relaxation and entertaining.
Located just minutes from parks, top-rated schools, shopping, dining, and quick highway access via I-271 and 90, this property offers the ideal blend of privacy, beauty, and convenience. Homes like this are rare—don’t miss your chance to make this one-of-a-kind retreat yours. Schedule your private showing today!
Closed
$475,000
2915 Millgate Dr, Willoughby Hills, OH 44094
4beds
3,296sqft
Single Family Residence
Built in 1980
2.85 Acres Lot
$478,400 Zestimate®
$144/sqft
$3,984 Estimated rent
Home value
$478,400
$435,000 - $526,000
$3,984/mo
Zestimate® history
Owner options
List your home for rent
$3,984/mo
Rent Zestimate®
Find your next renter with Zillow Rental Manager. Plus, with online applications, you can quickly screen prospective tenants – for free.
$3,984/mo
Rent Zestimate®
Refinance and save
$3,210/mo
Est. payment
Refinancing to a lower rate could help reduce your monthly payments and save thousands over the life of the loan.
$3,210/mo
Est. payment
Explore your selling options
Work with a Zillow partner agent
Leverage their expertise and Zillow's premium Showcase listings to get your home seen by more buyers.
Get startedList with your own agent
Get your home in front of millions of buyers by listing it on Zillow.
Learn how to do itSell it yourself
Take full control of how buyers see your home on Zillow by listing For Sale by Owner (FSBO).
List your homeWhat's special
Fabulous inground poolComfortable primary suiteFirst-floor laundry roomConvenient circular drivewayFour well-appointed bedroomsLarge home officeFormal dining room
Zillow last checked:
Listing updated:
Listed by:
Nicole Peterson 440-901-9696 nicole@clevelandrealtorgroup.com,
McDowell Homes Real Estate Services
Bought with:
Louise Seifert, 275436
RE/MAX Results
Source: MLS Now,MLS#: 5173176 Originating MLS: Lake Geauga Area Association of REALTORS
Originating MLS: Lake Geauga Area Association of REALTORSFacts & features
Interior
Bedrooms & bathrooms
- Bedrooms: 4
- Bathrooms: 3
- Full bathrooms: 3
- Main level bathrooms: 1
- Main level bedrooms: 1
Heating
- Forced Air, Gas
Cooling
- Central Air
Appliances
- Laundry: Main Level
Features
- Basement: Full,Finished
- Number of fireplaces: 1
- Fireplace features: Great Room, Heatilator, Other
Interior area
- Total structure area: 3,296
- Total interior livable area: 3,296 sqft
- Finished area above ground: 3,296
Property
Parking
- Total spaces: 3
- Parking features: Attached, Circular Driveway, Electricity, Garage, Garage Door Opener
- Attached garage spaces: 3
Features
- Levels: Two
- Stories: 2
- Patio & porch: Deck
- Has private pool: Yes
Lot
- Size: 2.85 Acres
- Features: Cul-De-Sac
Details
- Parcel number: 31A001G000200
Construction
Type & style
- Home type: SingleFamily
- Architectural style: Contemporary,Colonial,Conventional
- Property subtype: Single Family Residence
Materials
- Wood Siding
- Roof: Asphalt,Fiberglass
Condition
- Year built: 1980
Utilities & green energy
- Sewer: Public Sewer
- Water: Public
Community & HOA
HOA
- Has HOA: No
Location
- Region: Willoughby Hills
Financial & listing details
- Price per square foot: $144/sqft
- Tax assessed value: $572,120
- Annual tax amount: $10,148
- Date on market: 11/20/2025
- Cumulative days on market: 146 days
Price history
| Date | Event | Price |
|---|---|---|
| 4/15/2026 | Sold | $475,000-9.5%$144/sqft |
Source:  MLS Now #5173176 Report a problem MLS Now #5173176 Report a problem | ||
| 2/24/2026 | Contingent | $524,900$159/sqft |
Source: MLS Now #5173176 Report a problem | ||
| 11/20/2025 | Listed for sale | $524,900$159/sqft |
Source: MLS Now #5173176 Report a problem | ||
Public tax history
| Year | Property taxes | Tax assessment |
|---|---|---|
| 2025 | $9,096 -10.4% | $200,240 |
| 2024 | $10,148 +34.5% | $200,240 +51.3% |
| 2023 | $7,544 -0.8% | $132,380 |
| 2022 | $7,602 -0.5% | $132,380 |
| 2021 | $7,638 +1.1% | $132,380 +12% |
| 2020 | $7,554 -0.1% | $118,200 |
| 2019 | $7,561 +7.9% | $118,200 +12.3% |
| 2018 | $7,010 | $105,280 |
| 2017 | $7,010 +0.2% | $105,280 |
| 2016 | $6,995 +0.3% | $105,280 |
| 2015 | $6,973 +5.3% | $105,280 |
| 2014 | $6,621 0% | $105,280 |
| 2013 | $6,623 +1.1% | $105,280 |
| 2012 | $6,550 +10.6% | $105,280 -3.6% |
| 2011 | $5,923 +2% | $109,200 |
| 2010 | $5,809 +4.1% | $109,200 |
| 2009 | $5,581 +3.3% | $109,200 -11% |
| 2008 | $5,405 +1% | $122,700 |
| 2007 | $5,352 -40.1% | $122,700 |
| 2006 | $8,935 -23.9% | $122,700 -22.9% |
| 2005 | $11,736 -0.6% | $159,244 |
| 2004 | $11,811 +3.3% | $159,244 |
| 2003 | $11,432 +27.3% | $159,244 +24.1% |
| 2002 | $8,983 -0.3% | $128,345 |
| 2001 | $9,006 -0.1% | $128,345 |
| 2000 | $9,015 -2.7% | $128,345 -1.4% |
| 1999 | $9,268 | $130,110 |
Find assessor info on the county website
Neighborhood: 44094
Nearby homes
- $610,6004 bd3 ba3.3k sqft2905 Millgate Dr, Willoughby Hills, OH 44094Off Market
- $679,7304 bd4 ba3.5k sqft2925 Mill Gate Dr, Willoughby Hills, OH 44094Sold
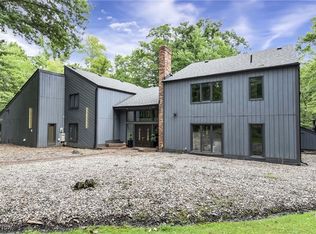
- $740,8004 bd4 ba3.7k sqft2925 Millgate Dr, Willoughby Hills, OH 44094Off Market
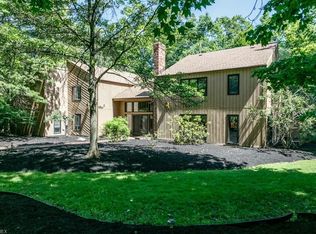
- $833,3004 bd4 ba5.7k sqft2930 Mill Gate Dr, Willoughby, OH 44094Off Market
- $559,1004 bd2 ba3k sqft2920 Millgate Dr, Willoughby, OH 44094Off Market
- $546,2003 bd3 ba2.3k sqft2895 Millgate Dr, Willoughby Hills, OH 44094Off Market
- $663,3004 bd3 ba3.1k sqft2910 Millgate Dr, Willoughby Hills, OH 44094Off Market
- $562,9002 bd3 ba3.5k sqft2935 Mill Gate Dr, Willoughby Hills, OH 44094Off Market
Nearby schools
GreatSchools rating
- 5/10Edison Elementary SchoolGrades: K-5Distance: 3.4 mi
- 6/10Willoughby Middle SchoolGrades: 6-8Distance: 3.4 mi
- 7/10South High SchoolGrades: 9-12Distance: 3.5 mi
Schools provided by the listing agent
- District: Willoughby-Eastlake - 4309
Source: MLS Now. This data may not be complete. We recommend contacting the local school district to confirm school assignments for this home.
Get a cash offer in 3 minutes
Find out how much your home could sell for in as little as 3 minutes with a no-obligation cash offer.
Estimated market value
$478,400
Get a cash offer in 3 minutes
Find out how much your home could sell for in as little as 3 minutes with a no-obligation cash offer.
Estimated market value
$478,400
- Ohio
- Lake County
- Willoughby Hills
- 44094
- 2915 Millgate Dr
Nearby cities
Nearby zip codes
Other Willoughby Hills Topics
- Apartments for Rent in 44094
- Houses for Sale in 44094
- Houses for Rent in 44094
- 44094 Real Estate
- Willoughby Hills Condos
- Houses for Sale in Willoughby Hills
- Newest Listings in Willoughby Hills
- Willoughby Hills Home Values
- Willoughby Hills Real Estate Agents
- Willoughby Hills Refinance
- Willoughby Hills Mortgage Rates
