Prepare to be moved! Welcome to 2925 Mill Gate Drive in Willoughby Hills—an exceptional open-concept home with indoor luxury pool that has fresh paint for a crisp, modern feel, offering upscale amenities, thoughtful design, and peaceful surroundings. A new sleek gas fireplace anchors the living room, highlighted by the natural light pouring in. Just beyond, a dining space under a new modern light fixture sets the tone for memorable meals. The kitchen—complete with high-end appliances, a central island, and cabinetry—ensures seamless entertaining. Updated lighting elevated both function and style, while newly installed flooring throughout adds cohesion and warmth to the main living spaces. Upstairs, the master suite offers a spa-like ensuite bath. A spacious second bedroom on the main floor provides accessible comfort for guests or family, while two additional large upstairs bedrooms share a dedicated bathroom. The newly installed spiral staircase adds architectural flair and connects the spaces with style. Unwind in the indoor pool with a newer heater installed (2024), bathed in sunlight from skylights and full-length windows. Outside, professionally refreshed landscaping enhances the home’s curb appeal and backyard serenity. Step into your private oasis, now upgraded with new electric service. A fenced yard and vast wooded acreage adds privacy, perfect for pets or play. Soak in the bubbling warmth of the hot tub ideal for starlit relaxation. The spacious two-car garage has been transformed, featuring a new garage heating and cooling system, resurfaced flooring, and fresh paint. Other updates and additions include the repaired septic system and included gas generator. Ideally located just 30 minutes from downtown Cleveland and surrounded by numerous scenic parks. From its tranquil setting to its resort-style amenities, this home is more than a residence—it’s a refined retreat built for relaxation, entertaining, and making memories.
Closed
$679,730
2925 Mill Gate Dr, Willoughby Hills, OH 44094
4beds
3,599sqft
Single Family Residence
Built in 1979
3.64 Acres Lot
$689,100 Zestimate®
$189/sqft
$4,059 Estimated rent
Home value
$689,100
$613,000 - $772,000
$4,059/mo
Zestimate® history
Owner options
List your home for rent
$4,059/mo
Rent Zestimate®
Find your next renter with Zillow Rental Manager. Plus, with online applications, you can quickly screen prospective tenants – for free.
$4,059/mo
Rent Zestimate®
Refinance and save
$3,729/mo
Est. payment
Refinancing to a lower rate could help reduce your monthly payments and save thousands over the life of the loan.
$3,729/mo
Est. payment
Explore your selling options
Work with a Zillow partner agent
Leverage their expertise and Zillow's premium Showcase listings to get your home seen by more buyers.
Get startedList with your own agent
Get your home in front of millions of buyers by listing it on Zillow.
Learn how to do itSell it yourself
Take full control of how buyers see your home on Zillow by listing For Sale by Owner (FSBO).
List your homeWhat's special
Fenced yardCentral islandVast wooded acreageOpen-concept homeCurb appealTwo-car garageHot tub
Zillow last checked:
Listing updated:
Listed by:
Ed Huck 440-617-2500 teaminfo@edhuckteam.com,
Keller Williams Citywide,
Shannon Dubin 216-577-6343,
Keller Williams Citywide
Bought with:
Ed Huck, 390263
Keller Williams Citywide
Karen Ramba, 2021000088
Keller Williams Citywide
Source: MLS Now,MLS#: 5139169 Originating MLS: Akron Cleveland Association of REALTORS
Originating MLS: Akron Cleveland Association of REALTORSFacts & features
Interior
Bedrooms & bathrooms
- Bedrooms: 4
- Bathrooms: 4
- Full bathrooms: 3
- 1/2 bathrooms: 1
- Main level bathrooms: 2
- Main level bedrooms: 1
Primary bedroom
- Features: Walk-In Closet(s)
- Level: Second
- Dimensions: 17 x 16
Bedroom
- Level: Second
- Dimensions: 15 x 15
Bedroom
- Level: First
- Dimensions: 15 x 13
Bedroom
- Features: Walk-In Closet(s)
- Level: Second
- Dimensions: 17 x 15
Bathroom
- Level: First
- Dimensions: 6 x 6
Bathroom
- Level: Second
- Dimensions: 10 x 8
Bathroom
- Level: First
- Dimensions: 5 x 5
Bathroom
- Level: Second
- Dimensions: 9 x 8
Bathroom
- Level: First
- Dimensions: 6 x 4
Bonus room
- Level: First
- Dimensions: 5 x 5
Dining room
- Level: First
- Dimensions: 17 x 9
Entry foyer
- Level: First
- Dimensions: 18 x 14
Kitchen
- Level: First
- Dimensions: 20 x 15
Living room
- Features: Fireplace
- Level: First
- Dimensions: 17 x 17
Other
- Description: Screened Porch/Swimming Pool
- Level: First
- Dimensions: 44 x 22
Heating
- Forced Air
Cooling
- Central Air
Appliances
- Included: Built-In Oven, Cooktop, Dishwasher, Disposal, Microwave, Refrigerator
- Laundry: Main Level
Features
- Basement: None
- Number of fireplaces: 1
Interior area
- Total structure area: 3,599
- Total interior livable area: 3,599 sqft
- Finished area above ground: 3,599
Property
Parking
- Total spaces: 2.5
- Parking features: Attached, Garage
- Attached garage spaces: 2.5
Accessibility
- Accessibility features: Standby Generator
Features
- Levels: Two
- Stories: 2
- Patio & porch: Deck
- Has private pool: Yes
- Pool features: Indoor, In Ground
- Has spa: Yes
- Spa features: Hot Tub
- Fencing: Fenced
- Has view: Yes
- View description: Trees/Woods
Lot
- Size: 3.64 Acres
- Features: Wooded
Details
- Additional structures: Pergola, Shed(s)
- Parcel number: 31A001G000210
- Special conditions: Standard
Construction
Type & style
- Home type: SingleFamily
- Architectural style: Contemporary,Modern,Other
- Property subtype: Single Family Residence
Materials
- Cedar
- Foundation: Slab
- Roof: Asphalt,Fiberglass
Condition
- Year built: 1979
Utilities & green energy
- Sewer: Septic Tank
- Water: Public
Community & HOA
Community
- Security: Security System
- Subdivision: Mill Gate Estates Sub
HOA
- Has HOA: No
Location
- Region: Willoughby Hills
Financial & listing details
- Price per square foot: $189/sqft
- Tax assessed value: $421,870
- Annual tax amount: $7,839
- Date on market: 7/21/2025
- Cumulative days on market: 107 days
- Listing terms: Cash,Conventional
Price history
| Date | Event | Price |
|---|---|---|
| 11/18/2025 | Sold | $679,730-9.3%$189/sqft |
Source:  MLS Now #5139169 Report a problem MLS Now #5139169 Report a problem | ||
| 11/6/2025 | Pending sale | $749,500$208/sqft |
Source: MLS Now #5139169 Report a problem | ||
| 10/21/2025 | Contingent | $749,500$208/sqft |
Source: MLS Now #5139169 Report a problem | ||
| 10/13/2025 | Listed for sale | $749,500$208/sqft |
Source: MLS Now #5139169 Report a problem | ||
| 9/17/2025 | Contingent | $749,500$208/sqft |
Source: MLS Now #5139169 Report a problem | ||
| 8/16/2025 | Price change | $749,500-5.7%$208/sqft |
Source: MLS Now #5139169 Report a problem | ||
| 7/21/2025 | Listed for sale | $795,000+39%$221/sqft |
Source: MLS Now #5139169 Report a problem | ||
| 2/1/2024 | Sold | $572,000-4.5%$159/sqft |
Source: MLS Now #5006043 Report a problem | ||
| 12/27/2023 | Pending sale | $599,000$166/sqft |
Source: MLS Now #5006043 Report a problem | ||
| 12/15/2023 | Listed for sale | $599,000+90.2%$166/sqft |
Source: MLS Now #5006043 Report a problem | ||
| 10/21/2016 | Sold | $315,000+1.6%$88/sqft |
Source: Public Record Report a problem | ||
| 6/10/1994 | Sold | $310,000$86/sqft |
Source: Public Record Report a problem | ||
Public tax history
| Year | Property taxes | Tax assessment |
|---|---|---|
| 2025 | $7,886 +0.6% | $147,660 |
| 2024 | $7,840 +6.3% | $147,660 +22.4% |
| 2023 | $7,376 -0.4% | $120,600 |
| 2022 | $7,407 -0.5% | $120,600 |
| 2021 | $7,442 +0.3% | $120,600 +12% |
| 2020 | $7,423 +2.8% | $107,680 |
| 2019 | $7,223 +0.2% | $107,680 -0.7% |
| 2018 | $7,211 | $108,400 |
| 2017 | $7,211 +0.2% | $108,400 |
| 2016 | $7,196 +0.3% | $108,400 |
| 2015 | $7,173 +5.3% | $108,400 |
| 2014 | $6,810 0% | $108,400 |
| 2013 | $6,813 +1.1% | $108,400 |
| 2012 | $6,738 +13.6% | $108,400 -0.9% |
| 2011 | $5,931 +2% | $109,370 |
| 2010 | $5,816 +4.1% | $109,370 0% |
| 2009 | $5,589 +3.3% | $109,376 -11% |
| 2008 | $5,412 +1% | $122,892 |
| 2007 | $5,359 -40.1% | $122,892 |
| 2006 | $8,949 -16.2% | $122,892 -15.2% |
| 2005 | $10,676 -0.6% | $144,859 |
| 2004 | $10,744 -14.4% | $144,859 -17.1% |
| 2003 | $12,546 +27.3% | $174,752 +24.1% |
| 2002 | $9,857 -0.3% | $140,844 |
| 2001 | $9,883 -6.6% | $140,844 -6.5% |
| 2000 | $10,583 +12.1% | $150,669 +13.7% |
| 1999 | $9,438 | $132,497 |
Find assessor info on the county website
Neighborhood: 44094
Nearby homes
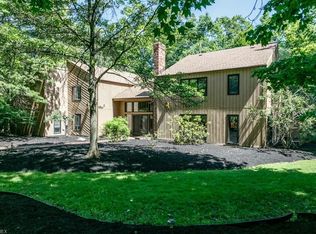
- $743,6004 bd4 ba3.7k sqft2925 Millgate Dr, Willoughby Hills, OH 44094Off Market
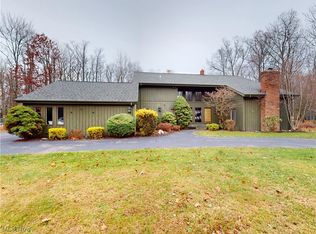
- $475,0004 bd3 ba3.2k sqft2915 Millgate Dr, Willoughby Hills, OH 44094Sold
- $832,2004 bd4 ba5.7k sqft2930 Mill Gate Dr, Willoughby, OH 44094Off Market
- $554,4002 bd3 ba3.5k sqft2935 Mill Gate Dr, Willoughby Hills, OH 44094Off Market
- $608,7004 bd3 ba3.3k sqft2905 Millgate Dr, Willoughby Hills, OH 44094Off Market
- $496,4004 bd2 ba2.5k sqft2945 Millgate Dr, Willoughby, OH 44094Off Market
- $555,2004 bd2 ba3k sqft2920 Millgate Dr, Willoughby, OH 44094Off Market
- $574,5004 bd2 ba2.9k sqft38360 Chimney Ridge Trl, Willoughby, OH 44094Off Market
Nearby schools
GreatSchools rating
- 5/10Edison Elementary SchoolGrades: K-5Distance: 3.5 mi
- 6/10Willoughby Middle SchoolGrades: 6-8Distance: 3.4 mi
- 7/10South High SchoolGrades: 9-12Distance: 3.5 mi
Schools provided by the listing agent
- District: Willoughby-Eastlake - 4309
Source: MLS Now. This data may not be complete. We recommend contacting the local school district to confirm school assignments for this home.
Get a cash offer in 3 minutes
Find out how much your home could sell for in as little as 3 minutes with a no-obligation cash offer.
Estimated market value
$689,100
Get a cash offer in 3 minutes
Find out how much your home could sell for in as little as 3 minutes with a no-obligation cash offer.
Estimated market value
$689,100
- Ohio
- Lake County
- Willoughby Hills
- 44094
- 2925 Mill Gate Dr
Nearby cities
Nearby zip codes
Other Willoughby Hills Topics
- Apartments for Rent in 44094
- Houses for Sale in 44094
- Houses for Rent in 44094
- 44094 Real Estate
- Willoughby Hills Condos
- Houses for Sale in Willoughby Hills
- Newest Listings in Willoughby Hills
- Willoughby Hills Home Values
- Willoughby Hills Real Estate Agents
- Willoughby Hills Refinance
- Willoughby Hills Mortgage Rates
