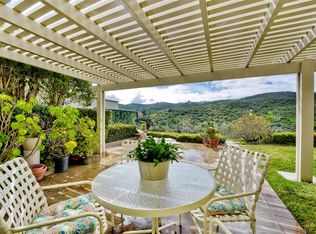
Panoramic golf course views and seamless, indoor/outdoor golf community living. Turnkey, fully remodeled solar home with main level primary bedroom suite and sit-down views of the 1st fairway of the Ted Robinson Sr.-designed course at The Haven's Country Club. Extraordinary attention to detail and no expense spared in this meticulously maintained property. From the moment one walks through the gated courtyard, along custom pavers and lush potted flowers and enters through the double doors, one is amazed by the quality of upgrades and finishes. The open concept floor plan, dual level windows, high cathedral ceilings and plantation shutters welcome abundant natural light and breezes throughout the home. Newly installed vinyl plank flooring, premium crown molding, window and archway casings create a modern and luxurious feeling. The cozy fireplace in the spacious living room is ideal for gatherings or a quiet night home. Discerning hobby chefs will appreciate the newly remodeled kitchen, complete with Quartz countertops, matching DACOR appliances and modern pendant lighting over a breakfast bar seating three. Enjoy the courtyard view from the kitchen window above the deep rectangular sink, or vistas beyond the spacious dining area to the backyard entertainment patio, hills and golf course below. Relax or entertain guests in your rear patio “California Room”, shaded by an aluminum frame patio cover and complete with built-in Napoleon BBQ, sink, 85" flat screen TV (included in sale!) and five remote-controlled sunshades overlooking the golf course. Lush, low maintenance yard with pavers, automatic sprinklers for flowerpots and planters add to the luxurious feeling. The spacious primary suite includes a large walk-in closet and built-in cabinet which hides the TV when not in use. Enjoy your private bathroom with dual vanity sinks, marble countertops and a huge soaking tub, along with a tastefully remodeled, oversized walk-in shower. A separate downstairs powder room is available for guest’s convenience. Both the guest bedroom and loft, currently used as an office, can be found upstairs; the loft with cozy window seat could easily be converted into a 3rd bedroom. The upstairs bathroom has dual-door access and two separate sink areas with separate vanities for privacy. The oversized garage has an epoxy-coated floor, storage cabinets and additional storage in the enclosed attic. A 120V outlet for golf cart charging was added to allow for the relaxed golf cart lifestyle residents enjoy. More storage is available in the oversized laundry room, huge storage closet under the staircase and hallway cabinets. A whole house water softening system was installed and can continue to be rented for $59/month, if desired. A UV filter was added to the new furnace and attic ducting was cleaned and re-insulated. The home is located on a single-loaded street, near the end of the cul-de-sac just steps from one of the community pools. The community is gated and includes two Association pools and spas maintained by the HOA, which also covers front yard landscape maintenance and annual front yard tree trimming. Optional membership at the neighboring Havens Country Club includes programs for access to world class golf, tennis, pickleball, fine dining, social activities, special events, gym and spa. A pool complex with cabanas and food & beverage services is being added across from the Clubhouse. Welcome to the golf community lifestyle just minutes from restaurants, wineries and entertainment, near the 15-Fwy and Hwy 76 & 78 and approx. 30 minutes from the beach!
Sold for $1,070,000
Listed by: Keller Williams Realty • Susanne Rossler • Contact: 760-688-2332
Bought with: 1st Class Real Estate SD
$1,070,000
29158 Laurel Valley Dr, Vista, CA 92084
2beds
2,086sqft
Single Family Residence
Built in 1990
4,667 Square Feet Lot
$1,083,800 Zestimate®
$513/sqft
$4,335 Estimated rent
Home value
$1,083,800
$997,000 - $1.18M
$4,335/mo
Zestimate® history
Owner options
List your home for rent
$4,335/mo
Rent Zestimate®
Find your next renter with Zillow Rental Manager. Plus, with online applications, you can quickly screen prospective tenants – for free.
$4,335/mo
Rent Zestimate®
Refinance and save
$7,193/mo
Est. payment
Refinancing to a lower rate could help reduce your monthly payments and save thousands over the life of the loan.
$7,193/mo
Est. payment
Explore your selling options
Work with a Zillow partner agent
Leverage their expertise and Zillow's premium Showcase listings to get your home seen by more buyers.
Get startedList with your own agent
Get your home in front of millions of buyers by listing it on Zillow.
Learn how to do itSell it yourself
Take full control of how buyers see your home on Zillow by listing For Sale by Owner (FSBO).
List your homeWhat's special
Cozy fireplaceLow maintenance yardBuilt-in napoleon bbqGated courtyardAssociation pools and spasCommunity poolsBackyard entertainment patio
Zillow last checked:
Listing updated:
Listed by:
Susanne Rossler DRE #01510564 srossler@susannerossler.com,
Keller Williams Realty
Bought with:
Michael Winter, DRE #01347740
1st Class Real Estate SD
Source: CRMLS,MLS#: NDP2500277 Originating MLS: California Regional MLS (North San Diego County & Pacific Southwest AORs)
Originating MLS: California Regional MLS (North San Diego County & Pacific Southwest AORs)Facts & features
Interior
Bedrooms & bathrooms
- Bedrooms: 2
- Bathrooms: 3
- Full bathrooms: 2
- 1/2 bathrooms: 1
- Main level bathrooms: 2
- Main level bedrooms: 1
Rooms
- Room types: Entry/Foyer, Kitchen, Laundry, Loft, Living Room, Primary Bedroom, Other
Primary bedroom
- Features: Main Level Primary
Primary bedroom
- Features: Primary Suite
Other
- Features: Walk-In Closet(s)
Heating
- Forced Air, Fireplace(s)
Cooling
- Central Air
Appliances
- Included: Built-In Range, Dishwasher, Electric Cooktop, Electric Oven, Ice Maker, Microwave, Refrigerator, Water Softener, Water Heater
- Laundry: Laundry Room
Features
- Ceiling Fan(s), Crown Molding, Cathedral Ceiling(s), High Ceilings, Multiple Staircases, Open Floorplan, Recessed Lighting, Storage, Loft, Main Level Primary, Primary Suite, Walk-In Closet(s)
- Has fireplace: Yes
- Fireplace features: Living Room
- Common walls with other units/homes: No Common Walls
Interior area
- Total interior livable area: 2,086 sqft
Property
Parking
- Total spaces: 4
- Parking features: Garage - Attached
- Attached garage spaces: 2
- Uncovered spaces: 2
Features
- Levels: Two
- Stories: 2
- Entry location: Front Door
- Patio & porch: Brick, Patio
- Pool features: In Ground, Association
- Has view: Yes
- View description: City Lights, Golf Course, Hills, Neighborhood, Panoramic, Valley, Trees/Woods
Lot
- Size: 4,667 Square Feet
- Features: Back Yard, Cul-De-Sac, Front Yard, Lawn, Landscaped, On Golf Course, Sprinkler System, Street Level, Yard, Zero Lot Line
Details
- Parcel number: 1722604200
- Zoning: Single Family Residential
- Special conditions: Standard
Construction
Type & style
- Home type: SingleFamily
- Property subtype: Single Family Residence
Condition
- Year built: 1990
Utilities & green energy
- Sewer: Public Sewer
Community & HOA
Community
- Features: Gutter(s), Street Lights, Sidewalks
HOA
- Has HOA: Yes
- Amenities included: Pool, Pet Restrictions, Pets Allowed, Spa/Hot Tub
- HOA fee: $395 monthly
- HOA name: Vista Valley Villas
- HOA phone: 951-746-5410
Location
- Region: Vista
Financial & listing details
- Price per square foot: $513/sqft
- Tax assessed value: $951,964
- Annual tax amount: $10,286
- Date on market: 1/9/2025
- Listing terms: Conventional
Price history
| Date | Event | Price |
|---|---|---|
| 6/18/2025 | Sold | $1,070,000-4.9%$513/sqft |
Source:  CRMLS #NDP2500277 Report a problem CRMLS #NDP2500277 Report a problem | ||
| 6/10/2025 | Contingent | $1,125,000$539/sqft |
Source: CRMLS #NDP2500277 Report a problem | ||
| 4/26/2025 | Pending sale | $1,125,000$539/sqft |
Source: CRMLS #NDP2500277 Report a problem | ||
| 4/5/2025 | Contingent | $1,125,000$539/sqft |
Source: CRMLS #NDP2500277 Report a problem | ||
| 2/27/2025 | Price change | $1,125,000-2%$539/sqft |
Source: CRMLS #NDP2500277 Report a problem | ||
| 1/9/2025 | Listed for sale | $1,148,000+25.5%$550/sqft |
Source: CRMLS #NDP2500277 Report a problem | ||
| 10/21/2022 | Sold | $915,000-3.6%$439/sqft |
Source:  SDMLS #220016303 Report a problem SDMLS #220016303 Report a problem | ||
| 9/23/2022 | Pending sale | $949,300$455/sqft |
Source: SDMLS #220016303 Report a problem | ||
| 8/28/2022 | Price change | $949,300-1.5%$455/sqft |
Source: SDMLS #220016303 Report a problem | ||
| 7/28/2022 | Price change | $963,330-3%$462/sqft |
Source: SDMLS #220016303 Report a problem | ||
| 6/25/2022 | Listed for sale | $993,330+50.5%$476/sqft |
Source: SDMLS #220016303 Report a problem | ||
| 12/4/2018 | Sold | $660,000-2.8%$316/sqft |
Source: Public Record Report a problem | ||
| 10/30/2018 | Pending sale | $679,000$326/sqft |
Source: Keller Williams Realty #180052527 Report a problem | ||
| 9/19/2018 | Listed for sale | $679,000+6.9%$326/sqft |
Source: Keller Williams Realty #180052527 Report a problem | ||
| 8/24/2006 | Sold | $635,000-9.3%$304/sqft |
Source: Public Record Report a problem | ||
| 6/17/2004 | Sold | $700,000$336/sqft |
Source: Public Record Report a problem | ||
Public tax history
| Year | Property taxes | Tax assessment |
|---|---|---|
| 2025 | $10,286 +1.9% | $951,964 +2% |
| 2024 | $10,095 +2.1% | $933,299 +2% |
| 2023 | $9,884 +30.9% | $915,000 +31.9% |
| 2022 | $7,551 +1.6% | $693,774 +2% |
| 2021 | $7,429 +1% | $680,172 +1% |
| 2020 | $7,359 +3.3% | $673,199 +2% |
| 2019 | $7,122 +60% | $660,000 +62% |
| 2018 | $4,452 +2% | $407,426 +2% |
| 2017 | $4,363 +2.2% | $399,438 +2% |
| 2016 | $4,269 +1.8% | $391,607 +1.5% |
| 2015 | $4,195 +2.1% | $385,726 +2% |
| 2014 | $4,110 | $378,171 +0.5% |
| 2013 | -- | $376,463 +2% |
| 2012 | -- | $369,082 +2% |
| 2011 | -- | $361,846 +0.8% |
| 2010 | -- | $359,143 -0.2% |
| 2009 | -- | $359,997 +2% |
| 2008 | -- | $352,939 +2% |
| 2007 | -- | $346,019 -52.5% |
| 2006 | -- | $728,280 +2% |
| 2005 | -- | $714,000 +678.4% |
| 2004 | -- | $91,723 +1.9% |
| 2003 | -- | $90,043 +2% |
| 2002 | -- | $88,279 +2% |
| 2001 | -- | $86,549 |
Find assessor info on the county website
Neighborhood: 92084
Nearby homes
- $785,2002 bd2 ba1.3k sqft29154 Laurel Valley Dr, Vista, CA 92084Off Market
- $897,2003 bd2 ba1.5k sqft29162 Laurel Valley Dr, Vista, CA 92084Off Market

- $1,075,0002 bd2 ba1.8k sqft29150 Laurel Valley Dr, Vista, CA 92084Sold

- $1,010,2003 bd2 ba2k sqft29166 Laurel Valley Dr, Vista, CA 92084Off Market
- $789,5002 bd2 ba1.3k sqft29146 Laurel Valley Dr, Vista, CA 92084Off Market
- $1,047,7003 bd2 ba1.8k sqft29170 Laurel Valley Dr, Vista, CA 92084Off Market
- $949,0002 bd3 ba2k sqft29142 Laurel Valley Dr, Vista, CA 92084For Sale
- $930,0002 bd2 ba1.5k sqft29138 Laurel Valley Dr, Vista, CA 92084Sold
Nearby schools
GreatSchools rating
- 6/10Bonsall Elementary SchoolGrades: K-5Distance: 3.3 mi
- 6/10Norman L. Sullivan Middle SchoolGrades: 6-8Distance: 3.7 mi
- 5/10Bonsall HighGrades: 9-12Distance: 3.7 mi
Schools provided by the listing agent
- Elementary: Bonsall
- Middle: Norman L. Sullivan
- High: Bonsall
Source: CRMLS. This data may not be complete. We recommend contacting the local school district to confirm school assignments for this home.
Get a cash offer in 3 minutes
Find out how much your home could sell for in as little as 3 minutes with a no-obligation cash offer.
Estimated market value
$1,083,800
Get a cash offer in 3 minutes
Find out how much your home could sell for in as little as 3 minutes with a no-obligation cash offer.
Estimated market value
$1,083,800
- California
- San Diego County
- Vista
- 92084
- 29158 Laurel Valley Dr
Nearby cities
Nearby zip codes
Other Vista Topics
