Nestled in the serene embrace of The Preserve at South Branch, this meticulously cared-for townhome, built in 2021, awaits your arrival. With three bedrooms, two and a half baths, and a one-car garage, it is a testament to modern elegance and convenience. Perfectly positioned off Hwy 54 and the Veterans Expressway, your commutes to Tampa and the enchanting beaches are effortless. Surrounding you is a wealth of amenities: abundant shopping, diverse dining, lush parks with playgrounds, and scenic walking and biking trails. All of this, coupled with the advantage of being zoned for A-rated schools, ensures an unparalleled lifestyle. The community itself boasts luxurious features: two heated swimming pools (one designed for playful splashes, the other Olympic-sized for dedicated laps), a welcoming clubhouse, a state-of-the-art fitness center, sports fields, a basketball court, a dog park, a playground, picnic areas, and private access to the Suncoast Trail—perfect for both avid cyclists and leisurely explorers. As you step into this cozy abode, a large foyer welcomes you, leading into an open floor plan bathed in natural light. The kitchen is a chef's dream, adorned with rich wood cabinets, gleaming granite countertops, Whirlpool stainless steel appliances, an oversized sink, a walk-in pantry, and a spacious center island that doubles as a breakfast bar. The expansive family room, seamlessly connected to the kitchen, is ideal for entertaining guests or unwinding after a long day. Sliding doors open to a screened-in lanai, a perfect retreat for quiet evenings. Upstairs, the Owner’s Suite is a sanctuary with two generous closets and an ensuite bath featuring a dual sink vanity. The additional bedrooms are equally spacious, each with ample closet space, including a walk-in closet in one. The second bathroom offers a large vanity and a tub/shower combination, and the conveniently located upstairs laundry closet adds to the home's practicality. A new Rheem water softener ensures fresh, pure water, and hurricane shutters stored in the garage provide peace of mind. Schedule your private showing today and step into a world where elegance and convenience harmonize beautifully.
Sold for $350,000
$350,000
2916 BELUGA BAY DRIVE, ODESSA, FL 33556
3beds
1,673sqft
Townhouse
Built in 2021
1,890 Square Feet Lot
$-- Zestimate®
$209/sqft
$2,296 Estimated rent
Home value
Not available
Estimated sales range
Not available
$2,296/mo
Zestimate® history
Owner options
List your home for rent
$2,296/mo
Rent Zestimate®
Find your next renter with Zillow Rental Manager. Plus, with online applications, you can quickly screen prospective tenants – for free.
$2,296/mo
Rent Zestimate®
Refinance and save
$2,493/mo
Est. payment
Refinancing to a lower rate could help reduce your monthly payments and save thousands over the life of the loan.
$2,493/mo
Est. payment
Explore your selling options
Work with a Zillow partner agent
Leverage their expertise and Zillow's premium Showcase listings to get your home seen by more buyers.
Get startedList with your own agent
Get your home in front of millions of buyers by listing it on Zillow.
Learn how to do itSell it yourself
Take full control of how buyers see your home on Zillow by listing For Sale by Owner (FSBO).
List your homeWhat's special
Zillow last checked:
Listing updated:
Listed by:
Christopher Johnson 813-817-5747,
NOBLE STAR REALTY 813-360-1095
Bought with:
Mike Bosko, 3194346
CENTURY 21 EXECUTIVE TEAM
Source: Stellar MLS,MLS#: T3533751 Originating MLS: Tampa
Originating MLS: Tampa
Facts & features
Interior
Bedrooms & bathrooms
- Bedrooms: 3
- Bathrooms: 3
- Full bathrooms: 2
- 1/2 bathrooms: 1
Primary bedroom
- Features: Dual Closets
- Level: Second
- Dimensions: 15x11
Dining room
- Level: First
- Dimensions: 10x11
Kitchen
- Features: Breakfast Bar, Pantry
- Level: First
- Dimensions: 9x10
Living room
- Level: First
- Dimensions: 14x15
Heating
- Central, Electric
Cooling
- Central Air
Appliances
- Included: Dishwasher, Disposal, Dryer, Microwave, Range, Refrigerator, Washer, Water Softener
- Laundry: Inside, Laundry Closet, Upper Level
Features
- Ceiling Fan(s), Eating Space In Kitchen, High Ceilings, Kitchen/Family Room Combo, Open Floorplan, PrimaryBedroom Upstairs, Smart Home, Solid Surface Counters, Walk-In Closet(s)
- Flooring: Carpet, Tile
- Doors: Sliding Doors
- Windows: Blinds
- Has fireplace: No
Interior area
- Total structure area: 2,139
- Total interior livable area: 1,673 sqft
Property
Parking
- Total spaces: 1
- Parking features: Garage Door Opener
- Attached garage spaces: 1
Features
- Levels: Two
- Stories: 2
- Patio & porch: Covered, Patio, Screened
Lot
- Size: 1,890 Square Feet
Details
- Parcel number: 302618013019C000050
- Zoning: MPUD
- Special conditions: None
Construction
Type & style
- Home type: Townhouse
- Property subtype: Townhouse
- Attached to another structure: Yes
Materials
- Block, Stucco
- Foundation: Block, Slab
- Roof: Shingle
Condition
- New construction: No
- Year built: 2021
Utilities & green energy
- Sewer: Public Sewer
- Water: Public
- Utilities for property: BB/HS Internet Available, Cable Available, Electricity Available, Electricity Connected, Public
Community & HOA
Community
- Features: Association Recreation - Owned, Clubhouse, Deed Restrictions, Dog Park, Fitness Center, Park, Playground, Pool
- Security: Security System Owned, Smoke Detector(s)
- Pet fee: $0 monthly
- Subdivision: SOUTH BRANCH PRESERVE PH 2B &
HOA
- Has HOA: Yes
- Amenities included: Basketball Court, Clubhouse, Fitness Center, Park, Playground, Pool, Recreation Facilities
- Services included: Community Pool, Maintenance Grounds, Recreational Facilities, Trash
- HOA fee: $96 monthly
- HOA name: Vesta Property Services/Patty Desthers, ext. 367
- HOA phone: 727-258-0092
Location
- Region: Odessa
Financial & listing details
- Price per square foot: $209/sqft
- Annual tax amount: $3,670
- Date on market: 6/13/2024
- Cumulative days on market: 5 days
- Listing terms: Cash,Conventional,FHA,VA Loan
- Ownership: Fee Simple
- Total actual rent: 0
- Electric utility on property: Yes
- Road surface type: Paved
Price history
| Date | Event | Price |
|---|---|---|
| 7/30/2024 | Sold | $350,000$209/sqft |
Source:  Stellar MLS #T3533751 Report a problem Stellar MLS #T3533751 Report a problem | ||
| 6/21/2024 | Pending sale | $350,000$209/sqft |
Source: Stellar MLS #T3533751 Report a problem | ||
| 6/16/2024 | Price change | $350,000-2.8%$209/sqft |
Source: Stellar MLS #T3533751 Report a problem | ||
| 6/13/2024 | Listed for sale | $360,000$215/sqft |
Source: Stellar MLS #T3533751 Report a problem | ||
Public tax history
Tax history is unavailable.
Neighborhood: 33556
Nearby homes
- $290,0003 bd3 ba1.6k sqft2928 Beluga Bay Dr, Odessa, FL 33556Sold
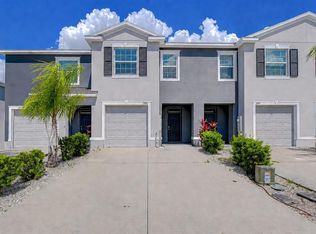
- $290,2003 bd3 ba1.6k sqft2920 Beluga Bay Dr, Odessa, FL 33556Off Market
- $317,9003 bd3 ba1.6k sqft2912 Beluga Bay Dr, Odessa, FL 33556Off Market
- $350,0003 bd3 ba1.7k sqft2932 Beluga Bay Dr, Odessa, FL 33556Sold

- $367,5003 bd2 ba2k sqft2928 Beluga Bay Dr, Land O Lakes, FL 34638Off Market
- $393,3003 bd2 ba2k sqft2932 Beluga Bay Dr, Land O Lakes, FL 34638Off Market
- $293,4003 bd2 ba1.6k sqft2924 Beluga Bay Dr, Land O Lakes, FL 34638Off Market
- $321,4003 bd3 ba1.7k sqft2938 Beluga Bay Dr, Odessa, FL 33556Off Market
Nearby schools
GreatSchools rating
- 7/10Odessa Elementary SchoolGrades: PK-5Distance: 3.4 mi
- 8/10Seven Springs Middle SchoolGrades: 6-8Distance: 7.5 mi
- 7/10James W. Mitchell High SchoolGrades: 9-12Distance: 7.4 mi
Schools provided by the listing agent
- Elementary: Odessa Elementary
- Middle: Seven Springs Middle-PO
- High: J.W. Mitchell High-PO
Source: Stellar MLS. This data may not be complete. We recommend contacting the local school district to confirm school assignments for this home.


Get pre-qualified for a loan
At Zillow Home Loans, we can pre-qualify you in as little as 5 minutes with no impact to your credit score.An equal housing lender. NMLS #10287.
- Florida
- Pasco County
- Odessa
- 33556
- 2916 BELUGA BAY DRIVE
Nearby cities
Nearby zip codes
Other Odessa Topics
