PREMIUM END UNIT! Stunning Townhome in The Preserve, Odessa, FL. Welcome to your dream home! This desirable END UNIT townhome offers enhanced privacy, an expanded grass area, and increased natural lighting, creating a bright and inviting atmosphere. Built in 2021, this 3 Bedroom PLUS LOFT/flex space, 2.5 Bathroom home features 1,758 sq. ft. of thoughtfully designed living space. Stylish & Functional Design includes: Attached 1 Car Garage PLUS 2 car wide driveway for ample parking • Smart home with Ring Doorbell and Chime, Smart WiFi Thermostat, and Security System • Open-concept great room with tile floors for easy maintenance and abundant natural light • Gourmet kitchen featuring granite countertops, stainless steel appliances, a spacious island with extended countertop for bar stools, and a walk-in pantry • Private covered patio with privacy fence along the rear—perfect for outdoor relaxation • Loft/flex space with window for natural light—ideal for a home office, playroom, fitness area, or media room • Spacious owner’s suite with 2 walk-in closets and en-suite bath with dual vanities and walk-in shower • 2 additional bedrooms with a shared Jack-and-Jill bathroom • Second-floor laundry room for added convenience • Concrete block construction on both levels for durability and soundproofing • Double Pane Windows and Hurricane Shutters offer insurance discounts and additional peace of mind • Garage floor epoxy for a clean, polished look and added protection. Come enjoy a vibrant lifestyle at The Preserve resort-Style Amenities with access to: 2 pools (a resort style beach entry pool and a lap pool) • Clubhouse with indoor seating, outdoor seating, and covered outdoor seating • State-of-the-art fitness center • Playground with pavilion and picnic tables • Direct access to the Suncoast Trail an Outdoor Enthusiast’s Dream • Half Basketball court • Soccer field • Dog Park with bench and washing station • Clubhouse for gatherings and events. The Suncoast Trail is a scenic 42-mile route perfect for biking, walking, rollerblading, and running. The trail spans from Hillsborough County to Hernando County, providing endless outdoor recreation opportunities. Prime Location & Unmatched Convenience: 20 miles to Tampa International Airport for easy travel • 25 miles to downtown Tampa for top-tier dining, entertainment, and nightlife • Short drive to award-winning Bay Area beaches, including Clearwater Beach and St. Pete Beach. With low HOA fees and a prime location near shopping, dining, hospitals, and top-rated schools, this move-in-ready home is the perfect blend of luxury, comfort, and outdoor living. Take advantage of this opportunity...FHA, VA, and USDA welcome! Schedule your private showing today and make this your future home!
Sold for $350,000
$350,000
2932 BELUGA BAY DRIVE, ODESSA, FL 33556
3beds
1,758sqft
Townhouse
Built in 2021
2,835 Square Feet Lot
$338,600 Zestimate®
$199/sqft
$2,372 Estimated rent
Home value
$338,600
$305,000 - $376,000
$2,372/mo
Zestimate® history
Owner options
List your home for rent
$2,372/mo
Rent Zestimate®
Find your next renter with Zillow Rental Manager. Plus, with online applications, you can quickly screen prospective tenants – for free.
$2,372/mo
Rent Zestimate®
Refinance and save
$2,530/mo
Est. payment
Refinancing to a lower rate could help reduce your monthly payments and save thousands over the life of the loan.
$2,530/mo
Est. payment
Explore your selling options
Work with a Zillow partner agent
Leverage their expertise and Zillow's premium Showcase listings to get your home seen by more buyers.
Get startedList with your own agent
Get your home in front of millions of buyers by listing it on Zillow.
Learn how to do itSell it yourself
Take full control of how buyers see your home on Zillow by listing For Sale by Owner (FSBO).
List your homeWhat's special
Second-floor laundry roomEnhanced privacyEn-suite bathJack-and-jill bathroomExpanded grass areaGourmet kitchenIncreased natural lighting
Zillow last checked:
Listing updated:
Listed by:
Esther Reyes-Todd, PA 813-368-9013,
FUTURE HOME REALTY INC 813-855-4982
Bought with:
Christine Bogdanovic, 3299704
COLDWELL BANKER REALTY
Source: Stellar MLS,MLS#: TB8369167 Originating MLS: Suncoast Tampa
Originating MLS: Suncoast Tampa
Facts & features
Interior
Bedrooms & bathrooms
- Bedrooms: 3
- Bathrooms: 3
- Full bathrooms: 2
- 1/2 bathrooms: 1
Rooms
- Room types: Den/Library/Office, Family Room, Great Room, Utility Room, Loft
Primary bedroom
- Features: Ceiling Fan(s), Dual Sinks, En Suite Bathroom, Makeup/Vanity Space, Walk-In Closet(s)
- Level: Second
- Area: 180 Square Feet
- Dimensions: 15x12
Bathroom 2
- Features: Jack & Jill Bathroom, Built-in Closet
- Level: Second
- Area: 110 Square Feet
- Dimensions: 11x10
Bathroom 3
- Features: Jack & Jill Bathroom, Built-in Closet
- Level: Second
- Area: 110 Square Feet
- Dimensions: 11x10
Kitchen
- Features: Breakfast Bar, Pantry, Kitchen Island, Exhaust Fan, Granite Counters, Stone Counters, Walk-In Closet(s)
- Level: First
Living room
- Features: Ceiling Fan(s)
- Level: First
- Area: 247 Square Feet
- Dimensions: 19x13
Loft
- Features: No Closet
- Level: Second
- Area: 120 Square Feet
- Dimensions: 12x10
Heating
- Electric
Cooling
- Central Air
Appliances
- Included: Dishwasher, Disposal, Microwave, Range, Refrigerator
- Laundry: Inside, Laundry Closet
Features
- Ceiling Fan(s), Eating Space In Kitchen, High Ceilings, Kitchen/Family Room Combo, Open Floorplan, PrimaryBedroom Upstairs, Smart Home, Split Bedroom, Stone Counters, Thermostat, Walk-In Closet(s)
- Flooring: Carpet, Tile
- Doors: Sliding Doors
- Windows: Blinds, Double Pane Windows, Window Treatments, Hurricane Shutters
- Has fireplace: No
- Common walls with other units/homes: Corner Unit,End Unit
Interior area
- Total structure area: 2,183
- Total interior livable area: 1,758 sqft
Property
Parking
- Total spaces: 1
- Parking features: Garage - Attached
- Attached garage spaces: 1
- Details: Garage Dimensions: 21x11
Features
- Levels: Two
- Stories: 2
- Exterior features: Irrigation System, Lighting, Sidewalk
Lot
- Size: 2,835 Square Feet
- Features: In County, Landscaped, Level, Sidewalk
Details
- Parcel number: 302618013019C000010
- Zoning: MPUD
- Special conditions: None
Construction
Type & style
- Home type: Townhouse
- Property subtype: Townhouse
Materials
- Block, Stucco
- Foundation: Slab
- Roof: Shingle
Condition
- Completed
- New construction: No
- Year built: 2021
Utilities & green energy
- Sewer: Public Sewer
- Water: Public
- Utilities for property: BB/HS Internet Available, Cable Available, Cable Connected, Electricity Available, Electricity Connected, Fiber Optics, Fire Hydrant, Phone Available, Public, Sewer Available, Sewer Connected, Sprinkler Recycled, Street Lights, Underground Utilities, Water Available, Water Connected
Community & HOA
Community
- Features: Association Recreation - Owned, Clubhouse, Deed Restrictions, Dog Park, Fitness Center, Irrigation-Reclaimed Water, Park, Playground, Pool, Sidewalks
- Security: Security System, Security System Owned, Smoke Detector(s)
- Pet fee: $0 monthly
- Subdivision: SOUTH BRANCH PRESERVE PH 2B & 3B
HOA
- Has HOA: Yes
- Amenities included: Basketball Court, Clubhouse, Fence Restrictions, Fitness Center, Park, Playground, Pool, Recreation Facilities, Trail(s)
- Services included: Community Pool, Reserve Fund, Maintenance Grounds, Manager, Pool Maintenance, Recreational Facilities, Trash
- HOA fee: $101 monthly
- HOA name: Vesta Property Services / Patty Desthers
- HOA phone: 727-258-0092
Location
- Region: Odessa
Financial & listing details
- Price per square foot: $199/sqft
- Tax assessed value: $304,373
- Annual tax amount: $4,670
- Date on market: 4/2/2025
- Cumulative days on market: 4 days
- Listing terms: Cash,Conventional,FHA,USDA Loan,VA Loan
- Ownership: Fee Simple
- Total actual rent: 0
- Electric utility on property: Yes
- Road surface type: Paved
Price history
| Date | Event | Price |
|---|---|---|
| 5/13/2025 | Sold | $350,000$199/sqft |
Source:  Stellar MLS #TB8369167 Report a problem Stellar MLS #TB8369167 Report a problem | ||
| 4/7/2025 | Pending sale | $350,000$199/sqft |
Source: Stellar MLS #TB8369167 Report a problem | ||
| 4/7/2025 | Price change | $350,000+0%$199/sqft |
Source: Stellar MLS #TB8369167 Report a problem | ||
| 4/2/2025 | Listed for sale | $349,9000%$199/sqft |
Source: Stellar MLS #TB8369167 Report a problem | ||
| 1/21/2022 | Sold | $350,000$199/sqft |
Source: Public Record Report a problem | ||
| 6/8/2021 | Pending sale | $350,000$199/sqft |
Source: Stellar MLS #U8124905 Report a problem | ||
| 5/27/2021 | Listed for sale | $350,000+10.9%$199/sqft |
Source: Stellar MLS #U8124905 Report a problem | ||
| 4/21/2021 | Sold | $315,490$179/sqft |
Source: Public Record Report a problem | ||
Public tax history
| Year | Property taxes | Tax assessment |
|---|---|---|
| 2024 | $6,055 +1.1% | $304,373 0% |
| 2023 | $5,990 +8.6% | $304,482 +18.6% |
| 2022 | $5,514 +210.6% | $256,759 +1067.1% |
| 2021 | $1,775 +12% | $22,000 |
| 2020 | $1,585 | $22,000 |
Find assessor info on the county website
Neighborhood: 33556
Nearby homes
- $321,4003 bd3 ba1.7k sqft2938 Beluga Bay Dr, Odessa, FL 33556Off Market
- $290,0003 bd3 ba1.6k sqft2928 Beluga Bay Dr, Odessa, FL 33556Sold
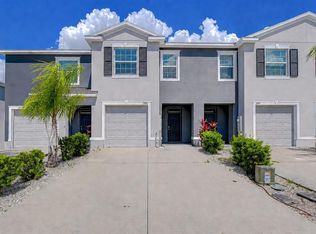
- $350,0003 bd3 ba1.6k sqft2916 Beluga Bay Dr, Odessa, FL 33556Sold

- $316,6003 bd3 ba1.6k sqft2912 Beluga Bay Dr, Odessa, FL 33556Off Market
- $395,0003 bd2 ba2k sqft2932 Beluga Bay Dr, Land O Lakes, FL 34638Off Market
- $290,2003 bd3 ba1.6k sqft2920 Beluga Bay Dr, Odessa, FL 33556Off Market
- $300,7003 bd3 ba1.6k sqft2921 Beluga Bay Dr, Odessa, FL 33556Off Market
- $368,8003 bd2 ba2k sqft2928 Beluga Bay Dr, Land O Lakes, FL 34638Off Market
Nearby schools
GreatSchools rating
- 7/10Odessa Elementary SchoolGrades: PK-5Distance: 3.4 mi
- 8/10Seven Springs Middle SchoolGrades: 6-8Distance: 7.5 mi
- 7/10James W. Mitchell High SchoolGrades: 9-12Distance: 7.4 mi
Schools provided by the listing agent
- Elementary: Odessa Elementary
- Middle: Seven Springs Middle-PO
- High: J.W. Mitchell High-PO
Source: Stellar MLS. This data may not be complete. We recommend contacting the local school district to confirm school assignments for this home.
Get a cash offer in 3 minutes
Find out how much your home could sell for in as little as 3 minutes with a no-obligation cash offer.
Estimated market value
$338,600
Get a cash offer in 3 minutes
Find out how much your home could sell for in as little as 3 minutes with a no-obligation cash offer.
Estimated market value
$338,600
- Florida
- Pasco County
- Odessa
- 33556
- 2932 BELUGA BAY DRIVE
Nearby cities
Nearby zip codes
Other Odessa Topics
