Tucked away at the end of a cul-de-sac in highly sought northeast Davenport neighborhood, this isn't just a house - it's a place where life unfolds. Set on a lush .65 acre lot , this custom-built home offers over 5,100 square feet of finished living space, designed with both elegance and comfort in mind. Step through the front door and you're greeted by a soaring two-story foyer, open staircase, and a sense that this home was built to impress. The great room is nothing short of stunning, with vaulted ceilings, windows from floor to ceiling, a wall of custom built-ins, and a cozy gas fireplace perfect for crisp Iowa evenings. The kitchen is a chef's dream, with a granite island, prep sink, and professional-grade appliances ready for everything from pancake breakfasts to holiday feasts. A formal dining room adds that extra touch of tradition, while the informal dining area keeps things cozy and connected. The main-level primary suite is a private sanctuary - featuring a two-sided fireplace, jetted soaking tub, heated floors, glass shower, dual vanities, and a spacious walk-in closet with custom wood built-ins. Expand to the finished walk-out lower level perfect for enteraining & gathering many with a large rec room with another fireplace & billards area, a fifth bedroom, a private office space, a finished flex space for hobbies or storage, and even direct walk-up access to the garage. Outside, a new multi-level deck overlooks a sprawling fenced backyard with space to run, garden, or simply unwind under the sky. The side-load 3-car garage offers shop space and connects directly to a mudroom/laundry area. Location also allows eligibility to join exclusive Windsor Crest Club featuring pools, tennis-basketball-pickleball courts, playground & many planned activites. Don't miss this one!
Closed
Street View
$635,000
2916 E 45th Ct, Davenport, IA 52807
5beds
5,212sqft
Single Family Residence
Built in 2002
0.65 Acres Lot
$639,900 Zestimate®
$122/sqft
$3,343 Estimated rent
Home value
$639,900
$608,000 - $672,000
$3,343/mo
Zestimate® history
Owner options
List your home for rent
$3,343/mo
Rent Zestimate®
Find your next renter with Zillow Rental Manager. Plus, with online applications, you can quickly screen prospective tenants – for free.
$3,343/mo
Rent Zestimate®
Refinance and save
$3,420/mo
Est. payment
Refinancing to a lower rate could help reduce your monthly payments and save thousands over the life of the loan.
$3,420/mo
Est. payment
Explore your selling options
Work with a Zillow partner agent
Leverage their expertise and Zillow's premium Showcase listings to get your home seen by more buyers.
Get startedList with your own agent
Get your home in front of millions of buyers by listing it on Zillow.
Learn how to do itSell it yourself
Take full control of how buyers see your home on Zillow by listing For Sale by Owner (FSBO).
List your homeWhat's special
Formal dining roomInformal dining areaFinished walk-out lower levelPrivate office spaceHeated floorsPrep sinkProfessional-grade appliances
Zillow last checked:
Listing updated:
Listed by:
Austin Woods (563)508-4676,
eXp Realty,
Lonna Woods 563-508-4676,
eXp Realty
Bought with:
Brenda O'Neil
NextHome QC Realty
Source: MRED as distributed by MLS GRID,MLS#: 12614108
Facts & features
Interior
Bedrooms & bathrooms
- Bedrooms: 5
- Bathrooms: 5
- Full bathrooms: 4
- 1/2 bathrooms: 1
Rooms
- Room types: Bedroom 5, Great Room, Recreation Room, Office
Primary bedroom
- Features: Flooring (Carpet), Bathroom (Full, Double Sink, Tub & Separate Shwr)
- Level: Main
- Area: 255 Square Feet
- Dimensions: 17X15
Bedroom 2
- Features: Flooring (Carpet)
- Level: Second
- Area: 208 Square Feet
- Dimensions: 16X13
Bedroom 3
- Features: Flooring (Carpet)
- Level: Second
- Area: 154 Square Feet
- Dimensions: 14X11
Bedroom 4
- Features: Flooring (Carpet)
- Level: Second
- Area: 195 Square Feet
- Dimensions: 15X13
Bedroom 5
- Features: Flooring (Carpet)
- Level: Basement
- Area: 156 Square Feet
- Dimensions: 13X12
Dining room
- Features: Flooring (Hardwood)
- Level: Main
- Area: 154 Square Feet
- Dimensions: 14X11
Great room
- Features: Flooring (Carpet)
- Level: Main
- Area: 425 Square Feet
- Dimensions: 25X17
Kitchen
- Features: Kitchen (Eating Area-Breakfast Bar, Eating Area-Table Space, Island, Pantry-Closet), Flooring (Ceramic Tile)
- Level: Main
- Area: 336 Square Feet
- Dimensions: 24X14
Laundry
- Features: Flooring (Ceramic Tile)
- Level: Main
- Area: 64 Square Feet
- Dimensions: 8X8
Office
- Features: Flooring (Carpet)
- Level: Basement
- Area: 121 Square Feet
- Dimensions: 11X11
Recreation room
- Features: Flooring (Carpet)
- Level: Basement
- Area: 700 Square Feet
- Dimensions: 28X25
Heating
- Natural Gas, Forced Air, Radiant Floor
Cooling
- Central Air
Appliances
- Included: Range, Microwave, Dishwasher, High End Refrigerator, Washer, Dryer, Disposal, Oven, Down Draft, Gas Cooktop, Gas Oven
- Laundry: Main Level
Features
- Vaulted Ceiling(s), 1st Floor Bedroom, 1st Floor Full Bath, Built-in Features, Walk-In Closet(s), Bookcases, Granite Counters, Separate Dining Room, Pantry
- Flooring: Hardwood, Carpet
- Doors: Sliding Glass Door(s)
- Windows: Window Treatments, Drapes
- Basement: Finished,Egress Window,Rec/Family Area,Full,Walk-Out Access
- Number of fireplaces: 3
- Fireplace features: Double Sided, Gas Log, Master Bedroom, Basement, Great Room
Interior area
- Total structure area: 5,212
- Total interior livable area: 5,212 sqft
- Finished area below ground: 1,100
Property
Parking
- Total spaces: 3
- Parking features: Garage Door Opener, Yes, Attached, Garage
- Attached garage spaces: 3
- Has uncovered spaces: Yes
Accessibility
- Accessibility features: No Disability Access
Features
- Stories: 2
- Patio & porch: Deck, Patio
- Has spa: Yes
- Spa features: Outdoor Hot Tub, Indoor Hot Tub
- Fencing: Fenced
Lot
- Size: 0.65 Acres
- Dimensions: 240x118.5
- Features: Cul-De-Sac, Mature Trees, Level, Sloped
Details
- Parcel number: N170109
- Special conditions: Home Warranty
Construction
Type & style
- Home type: SingleFamily
- Property subtype: Single Family Residence
Materials
- Vinyl Siding
- Foundation: Concrete Perimeter
- Roof: Asphalt
Condition
- New construction: No
- Year built: 2002
Details
- Warranty included: Yes
Utilities & green energy
- Sewer: Public Sewer
- Water: Public
Community & HOA
HOA
- Services included: None
Location
- Region: Davenport
Financial & listing details
- Price per square foot: $122/sqft
- Tax assessed value: $588,170
- Annual tax amount: $9,258
- Date on market: 4/10/2026
- Listing terms: Conventional
- Ownership: Fee Simple
Price history
| Date | Event | Price |
|---|---|---|
| 6/1/2026 | Sold | $635,000+1.6%$122/sqft |
Source:  MRED as distributed by MLS GRID #12614108 Report a problem MRED as distributed by MLS GRID #12614108 Report a problem | ||
| 4/15/2026 | Contingent | $625,000$120/sqft |
Source: MRED as distributed by MLS GRID #12614108 Report a problem | ||
| 4/10/2026 | Listed for sale | $625,000+0.8%$120/sqft |
Source: MRED as distributed by MLS GRID #12614108 Report a problem | ||
| 12/16/2025 | Listing removed | $620,000$119/sqft |
Source:  RMLS Alliance as distributed by MLS GRID #QC4269716 Report a problem RMLS Alliance as distributed by MLS GRID #QC4269716 Report a problem | ||
| 12/15/2025 | Pending sale | $620,000$119/sqft |
Source: RMLS Alliance as distributed by MLS GRID #QC4269716 Report a problem | ||
| 12/1/2025 | Listed for sale | $620,000-2.4%$119/sqft |
Source: RMLS Alliance as distributed by MLS GRID #QC4269716 Report a problem | ||
| 11/18/2025 | Listing removed | $635,000$122/sqft |
Source: RMLS Alliance as distributed by MLS GRID #QC4267106 Report a problem | ||
| 9/12/2025 | Listed for sale | $635,000+36.6%$122/sqft |
Source: RMLS Alliance as distributed by MLS GRID #QC4267106 Report a problem | ||
| 10/7/2016 | Sold | $465,000-7%$89/sqft |
Source: Public Record Report a problem | ||
| 1/1/2014 | Listing removed | $499,900$96/sqft |
Source: Bettendorf Spruce Hills #4144343 Report a problem | ||
| 10/5/2013 | Price change | $499,900-4.8%$96/sqft |
Source: Bettendorf Spruce Hills #4144343 Report a problem | ||
| 8/28/2013 | Price change | $525,000-3.5%$101/sqft |
Source: MEL FOSTER CO. #4144343 Report a problem | ||
| 7/10/2013 | Listed for sale | $544,000$104/sqft |
Source: MEL FOSTER CO. #4144343 Report a problem | ||
Public tax history
| Year | Property taxes | Tax assessment |
|---|---|---|
| 2025 | $9,258 +2.5% | $588,170 +11.3% |
| 2024 | $9,030 -10.2% | $528,280 |
| 2023 | $10,058 -0.4% | $528,280 +10.1% |
| 2022 | $10,102 +1.9% | $479,740 |
| 2021 | $9,912 -4.9% | $479,740 +5.5% |
| 2020 | $10,422 -3.2% | $454,890 -5.2% |
| 2019 | $10,764 +5.5% | $479,740 |
| 2018 | $10,201 -1.4% | $479,740 |
| 2017 | $10,344 +7.4% | $479,740 +6.9% |
| 2016 | $9,634 | $448,620 +9.1% |
| 2015 | $9,634 +7.7% | $411,320 |
| 2014 | $8,942 +1.8% | $411,320 |
| 2013 | $8,782 | -- |
| 2012 | $8,782 +7.9% | $453,580 |
| 2009 | $8,138 +4.5% | $453,580 |
| 2008 | $7,788 +932.9% | $453,580 |
| 2003 | $754 +1.3% | -- |
| 2002 | $744 +1.4% | -- |
| 2001 | $734 | -- |
Find assessor info on the county website
Neighborhood: 52807
Nearby homes
- $496,2003 bd4 ba2.3k sqft2912 E 45th Ct, Davenport, IA 52807Off Market
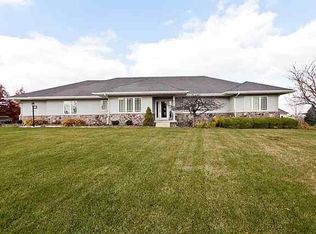
- $862,3005 bd4 ba3.3k sqft2920 E 45th Ct, Davenport, IA 52807Off Market
- $588,7004 bd4 ba4.6k sqft4519 Fairhaven Rd, Davenport, IA 52807Off Market
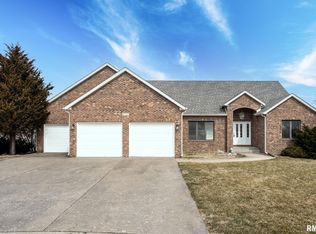
- $561,9004 bd3 ba3.7k sqft4509 Fairhaven Rd, Davenport, IA 52807Off Market
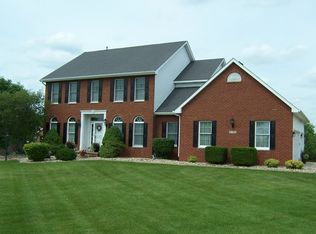
- $850,0005 bd5 ba4.7k sqft2924 E 45th Ct, Davenport, IA 52807Sold
- $586,2005 bd3 ba3.1k sqft2909 E 45th Ct, Davenport, IA 52807Off Market
- $735,6005 bd5 ba3.1k sqft4520 Fairhaven Rd, Davenport, IA 52807Off Market
- $536,4003 bd4 ba2.6k sqft4419 Fairhaven Rd, Davenport, IA 52807Off Market
Nearby schools
GreatSchools rating
- 3/10Eisenhower Elementary SchoolGrades: K-5Distance: 1.4 mi
- 4/10Sudlow Intermediate SchoolGrades: 6-8Distance: 2.4 mi
- 4/10Central High SchoolGrades: 9-12Distance: 3.5 mi
Schools provided by the listing agent
- District: 1611
Source: MRED as distributed by MLS GRID. This data may not be complete. We recommend contacting the local school district to confirm school assignments for this home.


Get pre-qualified for a loan
At Zillow Home Loans, we can pre-qualify you in as little as 5 minutes with no impact to your credit score.An equal housing lender. NMLS #10287.
Sell for more on Zillow
Get a Zillow Showcase℠ listing at no additional cost and you could sell for .
$639,900
2% more
+$12,798
With Zillow Showcase(estimated)
$652,698
- Iowa
- Scott County
- Davenport
- 52807
- 2916 E 45th Ct
Nearby cities
Nearby neighborhoods
Nearby zip codes
Other Davenport Topics
