This impressive 5-bedroom residence in north central Davenport offers over 6,000 square feet of beautifully finished living space, blending timeless design with thoughtful updates that exude elegance. The grand two-story great room creates a striking first impression, complemented by formal and casual spaces including a living room, game room, and elegant dining room. The spacious and stylish kitchen shines with granite countertops, eye-catching backsplash, and an adjoining hearth room that flows into a bright sunroom, perfect for relaxed mornings or evening gatherings. The expansive primary suite is a true retreat, featuring a tiled walk-in shower, jetted tub, granite-topped vanities. The finished walkout lower level extends the living space with two rec areas, a full wet bar, an additional bedroom, fitness room, and a second laundry area. Car lovers will appreciate the incredible six-stall, nine-car heated garage, ideal for vehicles, hobbies, or storage. Outdoors, enjoy a composite deck, pool, under-deck storage, and a full irrigation system. With newer roof, siding, gutters, and skylights, this home combines luxury, comfort, and peace of mind in one exceptional property. Don't miss your opportunity to make this Statement Property your next home.
Closed
$850,000
2924 E 45th Ct, Davenport, IA 52807
5beds
4,755sqft
Single Family Residence
Built in 1996
0.64 Acres Lot
$870,900 Zestimate®
$179/sqft
$3,255 Estimated rent
Home value
$870,900
$810,000 - $941,000
$3,255/mo
Zestimate® history
Owner options
List your home for rent
$3,255/mo
Rent Zestimate®
Find your next renter with Zillow Rental Manager. Plus, with online applications, you can quickly screen prospective tenants – for free.
$3,255/mo
Rent Zestimate®
Refinance and save
$4,578/mo
Est. payment
Refinancing to a lower rate could help reduce your monthly payments and save thousands over the life of the loan.
$4,578/mo
Est. payment
Explore your selling options
Work with a Zillow partner agent
Leverage their expertise and Zillow's premium Showcase listings to get your home seen by more buyers.
Get startedList with your own agent
Get your home in front of millions of buyers by listing it on Zillow.
Learn how to do itSell it yourself
Take full control of how buyers see your home on Zillow by listing For Sale by Owner (FSBO).
List your homeWhat's special
Zillow last checked:
Listing updated:
Listed by:
Curt Berry 309-721-7177,
RE/MAX Concepts Bettendorf
Bought with:
Katie Ohrt
BUY SELL BUILD QC - Real Broker, LLC
Source: MRED as distributed by MLS GRID,MLS#: QC4268518
Facts & features
Interior
Bedrooms & bathrooms
- Bedrooms: 5
- Bathrooms: 5
- Full bathrooms: 4
- 1/2 bathrooms: 1
Primary bedroom
- Features: Flooring (Carpet)
- Level: Main
- Area: 270 Square Feet
- Dimensions: 15x18
Primary bedroom
- Features: Flooring (Carpet)
- Level: Main
- Area: 270 Square Feet
- Dimensions: 15x18
Primary bedroom
- Features: Flooring (Carpet), Bathroom (Full)
- Level: Main
- Area: 270 Square Feet
- Dimensions: 15x18
Bedroom 2
- Features: Flooring (Carpet)
- Level: Second
- Area: 192 Square Feet
- Dimensions: 12x16
Bedroom 2
- Features: Flooring (Carpet)
- Level: Second
- Area: 192 Square Feet
- Dimensions: 12x16
Bedroom 2
- Features: Flooring (Carpet)
- Level: Second
- Area: 192 Square Feet
- Dimensions: 12x16
Bedroom 3
- Features: Flooring (Carpet)
- Level: Second
- Area: 156 Square Feet
- Dimensions: 12x13
Bedroom 3
- Features: Flooring (Carpet)
- Level: Second
- Area: 156 Square Feet
- Dimensions: 12x13
Bedroom 3
- Features: Flooring (Carpet)
- Level: Second
- Area: 156 Square Feet
- Dimensions: 12x13
Bedroom 4
- Features: Flooring (Carpet)
- Level: Second
- Area: 198 Square Feet
- Dimensions: 11x18
Bedroom 4
- Features: Flooring (Carpet)
- Level: Second
- Area: 198 Square Feet
- Dimensions: 11x18
Bedroom 4
- Features: Flooring (Carpet)
- Level: Second
- Area: 198 Square Feet
- Dimensions: 11x18
Bedroom 5
- Features: Flooring (Carpet)
- Level: Basement
- Area: 169 Square Feet
- Dimensions: 13x13
Bedroom 5
- Features: Flooring (Carpet)
- Level: Basement
- Area: 169 Square Feet
- Dimensions: 13x13
Bedroom 5
- Features: Flooring (Carpet)
- Level: Basement
- Area: 169 Square Feet
- Dimensions: 13x13
Other
- Features: Flooring (Tile)
- Level: Main
- Area: 221 Square Feet
- Dimensions: 13x17
Other
- Features: Flooring (Carpet)
- Level: Main
- Area: 182 Square Feet
- Dimensions: 13x14
Dining room
- Features: Flooring (Luxury Vinyl)
- Level: Main
- Area: 117 Square Feet
- Dimensions: 9x13
Dining room
- Features: Flooring (Luxury Vinyl)
- Level: Main
- Area: 117 Square Feet
- Dimensions: 9x13
Dining room
- Features: Flooring (Luxury Vinyl)
- Level: Main
- Area: 117 Square Feet
- Dimensions: 9x13
Family room
- Features: Flooring (Luxury Vinyl)
- Level: Main
- Area: 182 Square Feet
- Dimensions: 13x14
Family room
- Features: Flooring (Luxury Vinyl)
- Level: Main
- Area: 182 Square Feet
- Dimensions: 13x14
Family room
- Features: Flooring (Luxury Vinyl)
- Level: Main
- Area: 182 Square Feet
- Dimensions: 13x14
Great room
- Features: Flooring (Luxury Vinyl)
- Level: Main
- Area: 272 Square Feet
- Dimensions: 16x17
Great room
- Features: Flooring (Luxury Vinyl)
- Level: Main
- Area: 272 Square Feet
- Dimensions: 16x17
Great room
- Features: Flooring (Luxury Vinyl)
- Level: Main
- Area: 272 Square Feet
- Dimensions: 16x17
Kitchen
- Features: Flooring (Luxury Vinyl)
- Level: Main
- Area: 182 Square Feet
- Dimensions: 13x14
Kitchen
- Features: Flooring (Luxury Vinyl)
- Level: Main
- Area: 182 Square Feet
- Dimensions: 13x14
Kitchen
- Features: Kitchen (Eating Area-Breakfast Bar, Island, Pantry), Flooring (Luxury Vinyl)
- Level: Main
- Area: 182 Square Feet
- Dimensions: 13x14
Laundry
- Features: Flooring (Luxury Vinyl)
- Level: Main
- Area: 80 Square Feet
- Dimensions: 8x10
Laundry
- Features: Flooring (Luxury Vinyl)
- Level: Main
- Area: 80 Square Feet
- Dimensions: 8x10
Laundry
- Features: Flooring (Luxury Vinyl)
- Level: Main
- Area: 80 Square Feet
- Dimensions: 8x10
Office
- Features: Flooring (Luxury Vinyl)
- Level: Main
- Area: 144 Square Feet
- Dimensions: 9x16
Office
- Features: Flooring (Luxury Vinyl)
- Level: Main
- Area: 144 Square Feet
- Dimensions: 9x16
Office
- Features: Flooring (Luxury Vinyl)
- Level: Main
- Area: 144 Square Feet
- Dimensions: 9x16
Recreation room
- Features: Flooring (Carpet)
- Level: Basement
- Area: 364 Square Feet
- Dimensions: 13x28
Recreation room
- Features: Flooring (Carpet)
- Level: Basement
- Area: 364 Square Feet
- Dimensions: 13x28
Recreation room
- Features: Flooring (Carpet)
- Level: Basement
- Area: 364 Square Feet
- Dimensions: 13x28
Heating
- Natural Gas, Sep Heating Systems - 2+
Cooling
- Zoned
Appliances
- Included: Dishwasher, Disposal, Dryer, Microwave, Range, Refrigerator, Washer, Range Hood, Gas Water Heater
Features
- Vaulted Ceiling(s), Wet Bar
- Windows: Skylight(s), Window Treatments
- Basement: Finished,Daylight,Egress Window
- Number of fireplaces: 1
- Fireplace features: Double Sided, Gas Starter, Great Room, Other
Interior area
- Total interior livable area: 4,755 sqft
Property
Parking
- Total spaces: 9
- Parking features: Heated Garage, Tandem, Yes, Attached, Garage
- Attached garage spaces: 9
Features
- Stories: 1.5
- Patio & porch: Deck, Patio
- Has spa: Yes
- Spa features: Outdoor Hot Tub
Lot
- Size: 0.64 Acres
- Dimensions: 174x160
- Features: Cul-De-Sac, Level
Details
- Parcel number: N170111A
- Zoning: Resid
- Other equipment: Sprinkler-Lawn
Construction
Type & style
- Home type: SingleFamily
- Property subtype: Single Family Residence
Materials
- Frame, Aluminum Siding
- Foundation: Concrete Perimeter
Condition
- New construction: No
- Year built: 1996
Utilities & green energy
- Sewer: Public Sewer
- Water: Public
- Utilities for property: Cable Available
Community & HOA
Community
- Subdivision: Warren Meadows
Location
- Region: Davenport
Financial & listing details
- Price per square foot: $179/sqft
- Tax assessed value: $769,380
- Annual tax amount: $11,772
- Date on market: 12/18/2025
- Listing terms: VA
Price history
| Date | Event | Price |
|---|---|---|
| 1/30/2026 | Sold | $850,000-10.5%$179/sqft |
Source:  MRED as distributed by MLS GRID #QC4268518 Report a problem MRED as distributed by MLS GRID #QC4268518 Report a problem | ||
| 1/8/2026 | Pending sale | $949,900$200/sqft |
Source: MRED as distributed by MLS GRID #QC4268518 Report a problem | ||
| 1/6/2026 | Listing removed | $949,900$200/sqft |
Source:  RMLS Alliance as distributed by MLS GRID #QC4268518 Report a problem RMLS Alliance as distributed by MLS GRID #QC4268518 Report a problem | ||
| 12/12/2025 | Pending sale | $949,900$200/sqft |
Source: RMLS Alliance as distributed by MLS GRID #QC4268518 Report a problem | ||
| 10/29/2025 | Price change | $949,900-5%$200/sqft |
Source: RMLS Alliance as distributed by MLS GRID #QC4268518 Report a problem | ||
| 10/18/2025 | Listed for sale | $999,900+66.6%$210/sqft |
Source: RMLS Alliance as distributed by MLS GRID #QC4268518 Report a problem | ||
| 1/4/2022 | Sold | $600,000-4%$126/sqft |
Source: MRED as distributed by MLS GRID #QC4224525 Report a problem | ||
| 12/14/2021 | Pending sale | $624,900$131/sqft |
Source: RMLS Alliance as distributed by MLS GRID #QC4224525 Report a problem | ||
| 9/14/2021 | Price change | $624,900-2.2%$131/sqft |
Source: RMLS Alliance as distributed by MLS GRID #QC4224525 Report a problem | ||
| 8/4/2021 | Listed for sale | $639,000-0.9%$134/sqft |
Source: RMLS Alliance as distributed by MLS GRID #QC4224525 Report a problem | ||
| 7/26/2021 | Listing removed | -- |
Source: Owner Report a problem | ||
| 5/12/2021 | Price change | $645,000-4.4%$136/sqft |
Source: Owner Report a problem | ||
| 3/19/2021 | Listed for sale | $674,900-1.5%$142/sqft |
Source: Owner Report a problem | ||
| 3/17/2021 | Listing removed | -- |
Source: RMLS Alliance as distributed by MLS GRID #QC4215272 Report a problem | ||
| 12/18/2020 | Price change | $684,999-2.1%$144/sqft |
Source: RMLS Alliance as distributed by MLS GRID #QC4215272 Report a problem | ||
| 8/9/2020 | Price change | $699,900-4.1%$147/sqft |
Source: Owner Report a problem | ||
| 7/22/2020 | Listed for sale | $729,900+14.9%$154/sqft |
Source: Owner Report a problem | ||
| 3/24/2005 | Sold | $635,000$134/sqft |
Source: Public Record Report a problem | ||
Public tax history
| Year | Property taxes | Tax assessment |
|---|---|---|
| 2025 | $12,068 +2.5% | $769,380 +12.2% |
| 2024 | $11,772 -8.2% | $685,450 |
| 2023 | $12,818 -11.6% | $685,450 +12.6% |
| 2022 | $14,502 +2% | $608,990 -11.1% |
| 2021 | $14,216 -4.4% | $684,770 +5.6% |
| 2020 | $14,877 -3.2% | $648,720 -5.3% |
| 2019 | $15,364 -4.7% | $684,770 |
| 2018 | $16,129 +8.6% | $684,770 |
| 2017 | $14,848 -3.2% | $684,770 -3.5% |
| 2016 | $15,344 | $709,340 +9.5% |
| 2015 | $15,344 +8.1% | $647,950 |
| 2014 | $14,196 +1.8% | $647,950 |
| 2013 | $13,948 | -- |
| 2012 | $13,948 +15.3% | $643,980 -5.6% |
| 2009 | $12,096 +4.5% | $681,980 |
| 2008 | $11,574 -1.3% | $681,980 |
| 2007 | $11,732 +2.3% | -- |
| 2006 | $11,472 -7.2% | -- |
| 2005 | $12,360 +40.6% | -- |
| 2003 | $8,792 +17% | -- |
| 2002 | $7,512 +4% | -- |
| 2001 | $7,224 | -- |
Find assessor info on the county website
Neighborhood: 52807
Nearby homes
- $865,6005 bd4 ba3.3k sqft2920 E 45th Ct, Davenport, IA 52807Off Market
- $530,0006 bd4 ba2.7k sqft2921 E 45th Ct, Davenport, IA 52807Off Market
- $496,2003 bd4 ba2.3k sqft2912 E 45th Ct, Davenport, IA 52807Off Market
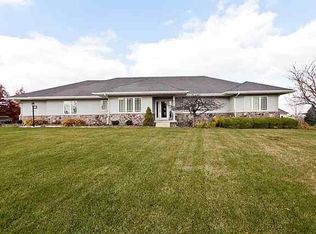
- $635,0005 bd5 ba5.2k sqft2916 E 45th Ct, Davenport, IA 52807Sold
- $588,1005 bd3 ba3.1k sqft2909 E 45th Ct, Davenport, IA 52807Off Market
- $643,0004 bd4 ba2.8k sqft2917 E 45th Ct, Davenport, IA 52807Off Market
- $561,9004 bd3 ba3.7k sqft4509 Fairhaven Rd, Davenport, IA 52807Off Market
- $727,0005 bd5 ba2.9k sqft2913 E 45th Ct, Davenport, IA 52807Off Market
Nearby schools
GreatSchools rating
- 3/10Eisenhower Elementary SchoolGrades: K-5Distance: 1.4 mi
- 4/10Sudlow Intermediate SchoolGrades: 6-8Distance: 2.4 mi
- 4/10Central High SchoolGrades: 9-12Distance: 3.5 mi
Schools provided by the listing agent
- High: Davenport
Source: MRED as distributed by MLS GRID. This data may not be complete. We recommend contacting the local school district to confirm school assignments for this home.


Get pre-qualified for a loan
At Zillow Home Loans, we can pre-qualify you in as little as 5 minutes with no impact to your credit score.An equal housing lender. NMLS #10287.
Sell for more on Zillow
Get a Zillow Showcase℠ listing at no additional cost and you could sell for .
$870,900
2% more
+$17,418
With Zillow Showcase(estimated)
$888,318
- Iowa
- Scott County
- Davenport
- 52807
- 2924 E 45th Ct
Nearby cities
Nearby neighborhoods
Nearby zip codes
Other Davenport Topics
