Welcome to your new home at 2916 E Via Fiano in Ontario! This charming townhome boasts 3 bedrooms, 3 bathrooms, and an attached 2-car garage, providing ample space for you and your family. With a bonus loft adding versatility to the layout, this property is sure to meet your needs.
Step inside to discover an inviting open floor plan and soaring high ceilings, creating a bright and airy atmosphere throughout. Situated on a coveted corner lot, this townhouse offers both privacy and convenience.
Perfect for first-time homeowners or savvy investors, this residence is nestled in a gated community with desirable amenities including a refreshing pool and convenient BBQ area. Don't miss out on the opportunity to make this your dream home—schedule a viewing today before it's too late!
Sold for $640,000
Listed by: RE/MAX Galaxy • Chuqi Liu • Contact: 626-312-9999
Bought with: RE/MAX Galaxy
$640,000
2916 E Via Fiano, Ontario, CA 91764
3beds
1,749sqft
Townhouse
Built in 2016
799 Square Feet Lot
$612,400 Zestimate®
$366/sqft
$3,086 Estimated rent
Home value
$612,400
$582,000 - $643,000
$3,086/mo
Zestimate® history
Owner options
List your home for rent
$3,086/mo
Rent Zestimate®
Find your next renter with Zillow Rental Manager. Plus, with online applications, you can quickly screen prospective tenants – for free.
$3,086/mo
Rent Zestimate®
Refinance and save
$4,216/mo
Est. payment
Refinancing to a lower rate could help reduce your monthly payments and save thousands over the life of the loan.
$4,216/mo
Est. payment
Explore your selling options
Work with a Zillow partner agent
Leverage their expertise and Zillow's premium Showcase listings to get your home seen by more buyers.
Get startedList with your own agent
Get your home in front of millions of buyers by listing it on Zillow.
Learn how to do itSell it yourself
Take full control of how buyers see your home on Zillow by listing For Sale by Owner (FSBO).
List your homeWhat's special
Zillow last checked:
Listing updated:
Listed by:
Chuqi Liu DRE #02074354 626-6073479,
RE/MAX Galaxy,
Christopher Helmich DRE #01995963,
RE/MAX Galaxy
Bought with:
Ying Lu, DRE #02218368
RE/MAX Galaxy
Source: CRMLS,MLS#: TR24051571 Originating MLS: California Regional MLS
Originating MLS: California Regional MLSFacts & features
Interior
Bedrooms & bathrooms
- Bedrooms: 3
- Bathrooms: 3
- Full bathrooms: 2
- 1/2 bathrooms: 1
- Main level bathrooms: 1
Rooms
- Room types: Bedroom, Kitchen, Laundry, Loft, Living Room, Primary Bathroom, Primary Bedroom, Other
Bedroom
- Features: All Bedrooms Up
Bathroom
- Features: Bathtub
Kitchen
- Features: Granite Counters, Kitchen Island
Other
- Features: Walk-In Closet(s)
Heating
- Central
Cooling
- Central Air
Appliances
- Included: Dishwasher, Disposal, Gas Oven, Ice Maker, Refrigerator, Dryer, Washer
Features
- Granite Counters, All Bedrooms Up, Loft, Walk-In Closet(s)
- Doors: ENERGY STAR Qualified Doors
- Windows: Double Pane Windows
- Has fireplace: No
- Fireplace features: None
- Common walls with other units/homes: 1 Common Wall
Interior area
- Total interior livable area: 1,749 sqft
- Finished area below ground: 0
Property
Parking
- Total spaces: 2
- Parking features: Garage - Attached
- Attached garage spaces: 2
Accessibility
- Accessibility features: None
Features
- Levels: Two
- Stories: 2
- Entry location: 1
- Patio & porch: Concrete
- Pool features: Community, Association
- Has spa: Yes
- Spa features: Association, Community
- Fencing: Block
- Has view: Yes
- View description: Neighborhood
Lot
- Size: 799 Square Feet
- Features: Back Yard, Close to Clubhouse, Corner Lot
Details
- Parcel number: 0210633420000
- Special conditions: Standard
Construction
Type & style
- Home type: Townhouse
- Property subtype: Townhouse
- Attached to another structure: Yes
Materials
- Foundation: Slab
Condition
- Turnkey
- New construction: No
- Year built: 2016
Utilities & green energy
- Electric: 220 Volts
- Sewer: Public Sewer
- Water: Public
- Utilities for property: Electricity Connected, Natural Gas Connected, Sewer Connected, Water Connected
Community & HOA
Community
- Features: Storm Drain(s), Street Lights, Sidewalks, Pool
- Security: Carbon Monoxide Detector(s), Security Gate, Smoke Detector(s)
HOA
- Has HOA: Yes
- Amenities included: Clubhouse, Controlled Access, Fire Pit, Maintenance Grounds, Management, Outdoor Cooking Area, Barbecue, Picnic Area, Playground, Pool, Recreation Room, Spa/Hot Tub
- HOA fee: $140 monthly
- HOA name: Parkside
- HOA phone: 800-428-5588
- Second HOA fee: $176 monthly
- Second HOA name: Secona At Parkside Association
- Second HOA phone: 800-428-5588
Location
- Region: Ontario
Financial & listing details
- Price per square foot: $366/sqft
- Tax assessed value: $652,800
- Annual tax amount: $7,115
- Date on market: 3/13/2024
- Cumulative days on market: 94 days
- Listing terms: Cash,Cash to New Loan,Conventional,FHA,VA Loan
Price history
| Date | Event | Price |
|---|---|---|
| 4/1/2026 | Listing removed | $3,295$2/sqft |
Source: CRMLS #TR26044080 Report a problem | ||
| 3/31/2026 | Listed for rent | $3,295$2/sqft |
Source: CRMLS #TR26044080 Report a problem | ||
| 3/14/2026 | Listing removed | $3,295$2/sqft |
Source: CRMLS #TR26044080 Report a problem | ||
| 2/28/2026 | Listed for rent | $3,295+3%$2/sqft |
Source: CRMLS #TR26044080 Report a problem | ||
| 5/2/2024 | Listing removed | -- |
Source: Zillow Rentals Report a problem | ||
| 5/1/2024 | Listed for rent | $3,200$2/sqft |
Source: Zillow Rentals Report a problem | ||
| 4/30/2024 | Listing removed | -- |
Source: CRMLS #TR24070741 Report a problem | ||
| 4/7/2024 | Listed for rent | $3,200+0.2%$2/sqft |
Source: Zillow Rentals Report a problem | ||
| 4/6/2024 | Listing removed | -- |
Source: Zillow Rentals Report a problem | ||
| 4/5/2024 | Sold | $640,000-0.8%$366/sqft |
Source:  CRMLS #TR24051571 Report a problem CRMLS #TR24051571 Report a problem | ||
| 4/2/2024 | Pending sale | $645,000+0.6%$369/sqft |
Source: CRMLS #TR24051571 Report a problem | ||
| 3/11/2024 | Listed for rent | $3,195+22.9%$2/sqft |
Source: CRMLS #TR24048889 Report a problem | ||
| 1/17/2024 | Contingent | $641,000$366/sqft |
Source: CRMLS #CV23187495 Report a problem | ||
| 1/9/2024 | Listed for sale | $641,000$366/sqft |
Source: CRMLS #CV23187495 Report a problem | ||
| 11/20/2021 | Listing removed | -- |
Source:  RE/MAX International Report a problem RE/MAX International Report a problem | ||
| 11/4/2021 | Listed for rent | $2,600+20.9%$1/sqft |
Source: RE/MAX International #TR21241506 Report a problem | ||
| 5/23/2018 | Listing removed | $2,150$1/sqft |
Source: Re/Max Real Pros #IG18118859 Report a problem | ||
| 5/20/2018 | Listed for rent | $2,150$1/sqft |
Source: vantage property management - Property # 552441 #IG18118859 Report a problem | ||
Public tax history
| Year | Property taxes | Tax assessment |
|---|---|---|
| 2025 | $7,115 +44.5% | $652,800 +45.3% |
| 2024 | $4,924 +2.3% | $449,327 +2% |
| 2023 | $4,815 +1.8% | $440,517 +2% |
| 2022 | $4,731 +0.8% | $431,880 +2% |
| 2021 | $4,692 +1.9% | $423,412 +1% |
| 2020 | $4,607 +0.5% | $419,071 +2% |
| 2019 | $4,583 +2.6% | $410,854 +2% |
| 2018 | $4,467 +3.8% | $402,798 +2% |
| 2017 | $4,303 | $394,900 |
| 2016 | $4,303 | -- |
Find assessor info on the county website
Neighborhood: 91764
Nearby homes
- $578,2003 bd3 ba1.5k sqft2914 E Via Fiano, Ontario, CA 91764Off Market
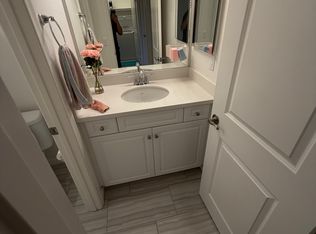
- $556,2003 bd2 ba1.4k sqft2912 E Via Fiano, Ontario, CA 91764Off Market
- $565,6003 bd2 ba1.5k sqft2910 E Via Fiano, Ontario, CA 91764Off Market
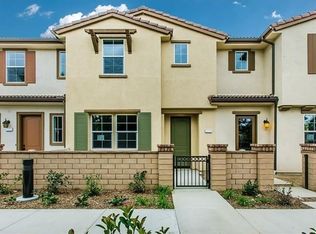
- $621,3003 bd3 ba1.4k sqft2908 E Via Fiano, Ontario, CA 91764Off Market

- $650,0003 bd3 ba1.7k sqft2932 E Via Fiano, Ontario, CA 91764Sold
- $573,6003 bd2 ba1.5k sqft2930 E Via Fiano, Ontario, CA 91764Off Market
- $610,0003 bd3 ba1.4k sqft2928 E Via Fiano, Ontario, CA 91764Sold
- $576,2003 bd2 ba1.5k sqft2906 E Via Fiano, Ontario, CA 91764Off Market
Nearby schools
GreatSchools rating
- 5/10The Ontario CenterGrades: K-5Distance: 0.5 mi
- 6/10Rancho Cucamonga Middle SchoolGrades: 6-8Distance: 1.7 mi
- 5/10Colony High SchoolGrades: 9-12Distance: 3.9 mi
Get a cash offer in 3 minutes
Find out how much your home could sell for in as little as 3 minutes with a no-obligation cash offer.
Estimated market value
$612,400
Get a cash offer in 3 minutes
Find out how much your home could sell for in as little as 3 minutes with a no-obligation cash offer.
Estimated market value
$612,400
- California
- San Bernardino County
- Ontario
- 91764
- 2916 E Via Fiano
Nearby cities
Nearby neighborhoods
Nearby zip codes
Other Ontario Topics
