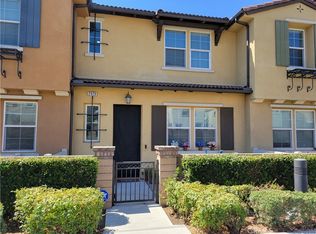
Welcome to Parkside Ontario Gated Community. This upgraded desirable end unit with a location that you will fall in love with. Only one shared wall. Step into the foyer and take a look at the great room with spacious living. The kitchen will call out to all you gourmet cooks, large center island accented with quartz countertop, rich wood cabinetry, ample storage, lots of counter space, upgraded stainless steel appliances, gas cooktop, double ovens, microwave, New dishwasher, refrigerator is included, recessed lighting, adjoining dining room, living room with wooden blinds, drapes, wood like upgraded laminate flooring, high ceilings. Downstairs half bath with pedestal sink & mirror and upgraded tile flooring. Go upstairs to find the loft perfect for den/office/work out room, perfect for relaxing and reading a book, (this room the builder had as an optional 4th bedroom check out the floorplan in supplements, look at the possibility) two large secondary bedrooms with upgraded ceiling fans, upper hall bath with combo tub and shower, vanity and mirror, the Primary bedroom is spacious with a walk in closet, upgraded ceiling fan, and adjoining ensuite bath featuring a relaxing soaking tub, custom designed walk in shower, linen cabinet, dual pullman. Upper inside laundry room with storage shelve, This floorplan has lots of natural lighting. Direct access from your 2 car garage with automatic garage opener. The patio area is perfect for relaxing and soaking up some sunrays, it has artificial turf perfect for low maintenance. Amenities at Parkside Community include a oversized pool and spa, clubhouse, fire pit, sun deck, picnic area, tot lot with play equipment, dog park, and ample parking, expansive grass areas. Located by Cucamonga Guasti Regional Park which offers recreational activities like fishing, pedal boating, and water play areas, also close to TopGolf, a short drive to Ontario Mills Shopping, Victory Gardens, Costco, Best Buys, Ranch 99 Market, Metrolink stations, Ontario Airport, freeways, entertainment. Low tax rate of 1.1%. Absolutely move-in condition, you will want to make this your new home.
Sold for $650,000
Listed by: Century 21 Affiliated • Sandra Griggs • Contact: 714-993-6040
Bought with: SO CAL REALTY & LOANS
$650,000
2932 E Via Fiano, Ontario, CA 91764
3beds
1,749sqft
Townhouse
Built in 2016
-- sqft lot
$643,500 Zestimate®
$372/sqft
$3,169 Estimated rent
Home value
$643,500
$579,000 - $714,000
$3,169/mo
Zestimate® history
Owner options
List your home for rent
$3,169/mo
Rent Zestimate®
Find your next renter with Zillow Rental Manager. Plus, with online applications, you can quickly screen prospective tenants – for free.
$3,169/mo
Rent Zestimate®
Refinance and save
$4,284/mo
Est. payment
Refinancing to a lower rate could help reduce your monthly payments and save thousands over the life of the loan.
$4,284/mo
Est. payment
Explore your selling options
Work with a Zillow partner agent
Leverage their expertise and Zillow's premium Showcase listings to get your home seen by more buyers.
Get startedList with your own agent
Get your home in front of millions of buyers by listing it on Zillow.
Learn how to do itSell it yourself
Take full control of how buyers see your home on Zillow by listing For Sale by Owner (FSBO).
List your homeWhat's special
Large center islandLarge secondary bedroomsHigh ceilingsQuartz countertopUpgraded stainless steel appliancesRecessed lightingWooden blinds
Zillow last checked:
Listing updated:
Listed by:
Sandra Griggs DRE #00962484 714299-5870,
Century 21 Affiliated
Bought with:
Robert Huyck, DRE #02107973
SO CAL REALTY & LOANS
Source: CRMLS,MLS#: PW25136315 Originating MLS: California Regional MLS
Originating MLS: California Regional MLSFacts & features
Interior
Bedrooms & bathrooms
- Bedrooms: 3
- Bathrooms: 3
- Full bathrooms: 2
- 1/2 bathrooms: 1
- Main level bathrooms: 1
Rooms
- Room types: Bedroom, Den, Entry/Foyer, Kitchen, Laundry, Living Room, Primary Bedroom, Pantry, Dining Room
Primary bedroom
- Features: Primary Suite
Bedroom
- Features: All Bedrooms Up
Bathroom
- Features: Bathroom Exhaust Fan, Bathtub, Dual Sinks, Linen Closet, Soaking Tub, Separate Shower, Tub Shower, Vanity, Walk-In Shower
Kitchen
- Features: Built-in Trash/Recycling, Kitchen Island, Kitchen/Family Room Combo, Quartz Counters
Pantry
- Features: Walk-In Pantry
Heating
- Forced Air
Cooling
- Central Air
Appliances
- Included: Double Oven, Dishwasher, Freezer, Disposal, Gas Range, Gas Water Heater, Microwave, Refrigerator, Water To Refrigerator, Water Heater, Dryer, Washer
- Laundry: Gas Dryer Hookup, Inside, Laundry Room, See Remarks, Upper Level
Features
- Breakfast Bar, Ceiling Fan(s), Separate/Formal Dining Room, High Ceilings, Open Floorplan, Quartz Counters, Recessed Lighting, All Bedrooms Up, Primary Suite, Walk-In Pantry
- Flooring: Carpet, Laminate, Tile, Vinyl
- Doors: Panel Doors
- Windows: Blinds, Drapes, Screens, Shutters
- Has fireplace: No
- Fireplace features: None
- Common walls with other units/homes: 1 Common Wall
Interior area
- Total interior livable area: 1,749 sqft
Property
Parking
- Total spaces: 2
- Parking features: Door-Multi, Direct Access, Garage, Garage Door Opener, On Street
- Attached garage spaces: 2
Accessibility
- Accessibility features: None
Features
- Levels: Two
- Stories: 2
- Entry location: 1
- Patio & porch: Concrete
- Pool features: Community, Association
- Has spa: Yes
- Spa features: Association, Community
- Fencing: Block,Excellent Condition,Wrought Iron
- Has view: Yes
- View description: Park/Greenbelt, Neighborhood
Lot
- Features: Close to Clubhouse, Greenbelt
Details
- Parcel number: 0210633290000
- Special conditions: Standard
Construction
Type & style
- Home type: Townhouse
- Architectural style: Mediterranean
- Property subtype: Townhouse
- Attached to another structure: Yes
Materials
- Drywall, Stucco
- Foundation: Slab
- Roof: Tile
Condition
- Turnkey
- New construction: No
- Year built: 2016
Utilities & green energy
- Sewer: Public Sewer
- Water: Public
- Utilities for property: Electricity Connected, Natural Gas Connected, Sewer Connected, Water Connected
Community & HOA
Community
- Features: Curbs, Dog Park, Street Lights, Sidewalks, Gated, Pool
- Security: Security System, Carbon Monoxide Detector(s), Gated Community, Smoke Detector(s)
HOA
- Has HOA: Yes
- Amenities included: Clubhouse, Dog Park, Fire Pit, Picnic Area, Playground, Pool, Spa/Hot Tub
- HOA fee: $176 monthly
- HOA name: Parkside Ontario
- HOA phone: 800-428-5588
- Second HOA fee: $154 monthly
- Second HOA name: Sedona
Location
- Region: Ontario
Financial & listing details
- Price per square foot: $372/sqft
- Tax assessed value: $488,831
- Annual tax amount: $5,382
- Date on market: 6/18/2025
- Cumulative days on market: 19 days
- Listing terms: Cash,Cash to New Loan
- Inclusions: Refrigerator, washer & dryer
- Road surface type: Paved
Price history
| Date | Event | Price |
|---|---|---|
| 8/22/2025 | Sold | $650,000$372/sqft |
Source:  CRMLS #PW25136315 Report a problem CRMLS #PW25136315 Report a problem | ||
| 7/11/2025 | Pending sale | $650,000$372/sqft |
Source: CRMLS #PW25136315 Report a problem | ||
| 6/18/2025 | Listed for sale | $650,000$372/sqft |
Source: CRMLS #PW25136315 Report a problem | ||
Public tax history
| Year | Property taxes | Tax assessment |
|---|---|---|
| 2025 | $5,382 +2.8% | $488,831 +2% |
| 2024 | $5,238 +2.3% | $479,246 +2% |
| 2023 | $5,122 +1.8% | $469,849 +2% |
| 2022 | $5,032 +0.8% | $460,636 +2% |
| 2021 | $4,990 +1.9% | $451,604 +1% |
| 2020 | $4,900 +0.5% | $446,973 +2% |
| 2019 | $4,875 +2.6% | $438,209 +2% |
| 2018 | $4,751 +3.8% | $429,617 +2% |
| 2017 | $4,576 | $421,193 |
| 2016 | $4,576 | -- |
Find assessor info on the county website
Neighborhood: 91764
Nearby homes
- $573,6003 bd2 ba1.5k sqft2930 E Via Fiano, Ontario, CA 91764Off Market
- $610,0003 bd3 ba1.4k sqft2928 E Via Fiano, Ontario, CA 91764Sold
- $559,7003 bd2 ba1.5k sqft2926 E Via Fiano, Ontario, CA 91764Off Market

- $608,0003 bd3 ba1.4k sqft2924 E Via Fiano, Ontario, CA 91764Sold

- $640,0003 bd3 ba1.7k sqft2916 E Via Fiano, Ontario, CA 91764Sold
- $578,2003 bd3 ba1.5k sqft2914 E Via Fiano, Ontario, CA 91764Off Market
- $598,1003 bd3 ba1.5k sqft2922 E Via Fiano, Ontario, CA 91764Off Market
- $556,2003 bd2 ba1.4k sqft2912 E Via Fiano, Ontario, CA 91764Off Market
Nearby schools
GreatSchools rating
- 5/10The Ontario CenterGrades: K-5Distance: 0.4 mi
- 6/10Rancho Cucamonga Middle SchoolGrades: 6-8Distance: 1.6 mi
- 5/10Colony High SchoolGrades: 9-12Distance: 3.9 mi
Get a cash offer in 3 minutes
Find out how much your home could sell for in as little as 3 minutes with a no-obligation cash offer.
Estimated market value
$643,500
Get a cash offer in 3 minutes
Find out how much your home could sell for in as little as 3 minutes with a no-obligation cash offer.
Estimated market value
$643,500
- California
- San Bernardino County
- Ontario
- 91764
- 2932 E Via Fiano
Nearby cities
Nearby neighborhoods
Nearby zip codes
Other Ontario Topics
