Introducing this newer townhome, built in 2016, boasting one of the premier locations within the gated master planned Parkside Ontario Community. Positioned with a favorable south north orientation, this two story townhome features a 2 car garage and a layout where all three bedrooms are located upstairs, offering a spacious and open floor plan. Recently upgraded with brand new interior paint and brand new vinyl flooring throughout the first floor, stainless steel appliances, abundant recessed lighting, and brand new bathroom faucets, this residence exudes modern charm and functionality. Enjoy serene mountain views from the primary suite, adding to the allure of this inviting home. Convenience is key, as this property borders Rancho Cucamonga, providing easy access to amenities and attractions. With low HOA dues and low tax rate, residents also benefit from the amenities within the gated community, including an oversized swimming pool, club house, fire pit area, kids playground, and expansive green zones with ample parking. Adjacent to the community lies Cucamonga-Guasti Regional Park, offering recreational activities such as fishing, pedal boating, and water play areas. Positioned conveniently along Inland Empire Boulevard, this residence is just a short drive away from Ontario Mills, Victoria Gardens, Costco, Best Buy, Ranch 99 Market, and the Ontario International Airport. With proximity to Freeway 10, this home is perfect for families of all sizes seeking both comfort and convenience. Don't miss the chance to experience this charming abode, schedule a viewing today and prepare to be captivated!
Sold for $608,000
Listed by: Ricky&Jessie Realty • Yuan Le • Contact: 714-900-2472
Bought with: HOME TIMES REALTY
Tax assessed value
$608,000
2924 E Via Fiano, Ontario, CA 91764
3beds
1,462sqft
Townhouse
Built in 2016
765 Square Feet Lot
$580,100 Zestimate®
$416/sqft
$3,044 Estimated rent
Home value
$580,100
$551,000 - $609,000
$3,044/mo
Zestimate® history
Owner options
List your home for rent
$3,044/mo
Rent Zestimate®
Find your next renter with Zillow Rental Manager. Plus, with online applications, you can quickly screen prospective tenants – for free.
$3,044/mo
Rent Zestimate®
Refinance and save
$4,081/mo
Est. payment
Refinancing to a lower rate could help reduce your monthly payments and save thousands over the life of the loan.
$4,081/mo
Est. payment
Explore your selling options
Work with a Zillow partner agent
Leverage their expertise and Zillow's premium Showcase listings to get your home seen by more buyers.
Get startedList with your own agent
Get your home in front of millions of buyers by listing it on Zillow.
Learn how to do itSell it yourself
Take full control of how buyers see your home on Zillow by listing For Sale by Owner (FSBO).
List your homeWhat's special
Zillow last checked:
Listing updated:
Listed by:
Yuan Le DRE #01947274 213-249-3255,
Ricky&Jessie Realty,
Ricky Lee DRE #01932116,
Ricky&Jessie Realty
Bought with:
NIKKI YANG, DRE #01938934
HOME TIMES REALTY
Source: CRMLS,MLS#: TR24101625 Originating MLS: California Regional MLS
Originating MLS: California Regional MLSFacts & features
Interior
Bedrooms & bathrooms
- Bedrooms: 3
- Bathrooms: 3
- Full bathrooms: 2
- 1/2 bathrooms: 1
- Main level bathrooms: 1
Rooms
- Room types: Bedroom
Bedroom
- Features: All Bedrooms Up
Heating
- Central
Cooling
- Central Air
Appliances
- Laundry: Inside
Features
- All Bedrooms Up
- Has fireplace: No
- Fireplace features: None
- Common walls with other units/homes: 2+ Common Walls
Interior area
- Total interior livable area: 1,462 sqft
Property
Parking
- Total spaces: 2
- Parking features: Garage - Attached
- Attached garage spaces: 2
Features
- Levels: Two
- Stories: 2
- Entry location: 1
- Pool features: Community, Association
- Has view: Yes
- View description: Mountain(s)
Lot
- Size: 765 Square Feet
- Features: 36-40 Units/Acre
Details
- Parcel number: 0210633330000
- Special conditions: Standard
Construction
Type & style
- Home type: Townhouse
- Property subtype: Townhouse
- Attached to another structure: Yes
Condition
- New construction: No
- Year built: 2016
Utilities & green energy
- Sewer: Public Sewer
- Water: Public
Community & HOA
Community
- Features: Street Lights, Sidewalks, Pool
HOA
- Has HOA: Yes
- Amenities included: Barbecue, Picnic Area, Playground, Pool, Spa/Hot Tub
- HOA fee: $176 monthly
- HOA name: Sedona At Parkside Association
- HOA phone: 888-679-2500
- Second HOA fee: $154 monthly
- Second HOA name: Parkside Ontario
- Second HOA phone: 888-679-2500
Location
- Region: Ontario
Financial & listing details
- Price per square foot: $416/sqft
- Tax assessed value: $608,000
- Annual tax amount: $6,642
- Date on market: 5/28/2024
- Cumulative days on market: 11 days
- Listing terms: Cash,Cash to New Loan
Price history
| Date | Event | Price |
|---|---|---|
| 7/10/2024 | Sold | $608,000+3.4%$416/sqft |
Source:  CRMLS #TR24101625 Report a problem CRMLS #TR24101625 Report a problem | ||
| 6/29/2024 | Pending sale | $588,000$402/sqft |
Source: CRMLS #TR24101625 Report a problem | ||
| 6/12/2024 | Contingent | $588,000$402/sqft |
Source: CRMLS #TR24101625 Report a problem | ||
| 5/28/2024 | Listed for sale | $588,000$402/sqft |
Source: CRMLS #TR24101625 Report a problem | ||
| 7/29/2019 | Listing removed | $2,150$1/sqft |
Source: PYC Financial #TR19174307 Report a problem | ||
| 6/8/2019 | Listed for rent | $2,150+2.4%$1/sqft |
Source: PYC Financial #TR19133604 Report a problem | ||
| 12/30/2018 | Listing removed | $2,100$1/sqft |
Source: Zillow Rental Manager Report a problem | ||
| 11/28/2018 | Listed for rent | $2,100$1/sqft |
Source: Zillow Rental Manager Report a problem | ||
| 6/7/2018 | Listing removed | $2,100$1/sqft |
Source: PYC Financial #TR18118532 Report a problem | ||
| 5/19/2018 | Listed for rent | $2,100$1/sqft |
Source: PYC Financial #TR18118532 Report a problem | ||
Public tax history
| Year | Property taxes | Tax assessment |
|---|---|---|
| 2025 | $6,642 +41.3% | $608,000 +42.1% |
| 2024 | $4,700 +2.3% | $427,910 +2% |
| 2023 | $4,596 +1.8% | $419,520 +2% |
| 2022 | $4,516 +0.8% | $411,295 +2% |
| 2021 | $4,478 +1.9% | $403,230 +1% |
| 2020 | $4,397 +0.5% | $399,096 +2% |
| 2019 | $4,375 +2.6% | $391,271 +2% |
| 2018 | $4,264 +3.8% | $383,599 +2% |
| 2017 | $4,107 | $376,077 |
| 2016 | $4,107 | -- |
Find assessor info on the county website
Neighborhood: 91764
Nearby homes
- $598,9003 bd3 ba1.5k sqft2922 E Via Fiano, Ontario, CA 91764Off Market
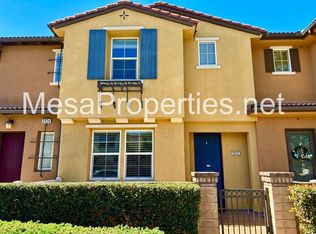
- $563,8003 bd2 ba1.5k sqft2926 E Via Fiano, Ontario, CA 91764Off Market

- $631,6004 bd3 ba1.7k sqft2920 E Via Fiano, Ontario, CA 91764Off Market
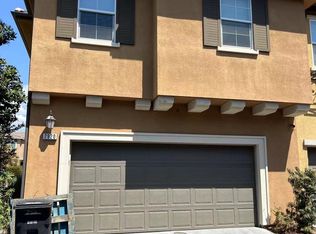
- $610,0003 bd3 ba1.4k sqft2928 E Via Fiano, Ontario, CA 91764Sold
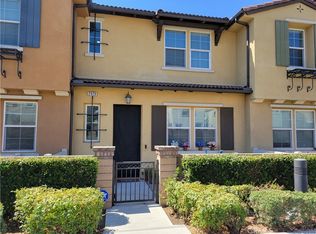
- $573,2003 bd2 ba1.5k sqft2930 E Via Fiano, Ontario, CA 91764Off Market
- $650,0003 bd3 ba1.7k sqft2932 E Via Fiano, Ontario, CA 91764Sold
- $566,9003 bd2 ba1.5k sqft2910 E Via Fiano, Ontario, CA 91764Off Market
- $621,3003 bd3 ba1.4k sqft2908 E Via Fiano, Ontario, CA 91764Off Market
Nearby schools
GreatSchools rating
- 5/10The Ontario CenterGrades: K-5Distance: 0.5 mi
- 6/10Rancho Cucamonga Middle SchoolGrades: 6-8Distance: 1.6 mi
- 5/10Colony High SchoolGrades: 9-12Distance: 3.9 mi
Get a cash offer in 3 minutes
Find out how much your home could sell for in as little as 3 minutes with a no-obligation cash offer.
Estimated market value
$580,100
Get a cash offer in 3 minutes
Find out how much your home could sell for in as little as 3 minutes with a no-obligation cash offer.
Estimated market value
$580,100
- California
- San Bernardino County
- Ontario
- 91764
- 2924 E Via Fiano
Nearby cities
Nearby neighborhoods
Nearby zip codes
Other Ontario Topics
