Skip main navigation
Closed
  • $205,000

    2916 Fairview Dr, Ashtabula, OH 44004

    3beds
    1,478sqft
    Single Family Residence
    Built in 1955
    0.46 Acres Lot
    $243,400 Zestimate®
    $139/sqft
    $1,848 Estimated rent

    Home value

    $243,400

    $226,000 - $260,000

    $1,848/mo

    Zestimate® history
    Loading
    Loading...

    Owner options

    List your home for rent

    $1,848/mo

    Rent Zestimate®

    Find your next renter with Zillow Rental Manager. Plus, with online applications, you can quickly screen prospective tenants – for free.

    Learn more

    $1,848/mo

    Rent Zestimate®

    Refinance and save

    $1,405/mo

    Est. payment

    Refinancing to a lower rate could help reduce your monthly payments and save thousands over the life of the loan.

    See today's rates

    $1,405/mo

    Est. payment

    Explore your selling options

    Work with a Zillow partner agent

    Leverage their expertise and Zillow's premium Showcase listings to get your home seen by more buyers.

    Get started

    List with your own agent

    Get your home in front of millions of buyers by listing it on Zillow.

    Learn how to do it

    Sell it yourself

    Take full control of how buyers see your home on Zillow by listing For Sale by Owner (FSBO).

    List your home

    What's special

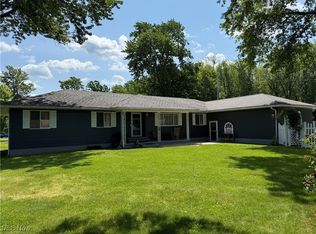
    Partially finished basementCozy sitting areaBeautiful curb appealLovely kitchenWood-burning fireplacesExpansive backyard and patio
    Welcome home to this beautifully maintained 3 bedroom, 2- bathroom ranch in a highly sought-after neighborhood! This home Presents beautiful curb appeal! It features a 2.5 car attached garage with a convenient breezeway leading into the lovely kitchen with ample storage and counter space. Picture yourself having family sitting around the table in your dining room off of the kitchen. The primary suite offers a private ensuite bath, ample storage space, and access to a cozy sitting area with a door that leads to the expansive backyard and patio, perfect for relaxing or entertaining. Inside you'll fine two wood-burning fireplaces, one in the inviting living room and another in the partially finished basement, creating a warm and welcoming space for gatherings. This home has been meticulously maintained for peace of mind, including New windows and exterior doors 2010, Furnace installed 2011 and inspected yearly along with the A/C and water heater, New gutters and basement windows 2011, Chimney redone 2022 and new roof 2022. Don't miss this incredible opportunity! Call today to schedule your private showing and make this charming home yours!

    Zillow last checked:

    Listing updated:

    Listed by:

    Lois M Blank 440-576-7355info@assuredrealestateoh.com,

    Assured Real Estate,

    Christina Patton 440-969-4196,

    Assured Real Estate

    Bought with:

    Michael A Cline, 2018006285

    Kelly Warren and Associates RE Solutions

    Kelly L Warren, 2018003552

    Kelly Warren and Associates RE Solutions

    Source: MLS Now,MLS#: 5111215MLS LogoOriginating MLS: Ashtabula County REALTORS

    Facts & features

    Interior

    Bedrooms & bathrooms
    • Bedrooms: 3
    • Bathrooms: 2
    • Full bathrooms: 2
    • Main level bathrooms: 2
    • Main level bedrooms: 3
    Primary bedroom
    • Description: Flooring: Carpet
    • Features: Window Treatments
    • Level: First
    • Dimensions: 12.5 x 12
    Bedroom
    • Description: Owner put laundry upstairs in this room, but could be moved back downstairs,Flooring: Carpet
    • Features: Window Treatments
    • Level: First
    • Dimensions: 9 x 9
    Bedroom
    • Description: Flooring: Carpet
    • Features: Window Treatments
    • Level: First
    • Dimensions: 12.5 x 10
    Primary bathroom
    • Description: Flooring: Carpet
    • Features: Window Treatments
    • Level: First
    • Dimensions: 5.5 x 4
    Bathroom
    • Description: Flooring: Linoleum
    • Features: Window Treatments
    • Level: First
    • Dimensions: 9 x 3.5
    Other
    • Description: Flooring: Carpet
    • Features: Window Treatments
    • Level: First
    • Dimensions: 18.5 x 6
    Dining room
    • Description: Flooring: Carpet
    • Features: Window Treatments
    • Level: First
    • Dimensions: 14.5 x 9
    Kitchen
    • Description: Flooring: Linoleum
    • Features: Laminate Counters
    • Level: First
    • Dimensions: 14 x 8
    Living room
    • Description: Flooring: Carpet
    • Features: Fireplace, Window Treatments
    • Level: First
    • Dimensions: 19.5 x 11
    Other
    • Description: This is a sitting room off of primary bedroom with door to the backyard and patio.,Flooring: Carpet
    • Features: Window Treatments
    • Level: First
    • Dimensions: 12.5 x 7.5
    Heating
    • Heat Pump
    Cooling
    • Central Air
    Appliances
    • Laundry: Main Level
    Features
    • Basement: Partially Finished,Sump Pump
    • Number of fireplaces: 2
    • Fireplace features: Family Room, Living Room
    Interior area
    • Total structure area: 1,478
    • Total interior livable area: 1,478 sqft
    • Finished area above ground: 1,478

    Property

    Parking
    • Total spaces: 2
    • Parking features: Attached, Driveway, Garage
    • Attached garage spaces: 2
    Features
    • Levels: One
    • Stories: 1
    Lot
    • Size: 0.46 Acres
    • Dimensions: 132 x 150
    Details
    • Parcel number: 030440002800

    Construction

    Type & style
    • Home type: SingleFamily
    • Architectural style: Ranch
    • Property subtype: Single Family Residence
    Materials
    • Vinyl Siding
    • Foundation: Block
    • Roof: Asbestos Shingle
    Condition
    • Year built: 1955

    Utilities & green energy

    • Sewer: Public Sewer
    • Water: Public

    Community & HOA

    Community
    • Features: Medical Service, Restaurant
    • Subdivision: Virginia C Silvisus Add
    HOA
    • Has HOA: No
    Location
    • Region: Ashtabula

    Financial & listing details

    • Price per square foot: $139/sqft
    • Tax assessed value: $159,000
    • Annual tax amount: $1,948
    • Date on market: 4/2/2025
    • Cumulative days on market: 33 days
    • Listing terms: Cash,Conventional,FHA,USDA Loan,VA Loan

    Price history

    DateEventPrice
    5/9/2025Pending sale$209,900+2.4%$142/sqft
    Source: MLS Now #5111215 Report a problem
    5/5/2025Sold$205,000-2.3%$139/sqft
    Source: MLS Now #5111215 Report a problem
    4/4/2025Contingent$209,900$142/sqft
    Source: MLS Now #5111215 Report a problem
    4/2/2025Listed for sale$209,900$142/sqft
    Source: MLS Now #5111215 Report a problem

    Public tax history

    YearProperty taxesTax assessment
    2024$2,117 +0.2%$55,660
    2023$2,113 +8.5%$55,660 +21.8%
    2022$1,948 -0.9%$45,710
    2021$1,966 0%$45,710
    2020$1,966 +27.7%$45,710 +28.9%
    2019$1,539 +3.3%$35,460
    2018$1,490 -10%$35,460 -13.4%
    2017$1,656 +32.8%$40,950 +29.3%
    2016$1,248 +0.1%$31,680
    2015$1,247 +2.7%$31,680
    2014$1,214 -17.9%$31,680 -16%
    2013$1,479 +2.6%$37,700
    2012$1,442 +1.9%$37,700
    2011$1,414 -9.2%$37,700 -11.2%
    2010$1,558 +3.7%$42,460 +0%
    2008$1,502 +9.2%$42,455 +10.2%
    2007$1,375 -17.4%$38,535
    2006$1,665 +0.7%$38,535
    2005$1,654 +4.2%$38,535 +5.1%
    2004$1,588 +0.5%$36,680
    2003$1,579 -6.4%$36,680
    2002$1,688 -4.7%$36,680 +7.9%
    2001$1,771 +1.6%$33,985
    2000$1,743 $33,985
    Find assessor info on the county website

    Neighborhood: Edgewood

    Nearby schools

    GreatSchools rating
    Schools provided by the listing agent
    • District: Buckeye LSD Ashtabula - 402

    Source: MLS Now. This data may not be complete. We recommend contacting the local school district to confirm school assignments for this home.

    Get a cash offer in 3 minutes
    Find out how much your home could sell for in as little as 3 minutes with a no-obligation cash offer.
    Estimated market value
    $243,400
    Get a cash offer in 3 minutes
    Find out how much your home could sell for in as little as 3 minutes with a no-obligation cash offer.
    Estimated market value
    $243,400