Custom Built 3 bedroom 2 bath 1600+ sq foot brick and vinyl ranch that features an open floor plan, vaulted ceilings, Brand New in 2026 stainless steel appliances and in-floor radiant heat as well as a new high efficiency gas furnace and AC. You're sure to love the spacious living room w/skylights, kitchen island, master bath and the main bath w/glass enclosed shower with rainhead that has been completely transformed and is FANTASTIC in every way! 2 car attached garage with workbench, privacy fence surrounding the backyard giving you a tranquil space to relax/entertain upon the concrete patio. Great location and move-in ready!
Closed
$271,500
3621 Vineland Ave, Ashtabula, OH 44004
3beds
1,608sqft
Single Family Residence
Built in 1994
0.3 Acres Lot
$269,300 Zestimate®
$169/sqft
$1,509 Estimated rent
Home value
$269,300
$256,000 - $283,000
$1,509/mo
Zestimate® history
Owner options
List your home for rent
$1,509/mo
Rent Zestimate®
Find your next renter with Zillow Rental Manager. Plus, with online applications, you can quickly screen prospective tenants – for free.
$1,509/mo
Rent Zestimate®
Refinance and save
$1,760/mo
Est. payment
Refinancing to a lower rate could help reduce your monthly payments and save thousands over the life of the loan.
$1,760/mo
Est. payment
Explore your selling options
Work with a Zillow partner agent
Leverage their expertise and Zillow's premium Showcase listings to get your home seen by more buyers.
Get startedList with your own agent
Get your home in front of millions of buyers by listing it on Zillow.
Learn how to do itSell it yourself
Take full control of how buyers see your home on Zillow by listing For Sale by Owner (FSBO).
List your homeWhat's special
Open floor planMaster bathVaulted ceilingsStainless steel appliancesIn-floor radiant heatKitchen island
Zillow last checked:
Listing updated:
Listed by:
Rick L Furmage 440-862-0906 rfurmage@bhhspro.com,
Berkshire Hathaway HomeServices Professional Realty
Bought with:
Kayla Jones, 2025002008
Berkshire Hathaway HomeServices Professional Realty
Source: MLS Now,MLS#: 5201280 Originating MLS: Ashtabula County REALTORS
Originating MLS: Ashtabula County REALTORSFacts & features
Interior
Bedrooms & bathrooms
- Bedrooms: 3
- Bathrooms: 2
- Full bathrooms: 2
- Main level bathrooms: 2
- Main level bedrooms: 3
Primary bedroom
- Description: Flooring: Ceramic Tile
- Level: First
- Dimensions: 13 x 13
Bedroom
- Description: Flooring: Ceramic Tile
- Level: First
- Dimensions: 11 x 11
Bedroom
- Description: Flooring: Ceramic Tile
- Level: First
- Dimensions: 11 x 14
Primary bathroom
- Description: Flooring: Ceramic Tile
- Level: First
- Dimensions: 8 x 6
Bathroom
- Description: Glass enclosed seated shower with dual rainhead,Flooring: Ceramic Tile
- Level: First
- Dimensions: 8 x 8
Entry foyer
- Description: Flooring: Ceramic Tile
- Level: First
- Dimensions: 11 x 5
Kitchen
- Description: Center island, brand new gas range, dishwasher, skylight,Flooring: Ceramic Tile
- Level: First
- Dimensions: 13 x 14
Laundry
- Description: Wash sink, gas dryer,Flooring: Ceramic Tile
- Level: First
- Dimensions: 16 x 6
Living room
- Description: Ceiling fan, vaulted ceiling, skylight,sliders to private concrete patio.,Flooring: Carpet
- Level: First
- Dimensions: 24 x 19
Heating
- Dual System, Forced Air, Gas, Radiant
Cooling
- Central Air
Appliances
- Included: Dryer, Dishwasher, Microwave, Range, Refrigerator, Washer
- Laundry: Gas Dryer Hookup, Main Level
Features
- Has basement: No
- Has fireplace: No
Interior area
- Total structure area: 1,608
- Total interior livable area: 1,608 sqft
- Finished area above ground: 1,608
Property
Parking
- Total spaces: 2
- Parking features: Attached, Concrete, Driveway, Garage Faces Front, Garage, Garage Door Opener
- Attached garage spaces: 2
Features
- Levels: One
- Stories: 1
- Patio & porch: Front Porch, Patio
- Exterior features: Private Yard
- Fencing: Back Yard,Privacy,Vinyl
Lot
- Size: 0.3 Acres
- Dimensions: 110 x 120
- Features: Corner Lot
Details
- Additional parcels included: 030460002200
- Parcel number: 030460002100
Construction
Type & style
- Home type: SingleFamily
- Architectural style: Ranch
- Property subtype: Single Family Residence
Materials
- Brick, Vinyl Siding
- Foundation: Slab
- Roof: Asphalt,Fiberglass
Condition
- Year built: 1994
Utilities & green energy
- Sewer: Public Sewer
- Water: Public
Community & HOA
HOA
- Has HOA: No
Location
- Region: Ashtabula
Financial & listing details
- Price per square foot: $169/sqft
- Tax assessed value: $141,600
- Annual tax amount: $2,672
- Date on market: 4/20/2026
- Cumulative days on market: 37 days
Price history
| Date | Event | Price |
|---|---|---|
| 5/27/2026 | Sold | $271,500+0.6%$169/sqft |
Source:  MLS Now #5201280 Report a problem MLS Now #5201280 Report a problem | ||
| 5/22/2026 | Contingent | $269,900$168/sqft |
Source: BHHS broker feed #5201280 Report a problem | ||
| 4/30/2026 | Listed for sale | $269,900$168/sqft |
Source: MLS Now #5201280 Report a problem | ||
| 4/24/2026 | Contingent | $269,900$168/sqft |
Source: MLS Now #5201280 Report a problem | ||
| 4/20/2026 | Listed for sale | $269,900$168/sqft |
Source: MLS Now #5201280 Report a problem | ||
Public tax history
| Year | Property taxes | Tax assessment |
|---|---|---|
| 2024 | $2,335 +1.5% | $49,560 |
| 2023 | $2,302 +4.4% | $49,560 +20.9% |
| 2022 | $2,204 -0.9% | $40,990 |
| 2021 | $2,223 0% | $40,990 |
| 2020 | $2,223 -2.3% | $40,990 +4.8% |
| 2019 | $2,275 +3.2% | $39,100 |
| 2018 | $2,204 -6.4% | $39,100 -13.4% |
| 2017 | $2,356 +22.8% | $45,150 +29.3% |
| 2016 | $1,918 +0.1% | $34,930 |
| 2015 | $1,917 +2.5% | $34,930 |
| 2014 | $1,869 -2.3% | $34,930 -5% |
| 2013 | $1,913 +2.5% | $36,760 |
| 2012 | $1,866 +1.9% | $36,760 |
| 2011 | $1,830 -54.2% | $36,760 -11.4% |
| 2010 | $3,993 +111.5% | $41,510 |
| 2008 | $1,888 +1.9% | $41,510 +5.2% |
| 2007 | $1,853 +5.9% | $39,445 |
| 2006 | $1,750 +0.7% | $39,445 |
| 2005 | $1,738 +4% | $39,445 +4.9% |
| 2004 | $1,671 -1.8% | $37,590 |
| 2003 | $1,702 +3% | $37,590 |
| 2002 | $1,653 +4% | $37,590 +13.4% |
| 2001 | $1,590 +2.4% | $33,145 |
| 2000 | $1,552 | $33,145 |
Find assessor info on the county website
Neighborhood: Edgewood
Nearby homes
- $75,9003 bd1 ba1.2k sqft3623 Fairview Dr, Ashtabula, OH 44004Off Market
- $111,3003 bd1 ba1.7k sqft3611 Vineland Ave, Ashtabula, OH 44004Off Market
- $250,0003 bd2 ba1.4k sqft3626 Silvieus St, Ashtabula, OH 44004Sold
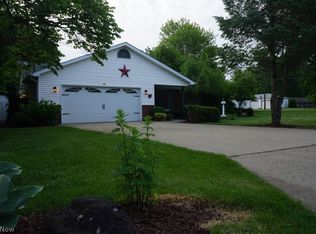
- $195,1003 bd2 ba-- sqft3626 Silvieus Dr, Ashtabula, OH 44004Off Market
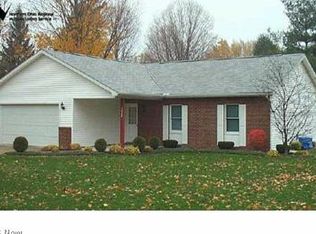
- $113,9002 bd1 ba812 sqft3703 Vineland Ave, Ashtabula, OH 44004Off Market
- $205,0003 bd2 ba1.4k sqft2916 Fairview Dr, Ashtabula, OH 44004Sold
- $225,9003 bd2 ba1.6k sqft3601 Vineland Ave, Ashtabula, OH 44004Off Market
- $185,4004 bd2 ba1.1k sqft3618 Vineland Ave, Ashtabula, OH 44004Off Market
Nearby schools
GreatSchools rating
- 5/10Ridgeview Elementary SchoolGrades: K-5Distance: 0.3 mi
- 6/10Wallace H Braden Junior High SchoolGrades: 6-8Distance: 0.7 mi
- 5/10Edgewood High SchoolGrades: 9-12Distance: 1.6 mi
Schools provided by the listing agent
- District: Buckeye LSD Ashtabula - 402
Source: MLS Now. This data may not be complete. We recommend contacting the local school district to confirm school assignments for this home.
Get a cash offer in 3 minutes
Find out how much your home could sell for in as little as 3 minutes with a no-obligation cash offer.
Estimated market value
$269,300
Get a cash offer in 3 minutes
Find out how much your home could sell for in as little as 3 minutes with a no-obligation cash offer.
Estimated market value
$269,300
- Ohio
- Ashtabula County
- Ashtabula
- 44004
- Edgewood
- 3621 Vineland Ave
Nearby cities
Nearby neighborhoods
Nearby zip codes
Other Ashtabula Topics
