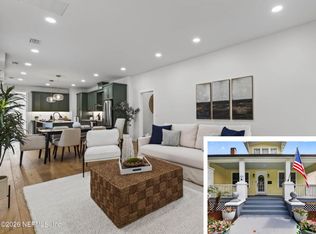
MULTIPLE LIVING SPACES. NOW AT A BETTER PRICE! Timeless Riverside charm meets modern luxury in this beautifully reimagined 1926 property with an additional 520 sq. ft. above-garage ADU, creating a rare income-producing or multi-generational living opportunity. Thoughtfully renovated from top to bottom, this property features a new roof, updated A/C systems, tankless water heaters, fully rewired electrical with new panels, and updated plumbing, blending historic character with today's modern conveniences. The main home is configured as separate upstairs and downstairs residences, each offering a private primary suite, light-filled living areas, fully equipped kitchens with quartz countertops, brand-new stainless-steel appliances, and designer-selected finishes. Every bathroom showcases custom tilework and carefully chosen vanities. A truly special Riverside opportunity you won't want to miss! Generous closet space and well-designed layouts ensure both comfort and functionality. The detached ADU adds even more flexibility for rental income, guest accommodations, or a private home office. Laundry hookups are conveniently located within each unit. Whether you're an investor seeking strong income potential or an owner-occupant looking to offset expenses, this one-of-a-kind Riverside property delivers the perfect blend of history, luxury, and versatility.
Active
Price cut: $15.1K (10/12)
$699,900
2916 POST Street, Jacksonville, FL 32205
6beds
2,931sqft
Duplex
Built in 1926
-- sqft lot
$684,300 Zestimate®
$239/sqft
$-- HOA
What's special
Designer-selected finishesUpdated plumbingNew roofDetached aduWell-designed layoutsTankless water heatersPrivate primary suite
- 117 days
- 425
- 30
Zillow last checked:
Listing updated:
Listed by:
LUCIE WELCH 904-568-1882,
LPT REALTY LLC 877-366-2213,
GESELLE DOLIGOSA 562-505-8798
Source: realMLS,MLS#: 2152196
Facts & features
Interior
Bedrooms & bathrooms
- Bedrooms: 6
- Bathrooms: 5
- Full bathrooms: 5
Heating
- Central, Electric, Heat Pump
Cooling
- Central Air, Electric, Separate Meters
Appliances
- Included: Dishwasher, Electric Range, Microwave, Refrigerator
- Laundry: Electric Dryer Hookup, Washer Hookup
Features
- Flooring: Tile
Interior area
- Total interior livable area: 2,931 sqft
Property
Parking
- Total spaces: 1
- Parking features: Garage, Off Street, Shared Driveway
- Garage spaces: 1
- Has uncovered spaces: Yes
Features
- Stories: 1
- Exterior features: Courtyard
Lot
- Size: 6,098 Square Feet
- Features: Historic Area
Details
- Parcel number: 0646310010
- Zoning description: Residential
Construction
Type & style
- Home type: MultiFamily
- Property subtype: Duplex
- Attached to another structure: Yes
Materials
- Roof: Shingle
Condition
- New construction: No
- Year built: 1926
Utilities & green energy
- Sewer: Public Sewer
- Water: Public
- Utilities for property: Electricity Available, Sewer Available, Water Available
Community & HOA
Community
- Subdivision: Riverside
HOA
- Has HOA: No
Location
- Region: Jacksonville
Financial & listing details
- Price per square foot: $239/sqft
- Tax assessed value: $474,822
- Annual tax amount: $9,445
- Date on market: 6/26/2026
- Listing terms: Cash,Conventional,FHA,VA Loan
Estimated market value
$684,300
$650,000 - $719,000
Not available
Price history
| Date | Event | Price |
|---|---|---|
| 10/12/2026 | Price change | $699,900-2.1%$239/sqft |
Source:  realMLS #2152196 Report a problem realMLS #2152196 Report a problem | ||
| 9/28/2026 | Price change | $714,999-0.1%$244/sqft |
Source: realMLS #2152196 Report a problem | ||
| 7/30/2026 | Price change | $715,999-0.4%$244/sqft |
Source: realMLS #2152196 Report a problem | ||
| 7/17/2026 | Price change | $718,9990%$245/sqft |
Source: realMLS #2152196 Report a problem | ||
| 7/9/2026 | Price change | $719,001+0%$245/sqft |
Source: realMLS #2152196 Report a problem | ||
| 6/26/2026 | Listed for sale | $719,000+259.5%$245/sqft |
Source: realMLS #2152196 Report a problem | ||
| 5/20/2025 | Sold | $200,000+247.8%$68/sqft |
Source: Public Record Report a problem | ||
| 12/8/1999 | Sold | $57,500$20/sqft |
Source: Public Record Report a problem | ||
Public tax history
| Year | Property taxes | Tax assessment |
|---|---|---|
| 2024 | $3,052 +3.1% | -- |
| 2023 | $2,960 +12.1% | $171,640 +5% |
| 2022 | $2,641 | $163,425 |
Find assessor info on the county website
Monthly payment
Est. payment
Payment breakdown
Explore the cost of this home by adjusting the details. Changes won't be saved.Climate risks
Neighborhood: Riverside
Nearby schools
Schools provided by the listing agent
- Elementary: West Riverside
- Middle: Lake Shore
- High: Riverside
Source: realMLS. This data may not be complete. We recommend contacting the local school district to confirm school assignments for this home.


Similar homes
- $624,9904 bd3 ba2.4k sqft2781/2783 COLLEGE Street, Jacksonville, FL 32205For Sale
 MLS ID #2162625, JORDAN MAY. realMLS
 - $674,9004 bd3 ba2.1k sqft1261 DANCY Street, Jacksonville, FL 32205For Sale
 MLS ID #2158118, SHERRY L NESS. realMLS
 - $619,0006 bd4 ba3.4k sqft1514 SILVER Street, Jacksonville, FL 32206For Sale
 MLS ID #2164578, THOMAS LOVE. realMLS
 - $585,0004 bd3 ba2.1k sqft3873 JEAN Street, Jacksonville, FL 32205For Sale
 MLS ID #2166683, EMILY VALDES. realMLS
