Skip main navigation
Sold for $626,000
  • $626,000

    2916 S Downing Street, Englewood, CO 80113

    3beds
    1,820sqft
    Single Family Residence
    Built in 1951
    9,278 Square Feet Lot
    $624,300 Zestimate®
    $344/sqft
    $3,289 Estimated rent

    Home value

    $624,300

    $587,000 - $668,000

    $3,289/mo

    Zestimate® history
    Loading
    Loading...

    Owner options

    List your home for rent

    $3,289/mo

    Rent Zestimate®

    Find your next renter with Zillow Rental Manager. Plus, with online applications, you can quickly screen prospective tenants – for free.

    Learn more

    $3,289/mo

    Rent Zestimate®

    Refinance and save

    $3,631/mo

    Est. payment

    Refinancing to a lower rate could help reduce your monthly payments and save thousands over the life of the loan.

    See today's rates

    $3,631/mo

    Est. payment

    Explore your selling options

    Work with a Zillow partner agent

    Leverage their expertise and Zillow's premium Showcase listings to get your home seen by more buyers.

    Get started

    List with your own agent

    Get your home in front of millions of buyers by listing it on Zillow.

    Learn how to do it

    Sell it yourself

    Take full control of how buyers see your home on Zillow by listing For Sale by Owner (FSBO).

    List your home

    What's special

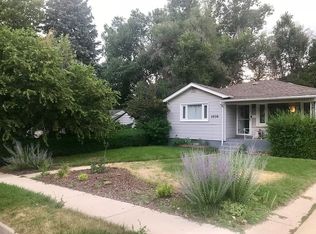
    Welcome to this inviting and thoughtfully updated ranch style home in the Evanston area, where timeless character and modern comfort come together on a generous lot. Set back from the street, the home offers a warm sense of arrival and a layout that feels both connected and comfortable, with bright living spaces that draw your eye toward the backyard. Inside, classic architectural details blend with meaningful updates. The living room features hardwood floors, arched doorways, coved ceilings, recessed lighting, and a cozy wood burning fireplace that creates an inviting place to gather. French doors open to the backyard and deck, making indoor outdoor living feel easy and natural. The kitchen and dining area serve as the heart of the home, with skylights, white shaker cabinetry, granite countertops, subway tile backsplash, stainless appliances, and a breakfast bar. The open flow between the kitchen, dining, and living spaces supports both everyday living and entertaining. All three bedrooms are generously sized and ideal for guests or comfortable living, with one featuring a private ensuite bath. In addition, a separate bonus room offers a versatile space for a home office, den, playroom, workout area, or creative retreat. Outside, the fully fenced backyard offers exceptional versatility with a Trex deck, storage shed, alley access, off street parking, and room for gardening, play, or a possible garage. Recent improvements include a newer furnace and central air, upgraded skylights, newer gutters, newer dishwasher and disposal, and an added exterior cleanout. Additional features include, smart thermostat technology, a spacious laundry room, and a pantry or storage closet off the kitchen. Conveniently located with easy access to Denver, Englewood, South Broadway, the DU area, Porter, Swedish, this home offers a location that supports an easy daily lifestyle. Come experience the warmth, flexibility, and potential that make this home such a special place.

    Zillow last checked:

    Listing updated:

    Listed by:

    DeLUX Team 303-327-5898 deLUXteam@compass.com,

    Compass - Denver,

    Tiffany Alexander 303-589-6443,

    Compass - Denver

    Bought with:

    T.J. Gordon, 1320660

    Compass - Denver

    Source: REcolorado as distributed by MLS GRID,MLS#: 8412674MLS Logo

    Facts & features

    Interior

    Bedrooms & bathrooms
    • Bedrooms: 3
    • Bathrooms: 2
    • Full bathrooms: 2
    • Main level bathrooms: 2
    • Main level bedrooms: 3
    Bedroom
    • Description: Hardwood Floors, Ceiling Fan W/ Light, Dual Closets,
    • Level: Main
    Bedroom
    • Description: Hardwood Floors, Dual Closets
    • Level: Main
    Bedroom
    • Description: Carpet
    • Features: Primary Suite
    • Level: Main
    Bathroom
    • Description: Updated Fixtures, Tile Floors, Tile Surround W/ Glass Tile Accents
    • Level: Main
    Bathroom
    • Description: Tile Floors, Oversized Counter W/ Sink
    • Features: En Suite Bathroom
    • Level: Main
    Dining room
    • Description: Wood Floors, Updated Light Fixture
    • Level: Main
    Family room
    • Description: Carpet, Recessed Led Lighting, Glass French Doors,
    • Level: Main
    Kitchen
    • Description: Granite Counters, White Shaker Style Cabinets, Subway Tile Backsplash, S/S Appliances-Gas Cooktop Stove/Oven, Refrigerator, Dishwasher, Vaulted Skylights, Updated Lighting, Breakfast Bar,
    • Level: Main
    Laundry
    • Description: Washer, Dryer, Built-In Cabinets
    • Level: Main
    Living room
    • Description: Hardwood Floors, Fireplace, Arched Doorways, Recessed Lighting, Coved & Recessed Textured Ceiling, Patio Access Through Glass French Double Doors
    • Level: Main
    Heating
    • Forced Air, Natural Gas
    Cooling
    • Central Air
    Appliances
    • Included: Cooktop, Dishwasher, Disposal, Dryer, Gas Water Heater, Oven, Refrigerator, Washer
    • Laundry: In Unit
    Features
    • Ceiling Fan(s), Eat-in Kitchen, Granite Counters, No Stairs, Open Floorplan, Primary Suite, Smart Thermostat
    • Flooring: Carpet, Tile, Wood
    • Windows: Double Pane Windows, Skylight(s)
    • Basement: Crawl Space
    • Number of fireplaces: 1
    • Fireplace features: Living Room, Wood Burning
    Interior area
    • Total structure area: 1,820
    • Total interior livable area: 1,820 sqft
    • Finished area above ground: 1,820

    Property

    Parking
    • Total spaces: 2
    • Details: Off Street Spaces: 2
    Features
    • Levels: One
    • Stories: 1
    • Entry location: Ground
    • Patio & porch: Deck
    • Fencing: Full
    Lot
    • Size: 9,278 Square Feet
    • Features: Level
    Details
    • Parcel number: 031038251
    • Special conditions: Standard

    Construction

    Type & style
    • Home type: SingleFamily
    • Architectural style: Traditional
    • Property subtype: Single Family Residence
    Materials
    • Frame, Wood Siding
    • Foundation: Concrete Perimeter, Slab
    • Roof: Composition
    Condition
    • Updated/Remodeled
    • Year built: 1951

    Utilities & green energy

    • Electric: 110V, 220 Volts
    • Sewer: Public Sewer
    • Utilities for property: Cable Available, Electricity Connected, Internet Access (Wired), Natural Gas Connected, Phone Available

    Community & HOA

    Community
    • Security: Carbon Monoxide Detector(s), Smoke Detector(s)
    • Subdivision: Evanston
    HOA
    • Has HOA: No
    Location
    • Region: Englewood

    Financial & listing details

    • Price per square foot: $344/sqft
    • Tax assessed value: $607,400
    • Annual tax amount: $2,901
    • Date on market: 3/19/2026
    • Listing terms: Cash,Conventional,FHA,VA Loan
    • Exclusions: Personal Property, Decorative Fabric Window Coverings, Wall Mounted Tvs, Microwave
    • Ownership: Individual
    • Electric utility on property: Yes
    • Road surface type: Paved

    Price history

    DateEventPrice
    4/30/2026Sold$626,000+4.3%$344/sqft
    Source: REcolorado as distributed by MLS GRID #8412674 Report a problem
    3/21/2026Pending sale$600,000$330/sqft
    Source: REcolorado as distributed by MLS GRID #8412674 Report a problem
    3/19/2026Listed for sale$600,000+158.6%$330/sqft
    Source: REcolorado as distributed by MLS GRID #8412674 Report a problem
    3/24/2021Listing removed--
    Source: Owner Report a problem
    7/10/2013Sold$232,000-1.3%$127/sqft
    Source: Public Record Report a problem
    5/14/2013Listed for sale$235,000+17.5%$129/sqft
    Source: Owner Report a problem
    4/2/2013Sold$200,000+11.2%$110/sqft
    Source: Public Record Report a problem
    11/14/2001Sold$179,900$99/sqft
    Source: Public Record Report a problem

    Public tax history

    YearProperty taxesTax assessment
    2025$2,901 +13.4%$37,963 +4.3%
    2024$2,559 +30.5%$36,382 -10.1%
    2023$1,962 +0.4%$40,455 +50.2%
    2022$1,954 $26,932 -2.8%
    2021-- $27,707 +3.6%
    2020$1,963 -12.9%$26,734
    2019$2,255 --
    2018$2,255 +0.9%$28,829
    2017$2,234 $28,829 +38.4%
    2016-- $20,824
    2015-- $20,824 +35.1%
    2014$1,406 +25.3%$15,419 -6.8%
    2013$1,122 $16,550
    2012-- $16,550
    2011$1,056 +1.1%$16,550 -2.8%
    2010$1,045 -6.6%$17,030
    2009$1,119 $17,030 -6.7%
    2008-- $18,261
    2007-- $18,261 +9%
    2006-- $16,755
    2005-- $16,755 -6.9%
    2002$1,096 +22.5%$18,000 +29.2%
    2001$895 $13,930
    Find assessor info on the county website

    Neighborhood: Romans Park- Arapahoe Acres

    Nearby schools

    GreatSchools rating
    Schools provided by the listing agent
    • Elementary: Charles Hay
    • Middle: Englewood
    • High: Englewood
    • District: Englewood 1

    Source: REcolorado as distributed by MLS GRID. This data may not be complete. We recommend contacting the local school district to confirm school assignments for this home.

    Get a cash offer in 3 minutes
    Find out how much your home could sell for in as little as 3 minutes with a no-obligation cash offer.
    Estimated market value
    $624,300
    Get a cash offer in 3 minutes
    Find out how much your home could sell for in as little as 3 minutes with a no-obligation cash offer.
    Estimated market value
    $624,300