Welcome to this STUNNING Drees Home nestled in the award-winning, resort-style community of Mustang Lakes, zoned to PROSPER ISD! Thoughtfully designed for both comfort and function, this single-story, 3-bedroom, 2-bathroom, Auburn lV floor plan features a separate DINING ROOM and a dedicated PLANNING STATION—perfect for work-from-home or creative pursuits. Gorgeous wood flooring and PLANTATION SHUTTERS flow throughout, while the wood-beamed vaulted ceiling and exposed brick fireplace add warmth to the living room. Start your day in the light-filled kitchen, sipping coffee at the large island with seating for four. With ample white cabinetry, quartz countertops, a farm sink, 5-burner gas cooktop, DOUBLE OVENS, and HUGE WALK IN PANTRY, this kitchen is an entertainer’s delight—ready for intimate dinners and lively celebrations alike! Retreat to the secluded primary suite, your own private oasis. Indulge in a long soak in the built-in tub, or refresh under the oversized walk-in shower. Dual vanities and a spacious walk-in closet with built-ins provide plenty of storage for everyone. Enjoy outdoor living on your COVERED PATIO, perfect for relaxing or entertaining. Beyond your backyard, Mustang Lakes offers a fun-filled luxurious lifestyle, with 18 miles of scenic trails, stocked fishing lakes, a 12,000 sq. ft. clubhouse, fitness center, sports courts, a playground, splash pad, multiple pools, and community events. Plus, the HOA INCLUDES FRONT LAWN MAINTENANCE, giving you more time to enjoy life. Zoned for top-rated Prosper ISD schools, including ON SITE Johnson Elementary and sought-after Walnut Grove High School, this is an incredible opportunity to call Mustang Lakes home. Come experience the charm, luxury, and effortless living this home has to offer!
Sold
Price Unknown
2916 Seattle Slew Dr, Celina, TX 75009
3beds
2,151sqft
Single Family Residence
Built in 2019
6,011 Square Feet Lot
$503,900 Zestimate®
$--/sqft
$2,847 Estimated rent
Home value
$503,900
$479,000 - $529,000
$2,847/mo
Zestimate® history
Owner options
List your home for rent
$2,847/mo
Rent Zestimate®
Find your next renter with Zillow Rental Manager. Plus, with online applications, you can quickly screen prospective tenants – for free.
$2,847/mo
Rent Zestimate®
Refinance and save
$147/mo
Est. payment
Refinancing to a lower rate could help reduce your monthly payments and save thousands over the life of the loan.
$147/mo
Est. payment
Explore your selling options
Work with a Zillow partner agent
Leverage their expertise and Zillow's premium Showcase listings to get your home seen by more buyers.
Get startedList with your own agent
Get your home in front of millions of buyers by listing it on Zillow.
Learn how to do itSell it yourself
Take full control of how buyers see your home on Zillow by listing For Sale by Owner (FSBO).
List your homeWhat's special
Separate dining roomGorgeous wood flooringQuartz countertopsWood-beamed vaulted ceilingCovered patioOversized walk-in showerDedicated planning station
Zillow last checked:
Listing updated:
Listed by:
Erin West 0683309 214-906-8995,
EXP REALTY 888-519-7431,
Jason West 0680887 214-906-9331,
EXP REALTY
Bought with:
K.E. Boyd
Compass RE Texas, LLC
Amy Berry, 0613711
Compass RE Texas, LLC
Source: NTREIS,MLS#: 20846979
Facts & features
Interior
Bedrooms & bathrooms
- Bedrooms: 3
- Bathrooms: 2
- Full bathrooms: 2
Primary bedroom
- Features: Ceiling Fan(s), Dual Sinks, Double Vanity, En Suite Bathroom, Garden Tub/Roman Tub, Separate Shower, Walk-In Closet(s)
- Level: First
- Dimensions: 17 x 13
Bedroom
- Features: Ceiling Fan(s)
- Level: First
- Dimensions: 11 x 12
Bedroom
- Level: First
- Dimensions: 11 x 11
Dining room
- Level: First
- Dimensions: 14 x 11
Kitchen
- Features: Built-in Features, Eat-in Kitchen, Kitchen Island, Pantry, Solid Surface Counters, Walk-In Pantry
- Level: First
- Dimensions: 19 x 10
Living room
- Features: Ceiling Fan(s), Fireplace
- Level: First
- Dimensions: 21 x 18
Utility room
- Features: Built-in Features, Utility Sink
- Level: First
- Dimensions: 8 x 7
Heating
- Central, Natural Gas, Zoned
Cooling
- Central Air, Ceiling Fan(s), Electric, Zoned
Appliances
- Included: Double Oven, Dishwasher, Gas Cooktop, Disposal, Gas Water Heater, Microwave, Tankless Water Heater
Features
- Decorative/Designer Lighting Fixtures, Eat-in Kitchen, High Speed Internet, Kitchen Island, Open Floorplan, Cable TV, Vaulted Ceiling(s), Walk-In Closet(s), Wired for Sound
- Flooring: Carpet, Tile, Wood
- Windows: Plantation Shutters, Window Coverings
- Has basement: No
- Number of fireplaces: 1
- Fireplace features: Decorative, Heatilator, Masonry
Interior area
- Total interior livable area: 2,151 sqft
Property
Parking
- Total spaces: 2
- Parking features: Door-Single, Driveway, Garage Faces Front, Garage, Garage Door Opener
- Attached garage spaces: 2
- Has uncovered spaces: Yes
Features
- Levels: One
- Stories: 1
- Patio & porch: Covered
- Pool features: None
- Fencing: Wood
Lot
- Size: 6,011 Square Feet
- Features: Interior Lot, Subdivision, Sprinkler System, Few Trees
Details
- Parcel number: R1103400Q04201
Construction
Type & style
- Home type: SingleFamily
- Architectural style: Traditional,Detached
- Property subtype: Single Family Residence
Materials
- Brick, Concrete
- Foundation: Slab
- Roof: Composition
Condition
- Year built: 2019
Utilities & green energy
- Sewer: Public Sewer
- Water: Public
- Utilities for property: Sewer Available, Underground Utilities, Water Available, Cable Available
Community & HOA
Community
- Features: Curbs, Sidewalks
- Security: Security System, Smoke Detector(s)
- Subdivision: Mustang Lakes Ph One
HOA
- Has HOA: Yes
- Amenities included: Maintenance Front Yard
- Services included: All Facilities, Maintenance Grounds
- HOA fee: $147 monthly
- HOA name: Insight Association Management
- HOA phone: 972-993-6733
Location
- Region: Celina
Financial & listing details
- Tax assessed value: $555,324
- Annual tax amount: $8,963
- Date on market: 2/27/2025
- Cumulative days on market: 16 days
- Listing terms: Cash,Conventional,VA Loan
Price history
| Date | Event | Price |
|---|---|---|
| 5/2/2025 | Sold | -- |
Source: NTREIS #20846979 Report a problem | ||
| 3/22/2025 | Pending sale | $550,000$256/sqft |
Source: NTREIS #20846979 Report a problem | ||
| 3/15/2025 | Contingent | $550,000$256/sqft |
Source: NTREIS #20846979 Report a problem | ||
| 2/27/2025 | Listed for sale | $550,000+46.7%$256/sqft |
Source: NTREIS #20846979 Report a problem | ||
| 2/27/2020 | Sold | -- |
Source: Agent Provided Report a problem | ||
| 1/25/2020 | Pending sale | $374,990$174/sqft |
Source: HomesUSA.com #14094989 Report a problem | ||
| 4/27/2019 | Listed for sale | $374,990$174/sqft |
Source: Drees Custom Homes Report a problem | ||
Public tax history
| Year | Property taxes | Tax assessment |
|---|---|---|
| 2025 | $7,265 -14.4% | $516,402 +10% |
| 2024 | $8,492 -0.1% | $469,456 +10% |
| 2023 | $8,503 -12.3% | $426,778 +10% |
| 2022 | $9,699 +4.7% | $387,980 +10% |
| 2021 | $9,267 +17.5% | $352,709 +29.1% |
| 2020 | $7,888 +162.3% | $273,291 +392.9% |
| 2019 | $3,007 -2.5% | $55,440 +5% |
| 2018 | $3,085 | $52,800 +3.1% |
| 2017 | -- | $51,200 |
Find assessor info on the county website
Neighborhood: Mustang Lakes
Nearby homes
- $672,4005 bd4 ba3.6k sqft2912 Seattle Slew Dr, Celina, TX 75009Off Market

- $619,6005 bd3 ba3.2k sqft2920 Seattle Slew Dr, Celina, TX 75009Off Market
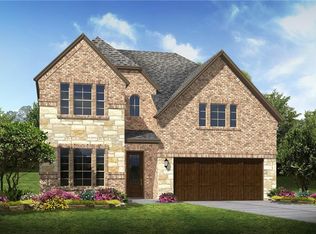
- $563,8004 bd3 ba2.8k sqft2924 Seattle Slew Dr, Celina, TX 75009Off Market

- $664,3004 bd3 ba2.7k sqft2924 Seattle Slew Drive Homesite #Q-40, Celina, TX 75009Off Market
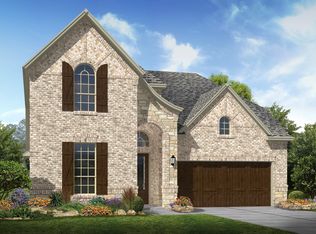
- $584,0003 bd3 ba2.7k sqft2908 Seattle Slew Dr, Celina, TX 75009Off Market
- $531,9004 bd3 ba2.3k sqft2919 Bold Ruler Rd, Celina, TX 75009Off Market
- $508,0003 bd2 ba2.2k sqft2915 Bold Ruler Rd, Celina, TX 75009Off Market
- $--3 bd2 ba2.2k sqft2923 Bold Ruler Rd, Celina, TX 75009Sold
Nearby schools
GreatSchools rating
- 9/10Sam Johnson Elementary SchoolGrades: K-5Distance: 0.9 mi
- 10/10Lorene Rogers Middle SchoolGrades: 6-8Distance: 4.3 mi
- 7/10Walnut Grove High SchoolGrades: 9-12Distance: 3.4 mi
Schools provided by the listing agent
- Elementary: Sam Johnson
- Middle: Lorene Rogers
- High: Walnut Grove
- District: Prosper ISD
Source: NTREIS. This data may not be complete. We recommend contacting the local school district to confirm school assignments for this home.
Get a cash offer in 3 minutes
Find out how much your home could sell for in as little as 3 minutes with a no-obligation cash offer.
Estimated market value
$503,900
Get a cash offer in 3 minutes
Find out how much your home could sell for in as little as 3 minutes with a no-obligation cash offer.
Estimated market value
$503,900
- Texas
- Collin County
- Celina
- 75009
- Mustang Lakes
- 2916 Seattle Slew Dr
Nearby cities
Nearby neighborhoods
Nearby zip codes
Other Celina Topics
