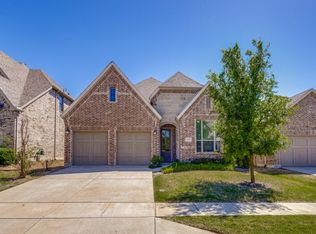
Beautiful, 3 Bed, 2 Bath single-story Drees Custom Home located in the highly desireable Mustang Lakes Subdivision with Prosper ISD Schools. Wood floors add warmth to the open layout, while the cozy great room keeps everyday living and entertaining connected.The kitchen pairs granite countertops and painted cabinetry with a generous island, stainless steel appliances, gas cooktop and convection oven. A butler's pantry, walk-in pantry, planning center and mudroom provide thoughtful storage. The dining space beside the kitchen offers flexibility for entertaining, working from home or creating an additional sitting area. Set apart from the secondary bedrooms, the primary suite features dual sinks, separate vanities, a garden tub, separate shower and walk-in closet. A large covered patio extends the gathering space outdoors, with an attached two-car garage and full-size utility room adding practical convenience. Improvements include carpet replacement and painting throughout, Designer cabinet pulls and updated interior LED lighting add finishing touches. Front and side landscaping includes bushes, edging and a decomposed-granite landing for trash cans. Mustang Lakes offers community pools, a clubhouse, fitness center, tennis courts, parks, playgrounds, trails and fishing. HOA services include front-yard maintenance.
Tenant occupied; see details in private remarks.
For sale
$539,900
2923 Bold Ruler Rd, Celina, TX 75009
3beds
2,131sqft
Single Family Residence
Built in 2017
6,011 Square Feet Lot
$527,900 Zestimate®
$253/sqft
$162/mo HOA
What's special
Planning centerAttached two-car garageStainless steel appliancesWood floors add warmthGenerous islandWalk-in closetMudroom provide thoughtful storage
- 12 days
- 64
- 2
Likely to sell faster than
Zillow last checked:
Listing updated:
Listed by:
Bart Gurley 0471851 214-801-7756,
EXP REALTY 888-519-7431
Source: NTREIS,MLS#: 21396229
Facts & features
Interior
Bedrooms & bathrooms
- Bedrooms: 3
- Bathrooms: 2
- Full bathrooms: 2
Primary bedroom
- Features: Dual Sinks, Double Vanity, En Suite Bathroom, Garden Tub/Roman Tub, Linen Closet, Separate Shower, Walk-In Closet(s)
- Level: First
- Dimensions: 15 x 18
Bedroom
- Features: Split Bedrooms
- Level: First
- Dimensions: 12 x 11
Bedroom
- Features: Split Bedrooms
- Level: First
- Dimensions: 12 x 11
Dining room
- Level: First
- Dimensions: 14 x 11
Kitchen
- Features: Built-in Features, Butler's Pantry, Granite Counters, Kitchen Island, Walk-In Pantry
- Level: First
- Dimensions: 19 x 10
Living room
- Features: Fireplace
- Level: First
- Dimensions: 20 x 20
Utility room
- Features: Built-in Features
- Level: First
- Dimensions: 8 x 7
Heating
- Central, Electric, ENERGY STAR Qualified Equipment, Fireplace(s), Natural Gas, Zoned
Cooling
- Central Air, Ceiling Fan(s), Electric, ENERGY STAR Qualified Equipment, Roof Turbine(s), Zoned
Appliances
- Included: Convection Oven, Dishwasher, Electric Oven, Gas Cooktop, Disposal, Gas Water Heater, Microwave, Tankless Water Heater
- Laundry: Washer Hookup, Electric Dryer Hookup, Laundry in Utility Room
Features
- Dry Bar, Decorative/Designer Lighting Fixtures, Double Vanity, Eat-in Kitchen, Granite Counters, High Speed Internet, Kitchen Island, Open Floorplan, Pantry, Vaulted Ceiling(s), Natural Woodwork, Walk-In Closet(s), Wired for Sound
- Flooring: Wood
- Windows: Window Coverings
- Has basement: No
- Number of fireplaces: 1
- Fireplace features: Family Room, Gas, Gas Starter, Living Room
Interior area
- Total interior livable area: 2,131 sqft
Video & virtual tour
Property
Parking
- Total spaces: 2
- Parking features: Door-Multi, Driveway, Garage Faces Front, Garage, Garage Door Opener
- Attached garage spaces: 2
Features
- Levels: One
- Stories: 1
- Patio & porch: Covered
- Exterior features: Rain Gutters
- Pool features: None, Community
- Fencing: Wood
Lot
- Size: 6,011 Square Feet
- Dimensions: 50 x 120
- Features: Interior Lot, Landscaped, Subdivision, Sprinkler System, Few Trees
Details
- Parcel number: R1103400Q00601
Construction
Type & style
- Home type: SingleFamily
- Architectural style: Ranch,Traditional,Detached
- Property subtype: Single Family Residence
Materials
- Brick, Fiber Cement
- Foundation: Slab
- Roof: Composition
Condition
- Resale
- Year built: 2017
Utilities & green energy
- Sewer: Public Sewer
- Water: Public
- Utilities for property: Sewer Available, Underground Utilities, Water Available
Green energy
- Energy efficient items: Appliances, Construction, Doors, HVAC, Insulation, Rain/Freeze Sensors, Thermostat, Water Heater, Windows
Community & HOA
Community
- Features: Clubhouse, Fitness Center, Fishing, Lake, Playground, Park, Pool, Tennis Court(s), Trails/Paths, Curbs, Sidewalks
- Security: Security System, Carbon Monoxide Detector(s), Fire Alarm, Smoke Detector(s)
- Subdivision: Mustang Lakes Ph One
HOA
- Has HOA: Yes
- Amenities included: Maintenance Front Yard
- Services included: All Facilities, Association Management, Maintenance Grounds
- HOA fee: $162 monthly
- HOA name: Insight Mgmt
- HOA phone: 214-494-6002
Location
- Region: Celina
Financial & listing details
- Price per square foot: $253/sqft
- Tax assessed value: $581,723
- Annual tax amount: $11,134
- Date on market: 10/15/2026
- Cumulative days on market: 12 days
- Listing terms: Cash,Conventional,FHA
Estimated market value
$527,900
$502,000 - $554,000
$3,093/mo
Price history
| Date | Event | Price |
|---|---|---|
| 10/15/2026 | Listed for sale | $539,900-9.8%$253/sqft |
Source: NTREIS #21396229 Report a problem | ||
| 4/25/2025 | Listing removed | $2,999$1/sqft |
Source: Zillow Rentals Report a problem | ||
| 4/14/2025 | Price change | $2,999-14.3%$1/sqft |
Source: Zillow Rentals Report a problem | ||
| 3/13/2025 | Price change | $3,500-7.9%$2/sqft |
Source: Zillow Rentals Report a problem | ||
| 11/18/2024 | Price change | $3,800-5%$2/sqft |
Source: Zillow Rentals Report a problem | ||
| 11/5/2024 | Listed for rent | $4,000$2/sqft |
Source: Zillow Rentals Report a problem | ||
| 10/29/2024 | Listing removed | $4,000$2/sqft |
Source: Zillow Rentals Report a problem | ||
| 9/23/2024 | Listed for rent | $4,000+45.5%$2/sqft |
Source: Zillow Rentals Report a problem | ||
| 6/21/2024 | Sold | -- |
Source: NTREIS #20611086 Report a problem | ||
| 6/8/2024 | Contingent | $598,880$281/sqft |
Source: NTREIS #20611086 Report a problem | ||
| 5/30/2024 | Listing removed | -- |
Source: NTREIS #20611086 Report a problem | ||
| 5/10/2024 | Listed for sale | $598,880+73.1%$281/sqft |
Source: NTREIS #20611086 Report a problem | ||
| 7/15/2020 | Listing removed | $2,750$1/sqft |
Source: Jordan McMakin Realty #14381228 Report a problem | ||
| 7/6/2020 | Listed for rent | $2,750+5.8%$1/sqft |
Source: Jordan McMakin Realty #14381228 Report a problem | ||
| 10/19/2019 | Listing removed | $2,600$1/sqft |
Source: Jordan McMakin Realty #14204896 Report a problem | ||
| 10/14/2019 | Price change | $2,600+4%$1/sqft |
Source: Jordan McMakin Realty #14204896 Report a problem | ||
| 10/11/2019 | Listed for rent | $2,500+11.1%$1/sqft |
Source: Jordan McMakin Realty #14204896 Report a problem | ||
| 11/29/2018 | Listing removed | $2,250$1/sqft |
Source: Jordan McMakin Realty #13957278 Report a problem | ||
| 11/7/2018 | Price change | $2,250-9.8%$1/sqft |
Source: Jordan McMakin Realty #13957278 Report a problem | ||
| 10/29/2018 | Price change | $2,495-3.7%$1/sqft |
Source: Jordan McMakin Realty #13957278 Report a problem | ||
| 10/20/2018 | Listed for rent | $2,590$1/sqft |
Source: Jordan McMakin Realty #13957278 Report a problem | ||
| 9/29/2018 | Listing removed | $345,990$162/sqft |
Source: HomesUSA.com #13805618 Report a problem | ||
| 9/5/2018 | Pending sale | $345,990$162/sqft |
Source: HomesUSA.com #13805618 Report a problem | ||
| 8/3/2018 | Price change | $345,990-1.1%$162/sqft |
Source: Drees Custom Homes Report a problem | ||
| 7/10/2018 | Price change | $349,990-7.2%$164/sqft |
Source: Drees Custom Homes Report a problem | ||
| 4/5/2018 | Listed for sale | $376,990$177/sqft |
Source: HomesUSA.com #13805618 Report a problem | ||
Public tax history
| Year | Property taxes | Tax assessment |
|---|---|---|
| 2026 | -- | $581,723 +5.6% |
| 2025 | $12,504 -2.1% | $550,919 +0.5% |
| 2024 | $12,777 +1.6% | $548,046 +2.6% |
| 2023 | $12,574 +4.3% | $533,933 +15.3% |
| 2022 | $12,050 +25.4% | $463,008 +32.2% |
| 2021 | $9,609 -1.2% | $350,267 0% |
| 2020 | $9,729 +0.8% | $350,279 +7.9% |
| 2019 | $9,652 +14.1% | $324,542 +24.2% |
| 2018 | $8,459 | $261,327 +410.4% |
| 2017 | -- | $51,200 |
Find assessor info on the county website
Monthly payment
Est. payment
Payment breakdown
Explore the cost of this home by adjusting the details. Changes won't be saved.Climate risks
Neighborhood: Mustang Lakes
Nearby schools
Schools provided by the listing agent
- Elementary: Cynthia A Cockrell
- Middle: Lorene Rogers
- High: Prosper
- District: Prosper ISD
Source: NTREIS. This data may not be complete. We recommend contacting the local school district to confirm school assignments for this home.
Similar homes
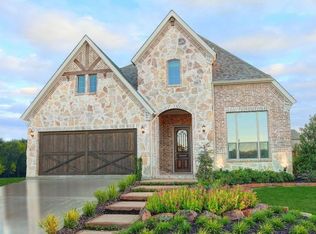
- $550,0004 bd3 ba2.4k sqft2712 War Admiral St, Celina, TX 75009For Sale
 MLS ID #21417878, Sonny Roberts. NTREIS
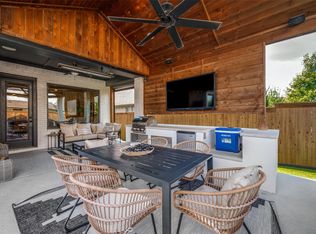
- $538,9004 bd3 ba2.3k sqft2625 Preakness Pl, Celina, TX 75009For Sale
 MLS ID #21409432, Jeff Martin. NTREIS
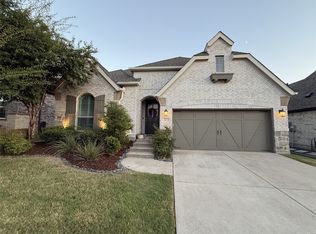
- $549,9004 bd3 ba2.2k sqft2501 War Admiral St, Celina, TX 75009For Sale
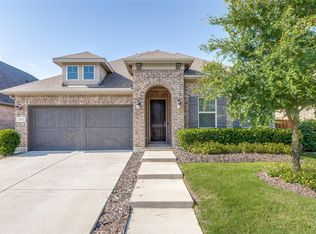 MLS ID #21396071, Bart Gurley. NTREIS
- $600,0004 bd4 ba2.6k sqft3224 Lexington Dr, Celina, TX 75009For Sale
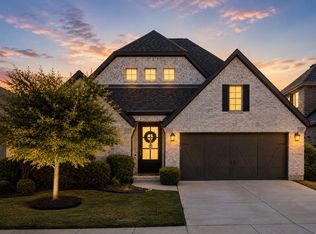 MLS ID #21406226, Daniel Harker. NTREIS
