Skip main navigation
Active
  • Listed by: Windermere Real Estate Co. • Jacob Matalon
    $850,000

    2916 Walnut Avenue SW, Seattle, WA 98116

    2beds
    1,760sqft
    : 
    $5,224/mo
    Get pre-qualified
    Single Family Residence
    Built in 1918
    5,749 Square Feet Lot
    $-- Zestimate®
    $483/sqft
    $-- HOA

    What's special

    Centered brick fireplaceCovered carportTimeless architectural detailsBeautiful hardwood floorsBuilt-in shelvingPerfect sized patio
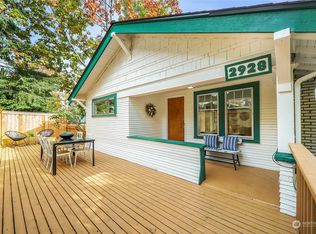
    Welcome to North Admiral. This classic West Seattle Craftsman has the kind of character that’s hard to mimic today. Beautiful hardwood floors, a centered brick fireplace, built-in shelving & timeless architectural details give the home a warmth & personality you notice the moment you walk in. Thoughtful updates, including kitchen, bathroom, windows & a new roof in '23, add modern comfort while preserving the character that makes this home so special. The layout is comfortable & functional, with an unfinished basement offering plenty of room to make it your own. Additional living space, home gym, workshop, potential ADU or simply the extra storage you're looking for. Outside, a lush, organic, well loved garden has been thoughtfully cared for over the years, with each season bringing something new & beautiful to enjoy. A perfect sized patio creates a great spot for outdoor dining, entertaining or simply relaxing. Covered carport, detached-garage give you flexibility for parking, storage, hobbies, workspace or potential future DADU. And the location is tough to beat. Hiawatha Park is directly across the street, putting green space, mature trees & recreation right outside your front door. The Junction, restaurants & cafés, grocery, Alki Beach, public transit, freeway access + everything West Seattle is just minutes away. If you appreciate original craftsmanship, thoughtful updates, a home that feels like home in one of West Seattle’s best locations, this one is a must see.
    3 days
    1,184
    140

    Likely to sell faster than

    Zillow last checked:

    Listing updated:

    Offers reviewed: Sep 02
    Listed by:

    Jacob Matalon,

    Windermere Real Estate Co.

    Source: NWMLS as distributed by MLS GRID,MLS#: 2561929MLS Logo

      Facts & features

      Interior

      Bedrooms & bathrooms
      • Bedrooms: 2
      • Bathrooms: 1
      • Full bathrooms: 1
      • Main level bathrooms: 1
      • Main level bedrooms: 2
      Primary bedroom
      • Level: Main
      Bedroom
      • Level: Main
      Bathroom full
      • Level: Main
      Dining room
      • Level: Main
      Entry hall
      • Level: Main
      Kitchen without eating space
      • Level: Main
      Living room
      • Level: Main
      Heating
      • Fireplace, Forced Air, Electric, Natural Gas
      Cooling
      • None
      Appliances
      • Included: Dishwasher, Dryer, Microwave, Refrigerator, Stove(s)/Range(s), Washer, Dishwasher(s), Dryer(s), Microwave(s), Refrigerator(s), Washer(s), Water Heater: Tankless, Water Heater Location: Basement
      Features
      • Ceiling Fan(s)
      • Flooring: Hardwood, Vinyl Plank
      • Windows: Dbl Pane/Storm Window
      • Basement: Unfinished
      • Number of fireplaces: 1
      • Fireplace features: Gas, Main Level: 1, Fireplace
      Interior area
      • Total structure area: 1,760
      • Total interior livable area: 1,760 sqft

      Property

      Parking
      • Total spaces: 2
      • Parking features: Detached Carport, Detached Garage
      • Has garage: Yes
      • Has carport: Yes
      • Covered spaces: 2
      Features
      • Levels: One
      • Stories: 1
      • Entry location: Main
      • Patio & porch: Ceiling Fan(s), Dbl Pane/Storm Window, Fireplace, Security System, Water Heater
      • Has view: Yes
      • View description: Territorial
      Lot
      • Size: 5,749 Square Feet
      • Dimensions: 115 x 50
      • Features: Curbs, Sidewalk, Fenced-Partially, Gas Available, Patio
      • Topography: Level
      • Residential vegetation: Fruit Trees, Garden Space
      Details
      • Parcel number: 0513000705
      • Zoning: NR3
      • Zoning description: Jurisdiction: City
      • Special conditions: Standard

      Construction

      Type & style
      • Home type: SingleFamily
      • Architectural style: 1 Story w/Bsmnt.
      • Property subtype: Single Family Residence
      Materials
      • Brick, Wood Siding, Wood Products
      • Foundation: Poured Concrete
      • Roof: Composition
      Condition
      • Year built: 1918

      Utilities & green energy

      • Sewer: Sewer Connected
      • Water: Public

      Community & HOA

      Community
      • Security: Security System
      • Subdivision: Admiral
      Location
      • Region: Seattle

      Financial & listing details

      • Price per square foot: $483/sqft
      • Tax assessed value: $837,000
      • Annual tax amount: $1,809
      • Offers reviewed: 09/02/2026
      • Date on market: 8/26/2026
      • Cumulative days on market: 4 days
      • Listing terms: Conventional,FHA,VA Loan
      • Inclusions: Dishwasher(s), Dryer(s), Microwave(s), Refrigerator(s), Stove(s)/Range(s), Washer(s)

        Estimated market value

        Not available

        Estimated sales range

        Not available

        Not available

        Price history

        DateEventPrice
        8/27/2026Listed for sale$850,000+74.9%$483/sqft
        Source: NWMLS as distributed by MLS GRID #2561929 Report a problem
        5/27/2015Sold$486,000+8%$276/sqft
        Source: NWMLS as distributed by MLS GRID #773427 Report a problem
        5/9/2015Pending sale$450,000$256/sqft
        Source: Windermere Real Estate/Wall Street, Inc. #773427 Report a problem
        5/2/2015Listed for sale$450,000+240.9%$256/sqft
        Source: Windermere Real Estate/Wall Street, Inc. #773427 Report a problem
        10/29/1993Sold$132,000$75/sqft
        Source: Public Record Report a problem

        Public tax history

        YearProperty taxesTax assessment
        2025$1,856 +2.6%$607,000
        2024$1,809 -3.8%$607,000
        2023$1,881 $607,000
        2022-- $607,000
        2021$1,932 -69.2%$607,000 -0.2%
        2020$6,278 +2.2%$608,000 +0.8%
        2019$6,141 +10.4%$603,000 -0.7%
        2018$5,561 -0.4%$607,000 +14.1%
        2017$5,581 +42.5%$532,000 +15.4%
        2016$3,915 $461,000 +9.8%
        2015$3,915 $420,000 +9.7%
        2014$3,915 $383,000 +9.7%
        2013$3,915 $349,000 +9.7%
        2012-- $318,000 -5.4%
        2011-- $336,000 -9.7%
        2010-- $372,000
        2009-- $372,000 +4.5%
        2007-- $356,000 +6.6%
        2006-- $334,000 +6%
        2005-- $315,000 +52.9%
        2001$2,463 +9.2%$206,000 +15.1%
        2000$2,257 $179,000
        Find assessor info on the county website

        Monthly payment

        Est. payment

        Payment breakdown

        Explore the cost of this home by adjusting the details. Changes won't be saved.
        All calculations are estimates and provided by Zillow, Inc. for informational purposes only. Actual amounts may vary.
        HOA fees may include property taxes on listings classified as Co-Ops. Contact the listing agent and/or owner for fee details.
        See how much you could borrow to make a competitive offer.

        Climate risks

        Neighborhood: Admiral

        Getting around

        85 / 100
        Very Walkable
        42 / 100
        Some Transit
        73 / 100
        Very Bikeable

        Nearby schools

        GreatSchools rating
        Schools provided by the listing agent
        • Elementary: Lafayette
        • Middle: Madison Mid
        • High: West Seattle High

        Source: NWMLS as distributed by MLS GRID. This data may not be complete. We recommend contacting the local school district to confirm school assignments for this home.

        A local agent can set up tours, give advice and negotiate with sellers.

        Browse local experts