Skip main navigation
Sold for $330,000
  • $330,000

    29163 ENNISCRONE DRIVE, SAN ANTONIO, FL 33576

    2beds
    1,390sqft
    Single Family Residence
    Built in 2017
    5,195 Square Feet Lot
    $309,600 Zestimate®
    $237/sqft
    $2,110 Estimated rent

    Home value

    $309,600

    $294,000 - $325,000

    $2,110/mo

    Zestimate® history
    Loading
    Loading...

    Owner options

    List your home for rent

    $2,110/mo

    Rent Zestimate®

    Find your next renter with Zillow Rental Manager. Plus, with online applications, you can quickly screen prospective tenants – for free.

    Learn more

    $2,110/mo

    Rent Zestimate®

    Refinance and save

    $2,642/mo

    Est. payment

    Refinancing to a lower rate could help reduce your monthly payments and save thousands over the life of the loan.

    See today's rates

    $2,642/mo

    Est. payment

    Explore your selling options

    Work with a Zillow partner agent

    Leverage their expertise and Zillow's premium Showcase listings to get your home seen by more buyers.

    Get started

    List with your own agent

    Get your home in front of millions of buyers by listing it on Zillow.

    Learn how to do it

    Sell it yourself

    Take full control of how buyers see your home on Zillow by listing For Sale by Owner (FSBO).

    List your home

    What's special

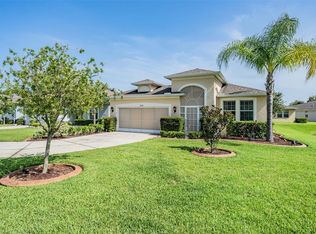
    This beautiful 2 bedroom home, built in 2017 features many upgrades and is perfect for a couple or single owner! The open floorplan flows with tile throughout the main living area. The great room and dining room area surround the Gourmet Kitchen ~ complete with: upgraded white 42" cabinets, stone counters, large island with bar stool seating, all stainless appliances, double oven with convection feature, glass cooktop, double sink and lots of cabinets & counterspace. The primary bedroom suite includes: oversized space, trey ceiling, high ‘light’ window, enSuite bath with luxurious large shower, shower bench and frameless glass doors, separate toilet/water closet and sizeable 'wrap around' clothing closet. The second bedroom/guest room/office/TV room or gym is located toward the front of the home in this split bedroom floorplan. The guest bath has a tub/shower combination. Indoor laundry room includes the washer & dryer and a handy washtub. Very good lighting with canned ceiling lights, ceiling fans with lights plus more. Sliding doors open to a pretty Lanai-outdoor patio with paver flooring. Live the Florida Lifestyle! Convenient 2 car garage has upgraded epoxy coated floors.......and the Community is a friendly, golf community with many features and activities. The Clubhouse features a Bar-Grille restaurant, pro-shop, community center with activities such as Bingo, exercise & other classes library, computers, billiards and organized trips & activities. 2 golf courses, 2 pools, tennis, pickleball and more. Monthly fee also includes lawn care, sprinkler system maintenance, fertilization, hedge trimming and basic cable. Located near I-75, retail, shopping, Tampa Premium Outlet Mall and access to Downtown Tampa, Orlando and the sunny beaches.

    Zillow last checked:

    Listing updated:

    Listed by:

    Judy Nicolosi 813-600-9848,

    CHARLES RUTENBERG REALTY INC 727-538-9200

    Bought with:

    Lee Ann Carr

    FLORIDA LUXURY REALTY, INC

    Source: Stellar MLS,MLS#: T3497084MLS LogoOriginating MLS: Pinellas Suncoast

    Facts & features

    Interior

    Bedrooms & bathrooms
    • Bedrooms: 2
    • Bathrooms: 2
    • Full bathrooms: 2
    Rooms
    • Room types: Utility Room
    Primary bedroom
    • Features: Built-In Shower Bench, Ceiling Fan(s), En Suite Bathroom, Rain Shower Head, Shower No Tub, Stone Counters, Water Closet/Priv Toilet, Walk-In Closet(s)
    • Level: First
    Bedroom 2
    • Features: Ceiling Fan(s), Built-in Closet
    • Level: First
    Great room
    • Features: Ceiling Fan(s)
    • Level: First
    Kitchen
    • Features: Breakfast Bar, Pantry, Kitchen Island, Stone Counters
    • Level: First
    Heating
    • Electric
    Cooling
    • Central Air
    Appliances
    • Included: Dishwasher, Disposal, Dryer, Electric Water Heater, Microwave, Range, Refrigerator, Washer, Water Softener
    • Laundry: Inside
    Features
    • Ceiling Fan(s), High Ceilings, Open Floorplan, Primary Bedroom Main Floor, Split Bedroom, Stone Counters, Walk-In Closet(s)
    • Flooring: Carpet, Ceramic Tile
    • Doors: Sliding Doors
    • Windows: Window Treatments
    • Has fireplace: No
    Interior area
    • Total structure area: 1,918
    • Total interior livable area: 1,390 sqft

    Property

    Parking
    • Total spaces: 2
    • Parking features: Driveway, Garage Door Opener
    • Attached garage spaces: 2
    • Has uncovered spaces: Yes
    Features
    • Levels: One
    • Stories: 1
    • Patio & porch: Covered, Patio, Porch, Rear Porch
    • Exterior features: Irrigation System, Sidewalk
    Lot
    • Size: 5,195 Square Feet
    Details
    • Parcel number: 202520009.0000.00055.0
    • Zoning: MPUD
    • Special conditions: None

    Construction

    Type & style
    • Home type: SingleFamily
    • Property subtype: Single Family Residence
    Materials
    • Block, Stucco
    • Foundation: Slab
    • Roof: Shingle
    Condition
    • New construction: No
    • Year built: 2017

    Utilities & green energy

    • Sewer: Public Sewer
    • Water: Public
    • Utilities for property: BB/HS Internet Available, Electricity Connected, Public, Sewer Connected, Street Lights

    Community & HOA

    Community
    • Features: Clubhouse, Deed Restrictions, Fitness Center, Gated Community - Guard, Gated Community - No Guard, Golf Carts OK, Golf, Park, Pool, Restaurant, Sidewalks
    • Pet fee: $0 monthly
    • Senior community: Yes
    • Subdivision: TAMPA BAY GOLF AND TENNIS CLUB
    HOA
    • Has HOA: Yes
    • Amenities included: Cable TV, Clubhouse, Fitness Center, Gated, Golf Course, Pool, Recreation Facilities, Tennis Court(s)
    • Services included: Cable TV, Common Area Taxes, Community Pool, Reserve Fund, Internet, Manager, Private Road, Recreational Facilities, Security
    • HOA fee: $360 monthly
    • HOA name: Vanguard Management
    • HOA phone: 352-588-0059
    • Second HOA name: TBGCC
    • Second HOA phone: 352-588-0059
    Location
    • Region: San Antonio

    Financial & listing details

    • Price per square foot: $237/sqft
    • Tax assessed value: $276,027
    • Annual tax amount: $1,690
    • Date on market: 1/17/2024
    • Cumulative days on market: 282 days
    • Listing terms: Cash,Conventional,FHA,VA Loan
    • Ownership: Fee Simple
    • Total actual rent: 0
    • Electric utility on property: Yes
    • Road surface type: Asphalt

    Price history

    DateEventPrice
    11/22/2024Sold$330,000-2.6%$237/sqft
    Source: Stellar MLS #T3497084 Report a problem
    10/25/2024Pending sale$338,900$244/sqft
    Source: Stellar MLS #T3497084 Report a problem
    8/9/2024Price change$338,900-2.6%$244/sqft
    Source: Stellar MLS #T3497084 Report a problem
    4/5/2024Price change$348,000-2%$250/sqft
    Source: Stellar MLS #T3497084 Report a problem
    3/7/2024Price change$355,000-3.5%$255/sqft
    Source: Stellar MLS #T3497084 Report a problem
    1/17/2024Listed for sale$368,000+110.2%$265/sqft
    Source: Stellar MLS #T3497084 Report a problem
    3/31/2017Sold$175,065$126/sqft
    Source: Public Record Report a problem

    Public tax history

    YearProperty taxesTax assessment
    2025$2,781 +57.3%$194,057 +40.5%
    2024$1,768 +4.6%$138,080
    2023$1,690 +7.3%$138,080 +3%
    2022$1,576 +2.6%$134,060 +6.1%
    2021$1,536 +2%$126,370 +1.4%
    2020$1,505 +2.4%$124,630 +2.3%
    2019$1,470 $121,830 +1.9%
    2018$1,470 +2.4%$119,560 -20.5%
    2017$1,435 +410.9%$150,404 +783.9%
    2016$281 -3.5%$17,016
    2015$291 +15.3%$17,016 +13.3%
    2014$252 $15,016
    2013-- $15,016 +4.9%
    2012-- $14,316
    2011-- $14,316 +66.7%
    2010-- $8,589 -40%
    2009-- $14,318
    Find assessor info on the county website

    Neighborhood: 33576

    Nearby schools

    GreatSchools rating
    Get a cash offer in 3 minutes
    Find out how much your home could sell for in as little as 3 minutes with a no-obligation cash offer.
    Estimated market value
    $309,600
    Get a cash offer in 3 minutes
    Find out how much your home could sell for in as little as 3 minutes with a no-obligation cash offer.
    Estimated market value
    $309,600