EXCEPTIONAL Tampa Bay Golf & Country Club home... BETTER than NEW... with Pond and Conservation VIEWS! Notice the Lush tropical Landscaped lawn and Concrete Curbing with Extra Long driveway to park all your family and friends leading to your screened garage with expanded greenspace views! Dramatic arched Screened front entry Welcomes you with Pond View! Once inside Foyer, notice the Warm Hardwood floors throughout common areas. Features TWO Owners Retreats! Plus Flex space offers Front room, light and bright, now being used as a Dining Room... would make a great Den, Living room or Home Office! Center Island with Granite Counter is HUB of Kitchen and is LIGHT & BRIGHT with window overlooking the natural conservation and pond. Stacked 42" Cherry Wood Cabinets with Crown Molding are striking with chair rail and under mount lighting. Dining Area has POND view overlooking Great Room with French Doors to Enclosed lanai with Custom Ceiling Fan and privacy see thru shades to enjoy SUNSETS over the POND! This Pembroke Plan with 4' Extension has HUGE walk-in closets with AC vents from 14 SEER AC! Bath ensuite complete with Soaking Tub plus separate shower with handicap accessible grab bars, raised commode and dual sinks. Spacious Laundry Room has Solar Tube, Custom Cabinets with folding counter with cabinets. Upgraded Ceiling fans, Lighting, Custom mirrored medicine cabinets, window treatments and Wood blinds add to the exceptional decor. You'll love living in this Active 55+ community with Renovated Clubhouse, onsite restaurant, pub/grille, 2 swimming pools, tennis, dog parks, pickle ball, community center, new fitness center, card and poker tables, billiards, library, ballroom & banquet facilities, fun planned activities and exciting travel excursions! Located just North of Tampa in Sunny Florida, with easy access to the interstate for Ocala, Tampa, Orlando, Wesley Chapel Premium outlets, restaurants, shopping, Airports or the BEACHES! CALL TODAY to see why this IS the place to BE!
Sold for $410,000
$410,000
29169 ENNISCRONE DRIVE, SAN ANTONIO, FL 33576
2beds
1,840sqft
Single Family Residence
Built in 2016
6,349 Square Feet Lot
$383,600 Zestimate®
$223/sqft
$2,458 Estimated rent
Home value
$383,600
$364,000 - $403,000
$2,458/mo
Zestimate® history
Owner options
List your home for rent
$2,458/mo
Rent Zestimate®
Find your next renter with Zillow Rental Manager. Plus, with online applications, you can quickly screen prospective tenants – for free.
$2,458/mo
Rent Zestimate®
Refinance and save
$3,170/mo
Est. payment
Refinancing to a lower rate could help reduce your monthly payments and save thousands over the life of the loan.
$3,170/mo
Est. payment
Explore your selling options
Work with a Zillow partner agent
Leverage their expertise and Zillow's premium Showcase listings to get your home seen by more buyers.
Get startedList with your own agent
Get your home in front of millions of buyers by listing it on Zillow.
Learn how to do itSell it yourself
Take full control of how buyers see your home on Zillow by listing For Sale by Owner (FSBO).
List your homeWhat's special
Screened garageNew fitness centerFlex spaceRenovated clubhouseAc ventsWesley chapel premium outletsSpacious laundry room
Zillow last checked:
Listing updated:
Listed by:
Gina Marie Holm 813-495-5166,
REST EASY REALTY POWERED BY SELLSTATE 813-546-5846
Bought with:
Gina Marie Holm, 3171572
REST EASY REALTY POWERED BY SELLSTATE
Source: Stellar MLS,MLS#: T3391785 Originating MLS: Tampa
Originating MLS: Tampa
Facts & features
Interior
Bedrooms & bathrooms
- Bedrooms: 2
- Bathrooms: 2
- Full bathrooms: 2
Rooms
- Room types: Florida Room
Primary bedroom
- Level: First
- Dimensions: 14x20
Bedroom 2
- Level: First
- Dimensions: 14x16
Dining room
- Level: First
- Dimensions: 12x13
Florida room
- Level: First
- Dimensions: 8x14
Great room
- Level: First
- Dimensions: 15x16
Kitchen
- Level: First
- Dimensions: 12x14
Laundry
- Level: First
- Dimensions: 6x9
Heating
- Central
Cooling
- Central Air
Appliances
- Included: Dishwasher, Disposal, Electric Water Heater, Microwave, Range, Refrigerator, Water Softener
- Laundry: Inside, Laundry Room
Features
- Ceiling Fan(s), Eating Space In Kitchen, High Ceilings, Open Floorplan, Split Bedroom, Thermostat, Walk-In Closet(s)
- Flooring: Carpet, Tile, Hardwood
- Doors: French Doors
- Has fireplace: No
Interior area
- Total interior livable area: 1,840 sqft
Property
Parking
- Total spaces: 2
- Parking features: Driveway, Garage Door Opener
- Attached garage spaces: 2
- Has uncovered spaces: Yes
Features
- Levels: One
- Stories: 1
- Patio & porch: Covered, Enclosed, Rear Porch
- Exterior features: Lighting
- Has view: Yes
- View description: Trees/Woods, Water, Pond
- Has water view: Yes
- Water view: Water,Pond
Lot
- Size: 6,349 Square Feet
- Features: Corner Lot, In County, Near Golf Course
- Residential vegetation: Mature Landscaping, Trees/Landscaped
Details
- Parcel number: 2025200090000000560
- Zoning: MPUD
- Special conditions: None
Construction
Type & style
- Home type: SingleFamily
- Architectural style: Florida
- Property subtype: Single Family Residence
Materials
- Block, Stucco
- Foundation: Slab
- Roof: Shingle
Condition
- New construction: No
- Year built: 2016
Utilities & green energy
- Sewer: Public Sewer
- Water: Public
- Utilities for property: Cable Available, Cable Connected, Electricity Available, Electricity Connected, Public, Sewer Connected, Street Lights, Water Connected
Community & HOA
Community
- Features: Association Recreation - Owned, Deed Restrictions, Fitness Center, Gated, Golf Carts OK, Golf, Park, Pool
- Security: Gated Community
- Pet fee: $0 monthly
- Senior community: Yes
- Subdivision: TAMPA BAY GOLF AND TENNIS CLUB
HOA
- Has HOA: Yes
- Amenities included: Cable TV, Clubhouse, Fence Restrictions, Fitness Center, Gated, Golf Course, Park, Pickleball Court(s), Pool, Recreation Facilities, Shuffleboard Court, Spa/Hot Tub, Tennis Court(s)
- Services included: Cable TV, Common Area Taxes, Community Pool, Reserve Fund, Internet, Maintenance Grounds, Manager, Private Road, Recreational Facilities, Security
- HOA fee: $355 monthly
- HOA name: TBGCC HOA - Debi Ramos
- HOA phone: 352-588-0059
Location
- Region: San Antonio
Financial & listing details
- Price per square foot: $223/sqft
- Tax assessed value: $342,517
- Annual tax amount: $2,286
- Date on market: 7/30/2022
- Cumulative days on market: 487 days
- Listing terms: Cash,Conventional,FHA,VA Loan
- Ownership: Fee Simple
- Total actual rent: 0
- Electric utility on property: Yes
- Road surface type: Paved, Asphalt
Price history
| Date | Event | Price |
|---|---|---|
| 12/19/2023 | Sold | $410,000-2.4%$223/sqft |
Source:  Stellar MLS #T3391785 Report a problem Stellar MLS #T3391785 Report a problem | ||
| 12/7/2023 | Pending sale | $419,900$228/sqft |
Source: Stellar MLS #T3391785 Report a problem | ||
| 7/25/2023 | Price change | $419,900-1.2%$228/sqft |
Source: Stellar MLS #T3391785 Report a problem | ||
| 5/5/2023 | Listed for sale | $425,000$231/sqft |
Source: Stellar MLS #T3391785 Report a problem | ||
| 5/1/2023 | Pending sale | $425,000$231/sqft |
Source: Stellar MLS #T3391785 Report a problem | ||
| 2/1/2023 | Price change | $425,000-1.2%$231/sqft |
Source: Stellar MLS #T3391785 Report a problem | ||
| 12/30/2022 | Price change | $430,000-3.4%$234/sqft |
Source: Stellar MLS #T3391785 Report a problem | ||
| 11/2/2022 | Price change | $445,000-1.1%$242/sqft |
Source: Stellar MLS #T3391785 Report a problem | ||
| 10/11/2022 | Price change | $449,900-2.2%$245/sqft |
Source: Stellar MLS #T3391785 Report a problem | ||
| 8/22/2022 | Price change | $459,900-1.1%$250/sqft |
Source: Stellar MLS #T3391785 Report a problem | ||
| 8/16/2022 | Price change | $465,000-2.1%$253/sqft |
Source: Stellar MLS #T3391785 Report a problem | ||
| 7/30/2022 | Listed for sale | $475,000+90%$258/sqft |
Source: Stellar MLS #T3391785 Report a problem | ||
| 6/27/2019 | Sold | $250,000-3.5%$136/sqft |
Source: Public Record Report a problem | ||
| 2/18/2019 | Listed for sale | $259,000+5.7%$141/sqft |
Source: RUSSELL ADAMS REALTY INC #T3157562 Report a problem | ||
| 9/6/2017 | Sold | $245,000+18.3%$133/sqft |
Source: Public Record Report a problem | ||
| 3/17/2016 | Sold | $207,170$113/sqft |
Source: Public Record Report a problem | ||
| 12/16/2014 | Sold | $207,170$113/sqft |
Source: Agent Provided Report a problem | ||
Public tax history
| Year | Property taxes | Tax assessment |
|---|---|---|
| 2025 | $4,204 +2.5% | $278,700 +2.9% |
| 2024 | $4,102 -37.9% | $270,850 -27.3% |
| 2023 | $6,606 +182.6% | $372,744 +103.1% |
| 2022 | $2,337 +2.2% | $183,540 +6.1% |
| 2021 | $2,287 +1.8% | $173,010 +1.4% |
| 2020 | $2,247 -21.4% | $170,621 -17.8% |
| 2019 | $2,859 | $207,476 +1.9% |
| 2018 | $2,859 +2% | $203,607 +17.7% |
| 2017 | $2,804 +25.5% | $172,956 +673.6% |
| 2016 | $2,235 +484.4% | $22,358 |
| 2015 | $382 | $22,358 +7.2% |
| 2014 | $382 | $20,858 |
| 2013 | -- | $20,858 |
| 2012 | -- | $20,858 |
| 2011 | -- | $20,858 +66.7% |
| 2010 | -- | $12,515 -46.6% |
| 2009 | -- | $23,421 |
Find assessor info on the county website
Neighborhood: 33576
Nearby homes
- $293,9002 bd1 ba1.8k sqft29169R Enniscrone Dr, San Antonio, FL 33576Off Market
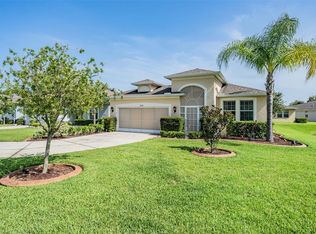
- $330,0002 bd2 ba1.3k sqft29163 Enniscrone Dr, San Antonio, FL 33576Sold

- $353,100-- bd2 ba1.7k sqft29175 Enniscrone Dr, San Antonio, FL 33576Off Market
- $321,100-- bd2 ba1.5k sqft29155 Enniscrone Dr, San Antonio, FL 33576Off Market
- $441,200-- bd2 ba2.2k sqft10360 Hyannisport Loop, San Antonio, FL 33576Off Market
- $429,000-- bd2 ba2.2k sqft10348 Hyannisport Loop, San Antonio, FL 33576Off Market
- $335,4002 bd2 ba1.7k sqft29183 Enniscrone Dr, San Antonio, FL 33576Off Market
- $337,500-- bd2 ba1.6k sqft29149 Enniscrone Dr, San Antonio, FL 33576Off Market
Nearby schools
GreatSchools rating
- 7/10Quail Hollow Elementary SchoolGrades: PK-5Distance: 3.1 mi
- 6/10Cypress Creek Middle SchoolGrades: 6-8Distance: 1.8 mi
- 5/10Cypress Creek High SchoolGrades: 9-12Distance: 1.4 mi
Get a cash offer in 3 minutes
Find out how much your home could sell for in as little as 3 minutes with a no-obligation cash offer.
Estimated market value
$383,600
Get a cash offer in 3 minutes
Find out how much your home could sell for in as little as 3 minutes with a no-obligation cash offer.
Estimated market value
$383,600
- Florida
- Pasco County
- San Antonio
- 33576
- 29169 ENNISCRONE DRIVE
Nearby cities
Nearby zip codes
Other San Antonio Topics
