Welcome to 2917 9th Street in Muskegon Heights! This newly remodeled three-bedroom bungalow blends classic 1934 charm with fresh updates. High ceilings and plenty of natural light create an inviting feel, complemented by new carpeting throughout and linoleum flooring in the kitchen. An updated bathroom and main-floor bedroom offer everyday convenience. Upstairs, two additional bedrooms share a common area ideal for a home office or reading nook. The full basement provides ample storage and room for future possibilities, while the fenced-in yard offers space to relax, garden, or entertain. Schedule your showing today! Buyer and buyer's agent to verify all information. Muskegon Heights point of sale inspection has already been complete.
Active
$117,000
2917 9th St, Muskegon Heights, MI 49444
3beds
1,014sqft
Single Family Residence
Built in 1932
6,098 Square Feet Lot
$96,400 Zestimate®
$115/sqft
$-- HOA
What's special
Updated bathroomHigh ceilingsMain-floor bedroomPlenty of natural lightNew carpeting throughoutNewly remodeled three-bedroom bungalow
- 12 hours
- 36
- 0
Zillow last checked:
Listing updated:
Listed by:
Lisa Vela 231-733-3080,
Five Star Real Estate 231-733-3080
Source: MichRIC,MLS#: 26054381
Facts & features
Interior
Bedrooms & bathrooms
- Bedrooms: 3
- Bathrooms: 1
- Full bathrooms: 1
- Main level bedrooms: 1
Primary bedroom
- Level: Main
- Area: 90
- Dimensions: 10.00 x 9.00
Bedroom 2
- Level: Upper
- Area: 187
- Dimensions: 17.00 x 11.00
Bedroom 3
- Level: Upper
- Area: 170
- Dimensions: 17.00 x 10.00
Bathroom 1
- Level: Main
- Area: 50
- Dimensions: 10.00 x 5.00
Bonus room
- Level: Upper
- Area: 100
- Dimensions: 10.00 x 10.00
Dining room
- Level: Main
- Area: 154
- Dimensions: 14.00 x 11.00
Kitchen
- Level: Main
- Area: 110
- Dimensions: 11.00 x 10.00
Living room
- Level: Main
- Area: 350
- Dimensions: 25.00 x 14.00
Heating
- Forced Air
Appliances
- Included: Range
- Laundry: In Basement
Features
- Ceiling Fan(s)
- Flooring: Carpet, Vinyl
- Windows: Replacement
- Basement: Full
- Has fireplace: No
Interior area
- Total structure area: 1,014
- Total interior livable area: 1,014 sqft
- Finished area below ground: 676
Property
Accessibility
- Accessibility features: Accessible Bath Sink, Accessible Kitchen, Accessible Mn Flr Full Bath, Covered Entrance
Features
- Stories: 2
- Fencing: Chain Link,Front Yard
Lot
- Size: 6,098 Square Feet
- Dimensions: 49 x 123 x 49 x 123
- Features: Level, Ground Cover
Details
- Parcel number: 26185220000500
- Zoning description: R-1
Construction
Type & style
- Home type: SingleFamily
- Property subtype: Single Family Residence
Materials
- Wood Siding
- Roof: Composition,Shingle
Condition
- New construction: No
- Year built: 1932
Utilities & green energy
- Sewer: Public Sewer, Storm Sewer
- Water: Public
- Utilities for property: Natural Gas Available, Electricity Available, Natural Gas Connected
Community & HOA
Location
- Region: Muskegon Heights
Financial & listing details
- Price per square foot: $115/sqft
- Tax assessed value: $20,011
- Annual tax amount: $1,201
- Date on market: 10/12/2026
- Listing terms: Cash,FHA,VA Loan,MSHDA,Conventional
- Electric utility on property: Yes
- Road surface type: Paved
Estimated market value
$96,400
$70,000 - $125,000
$1,149/mo
Price history
| Date | Event | Price |
|---|---|---|
| 10/12/2026 | Listed for sale | $117,000$115/sqft |
Source:  MichRIC #26054381 Report a problem MichRIC #26054381 Report a problem | ||
Public tax history
| Year | Property taxes | Tax assessment |
|---|---|---|
| 2025 | $1,168 +29.7% | $24,500 +29.6% |
| 2024 | $901 +4.9% | $18,900 +38% |
| 2023 | $859 | $13,700 +2.2% |
| 2022 | -- | $13,400 +12.6% |
| 2021 | $829 | $11,900 +9.2% |
| 2020 | $829 +49% | $10,900 +626.7% |
| 2018 | $556 | $1,500 -89.1% |
| 2017 | -- | $13,800 +35.3% |
| 2016 | -- | $10,200 -8.1% |
| 2015 | -- | $11,100 -21.3% |
| 2014 | -- | $14,100 -4.7% |
| 2013 | -- | $14,800 -10.8% |
| 2012 | -- | $16,600 -3.5% |
| 2011 | -- | $17,200 |
| 2010 | -- | $17,200 -10.9% |
| 2009 | -- | $19,300 |
| 2008 | -- | $19,300 +17.7% |
| 2007 | -- | $16,400 |
| 2006 | -- | $16,400 +5.8% |
| 2005 | -- | $15,500 +11.5% |
| 2004 | -- | $13,900 +0.7% |
| 2003 | -- | $13,800 -0.7% |
| 2002 | -- | $13,900 +5.3% |
| 2001 | -- | $13,200 +3.9% |
| 2000 | -- | $12,700 |
Find assessor info on the county website
Monthly payment
Est. payment
Payment breakdown
Explore the cost of this home by adjusting the details. Changes won't be saved.Climate risks
Neighborhood: 49444
Similar homes
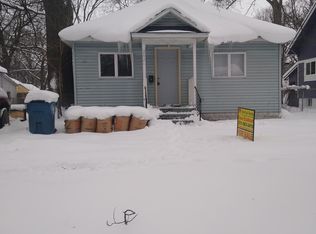
- $119,9002 bd1 ba960 sqft2533 Howden St, Muskegon Heights, MI 49444For Sale

 MLS ID #26054378, Anthony Lambers, HomeRealty, LLC. MichRIC
 - $109,9003 bd1 ba1.2k sqft2905 7th St, Muskegon Heights, MI 49444For Sale
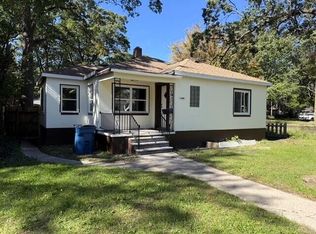 MLS ID #26053193, Anthony Nanna, Greenridge - Nexes. MichRIC
 - $114,9002 bd1 ba944 sqft3310 Highland St, Muskegon Heights, MI 49444For Sale
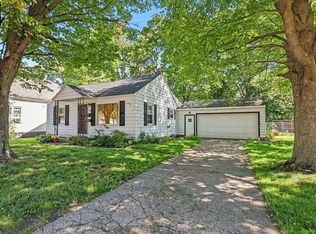 MLS ID #26051375, Jared Brown, Five Star Real Estate-Holland. MichRIC
 - $124,9003 bd2 ba1.1k sqft2928 Baker St, Muskegon Heights, MI 49444For Sale
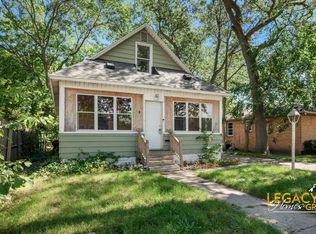 MLS ID #26050192, Tanya D Powell-May, Keller Williams GR North. MichRIC
 - $125,0003 bd1 ba1.3k sqft3305 Peck St, Muskegon Heights, MI 49444For SaleMLS ID #25040548, Jane M McGregor, Five Star Real Estate. MichRIC
- $104,9003 bd1 ba1.1k sqft111 Rotterdam Ave, Muskegon, MI 49444For SaleMLS ID #26050713, Hakam S Hamed, Legacy Real Estate Partners. MichRIC
- $114,9003 bd2 ba1k sqft2611 Wood St, Muskegon Heights, MI 49444For SaleMLS ID #26045742, Linda Sakocius, Epique Realty. MichRIC
- $119,9003 bd1 ba1k sqft2232 5th St, Muskegon Heights, MI 49444For SaleMLS ID #26036140, Tanya D Powell-May, Keller Williams GR North. MichRIC
- $115,0003 bd1 ba950 sqft2744 Huizenga St, Muskegon, MI 49444For SaleMLS ID #26048802, Sandi L Gentry, RE/MAX Lakeshore. MichRIC
- $119,9003 bd1 ba784 sqft2405 Riordan St, Muskegon Heights, MI 49444For SaleMLS ID #26048513, Veronika Anderson, RE/MAX West. MichRIC
- $110,0003 bd1 ba816 sqft866 Fleming Ave, Muskegon, MI 49442For SaleMLS ID #26053960, Jamie Krier, 616Homes.com LLC. MichRIC
- $79,9002 bd1 ba860 sqft358 E Columbia Ave, Muskegon Heights, MI 49444For SaleMLS ID #26054300, Bruce R Lindstrom, Bellabay Realty LLC. MichRIC
- $90,0003 bd1 ba1.2k sqft459 E Columbia Ave, Muskegon Heights, MI 49444For SaleMLS ID #26053215, McKenna Johnson, RE/MAX West. MichRIC
- $124,9003 bd2 ba1.2k sqft2128 Hoyt St, Muskegon Heights, MI 49444For SaleMLS ID #26047499, Daphne Meneses, Legacy Real Estate Partners. MichRIC
- $112,9002 bd1 ba660 sqft3025 Waalkes St, Muskegon Heights, MI 49444For SaleMLS ID #26010718, Terry Puffer, Legacy Real Estate Partners. MichRIC
- $110,0002 bd1 ba878 sqft2818 Riordan St, Muskegon Heights, MI 49444For SaleMLS ID #26030356, Diana Carol Cain, RE/MAX West. MichRIC
