Short sale bank wants an offer! Super sharp home with a lot of improvements including Central Air conditioning! Upstairs you will find 3 bedrooms, main floor has updated kitchen and includes all appliances. Dining room has slider to fenced in back yard and living room has fireplace and multi use sunroom nook! The full basement is tall and clean and has washer and dryer (included) and offers plenty of room for future finished space.. Attached garage can store your car with plenty of room for lawn and garden tools. This home is in move in condition with fresh paint and newer flooring. Replacement windows and Roof and furnace are approximately 12 years old. The seller is including a 1 year Home Protection Plan for Buyer peace of mind. but could change per short sale bank addendums. This home has great character and is located amongst other prideful homeowners.
Active contingent
$125,000
3305 Peck St, Muskegon Heights, MI 49444
3beds
1,348sqft
Single Family Residence
Built in 1930
6,969 Square Feet Lot
$-- Zestimate®
$93/sqft
$-- HOA
What's special
Attached garageFresh paintCentral air conditioningMulti use sunroom nookReplacement windowsNewer flooringUpdated kitchen
- 21 days
- 595
- 60
Zillow last checked:
Listing updated:
Listed by:
Jane M McGregor 231-557-2591,
Five Star Real Estate 231-733-3080
Source: MichRIC,MLS#: 25040548
Facts & features
Interior
Bedrooms & bathrooms
- Bedrooms: 3
- Bathrooms: 1
- Full bathrooms: 1
Primary bedroom
- Level: Upper
Bedroom 2
- Level: Upper
Bedroom 3
- Level: Upper
Bathroom 1
- Level: Upper
Dining room
- Level: Main
Kitchen
- Level: Main
Living room
- Level: Main
Heating
- Forced Air
Cooling
- Central Air
Appliances
- Included: Dishwasher, Dryer, Microwave, Range, Refrigerator, Washer
- Laundry: In Basement
Features
- Ceiling Fan(s), Pantry
- Flooring: Carpet, Vinyl, Wood
- Windows: Replacement, Window Treatments
- Basement: Full
- Number of fireplaces: 1
- Fireplace features: Living Room
Interior area
- Total structure area: 1,348
- Total interior livable area: 1,348 sqft
- Finished area below ground: 0
Video & virtual tour
Property
Parking
- Total spaces: 1
- Parking features: Garage Faces Front, Attached
- Garage spaces: 1
Features
- Stories: 2
- Fencing: Privacy,Vinyl
Lot
- Size: 6,969 Square Feet
- Dimensions: 65 x 104
- Features: Sidewalk
Details
- Parcel number: 26770004000300
- Zoning description: R1
Construction
Type & style
- Home type: SingleFamily
- Architectural style: Tudor
- Property subtype: Single Family Residence
Materials
- Vinyl Siding
- Roof: Asphalt,Shingle
Condition
- New construction: No
- Year built: 1930
Details
- Warranty included: Yes
Utilities & green energy
- Sewer: Public Sewer
- Water: Public
- Utilities for property: Phone Available, Natural Gas Available, Electricity Available, Cable Available, Natural Gas Connected
Community & HOA
Community
- Security: Smoke Detector(s)
Location
- Region: Muskegon Heights
Financial & listing details
- Price per square foot: $93/sqft
- Tax assessed value: $48,766
- Annual tax amount: $2,088
- Date on market: 9/28/2026
- Listing terms: Cash,FHA,VA Loan,MSHDA,Conventional
- Electric utility on property: Yes
- Road surface type: Paved
Estimated market value
Not available
Estimated sales range
Not available
Not available
Price history
| Date | Event | Price |
|---|---|---|
| 10/13/2026 | Contingent | $125,000$93/sqft |
Source:  MichRIC #25040548 Report a problem | ||
| 9/28/2026 | Listed for sale | $125,000-3.8%$93/sqft |
Source: MichRIC #25040548 Report a problem | ||
| 6/22/2026 | Listing removed | $129,900$96/sqft |
Source: MichRIC #25040548 Report a problem | ||
| 1/10/2026 | Price change | $129,900-12.8%$96/sqft |
Source: MichRIC #25040548 Report a problem | ||
| 11/7/2025 | Price change | $149,000-9.6%$111/sqft |
Source: MichRIC #25040548 Report a problem | ||
| 9/3/2025 | Price change | $164,900-2.9%$122/sqft |
Source: MichRIC #25040548 Report a problem | ||
| 8/20/2025 | Price change | $169,900-2.9%$126/sqft |
Source: MichRIC #25040548 Report a problem | ||
| 8/11/2025 | Listed for sale | $174,900+19%$130/sqft |
Source: MichRIC #25040548 Report a problem | ||
| 10/3/2023 | Sold | $147,000+1.7%$109/sqft |
Source: MichRIC #23015991 Report a problem | ||
| 8/25/2023 | Pending sale | $144,500$107/sqft |
Source: MichRIC #23015991 Report a problem | ||
| 6/27/2023 | Price change | $144,500-3.7%$107/sqft |
Source: MichRIC #23015991 Report a problem | ||
| 6/6/2023 | Price change | $149,999-4.5%$111/sqft |
Source: MichRIC #23015991 Report a problem | ||
| 5/17/2023 | Listed for sale | $157,000+241.3%$116/sqft |
Source: MichRIC #23015991 Report a problem | ||
| 2/4/2013 | Listing removed | $46,000$34/sqft |
Source: Ciggzree S Morris Inc #12050028 Report a problem | ||
| 9/14/2012 | Listed for sale | $46,000-27.7%$34/sqft |
Source: Ciggzree S Morris Inc #12050028 Report a problem | ||
| 7/16/2009 | Sold | $63,667$47/sqft |
Source: Public Record Report a problem | ||
Public tax history
| Year | Property taxes | Tax assessment |
|---|---|---|
| 2025 | $2,088 +25.4% | $57,100 +20.7% |
| 2024 | $1,665 +4.9% | $47,300 +22.9% |
| 2023 | $1,588 | $38,500 +7.2% |
| 2022 | -- | $35,900 +10.8% |
| 2021 | $1,342 | $32,400 +39.7% |
| 2020 | $1,342 +45.2% | $23,200 +908.7% |
| 2018 | $924 | $2,300 -86.5% |
| 2017 | -- | $17,100 -4.5% |
| 2016 | -- | $17,900 -3.8% |
| 2015 | -- | $18,600 -18.8% |
| 2014 | -- | $22,900 |
| 2013 | -- | -- |
| 2012 | -- | -- |
| 2009 | -- | $30,400 -5% |
| 2008 | -- | $32,000 +15.5% |
| 2007 | -- | $27,700 |
| 2006 | -- | $27,700 +1.1% |
| 2005 | -- | $27,400 +11.8% |
| 2004 | -- | $24,500 +7% |
| 2003 | -- | $22,900 |
| 2002 | -- | $22,900 +4.1% |
| 2001 | -- | $22,000 +0.9% |
| 2000 | -- | $21,800 |
Find assessor info on the county website
Monthly payment
Est. payment
Payment breakdown
Explore the cost of this home by adjusting the details. Changes won't be saved.Climate risks
Neighborhood: 49444

Similar homes
- $119,9003 bd2 ba1.2k sqft2128 Hoyt St, Muskegon Heights, MI 49444For Sale
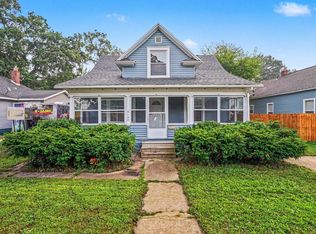
 MLS ID #26054813, Daphne Meneses, Legacy Real Estate Partners. MichRIC
- $109,9003 bd1 ba1.2k sqft2905 7th St, Muskegon Heights, MI 49444For Sale
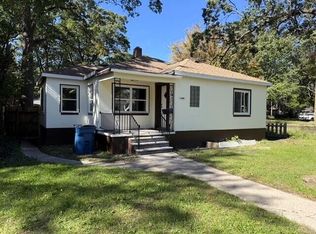 MLS ID #26053193, Anthony Nanna, Greenridge - Nexes. MichRIC
- $104,9003 bd1 ba1.1k sqft111 Rotterdam Ave, Muskegon, MI 49444For Sale
 MLS ID #26050713, Hakam S Hamed, Legacy Real Estate Partners. MichRIC
- $134,9004 bd1 ba1k sqft71 Crescent Ave, Muskegon Heights, MI 49444For Sale
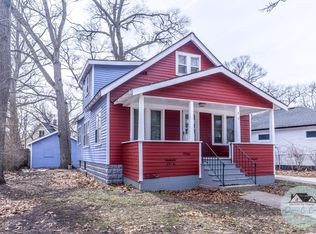 MLS ID #26013430, Diana Carol Cain, RE/MAX West. MichRIC
- $134,0003 bd1 ba828 sqft3314 8th St, Muskegon, MI 49444For SaleMLS ID #26011276, Betina P McDaniel, ERA Reardon Realty Great Lakes. MichRIC
- $150,0003 bd3 ba1.6k sqft2920 Jefferson St, Muskegon Heights, MI 49444For SaleMLS ID #26050904, Cheryl Ann Palmer-Subka, Coldwell Banker Woodland Schmidt Grand Haven. MichRIC
- $114,9003 bd2 ba1k sqft2611 Wood St, Muskegon Heights, MI 49444For SaleMLS ID #26045742, Linda Sakocius, Epique Realty. MichRIC
- $119,9003 bd1 ba784 sqft2405 Riordan St, Muskegon Heights, MI 49444For SaleMLS ID #26048513, Veronika Anderson, RE/MAX West. MichRIC
- $125,0003 bd1 ba1.4k sqft2174 S Getty St, Muskegon, MI 49444For SaleMLS ID #26039129, Veronika Anderson, RE/MAX West. MichRIC
- $125,5002 bd1 ba936 sqft2525 Reynolds St, Muskegon Heights, MI 49444For SaleMLS ID #26042547, Jason Gracik, Landmark Real Estate Group. MichRIC
- $124,5003 bd1 ba792 sqft2970 Valley St, Muskegon, MI 49444For SaleMLS ID #26025669, David Medendorp, Medendorp Real Estate Group. MichRIC
- $155,0003 bd1 ba1.3k sqft3132 5th St, Muskegon Heights, MI 49444For SaleMLS ID #26047386, Drake Johnson, Legacy Real Estate Partners. MichRIC
- $140,0003 bd1 ba925 sqft2304 Dyson St, Muskegon Heights, MI 49444For SaleMLS ID #26042073, Jason Ball, Century 21 Affiliated GR. MichRIC
- $145,0005 bd2 ba1.8k sqft2313 Riordan St, Muskegon Heights, MI 49444For SaleMLS ID #26053178, Christal Booker, TLK Real Estate Inc.. MichRIC
- $90,0003 bd1 ba1.2k sqft459 E Columbia Ave, Muskegon Heights, MI 49444For SaleMLS ID #26053215, McKenna Johnson, RE/MAX West. MichRIC
- $149,9994 bd1 ba930 sqft3008 6th St, Muskegon, MI 49444For SaleMLS ID #26038496, Joanna Lasser, Five Star Real Estate - N Musk. MichRIC
- $110,0002 bd1 ba878 sqft2818 Riordan St, Muskegon Heights, MI 49444For SaleMLS ID #26030356, Diana Carol Cain, RE/MAX West. MichRIC
