Welcome to 2917 Dove Lane in Denver City, Texas—a spacious home on nearly an acre offering comfort, versatility, and plenty of room to enjoy West Texas living. This brick home features four bedrooms, three bathrooms, and an open layout perfect for both entertaining and everyday life. The kitchen flows seamlessly into the living and dining areas, while a bonus room provides extra space for a game room, office, or second living area. The primary suite serves as a relaxing retreat with a large bathroom and generous closet space. Outside, you'll find a huge fenced yard, RV hookup, and a large shop ideal for storage or projects, plus an attached two-car garage and ample parking. Conveniently located near town amenities yet tucked away for privacy, this home perfectly blends functionality, comfort, and small-town charm.
Pending
Price cut: $14.9K (7/22)
$415,000
2917 Dove Ln, Denver City, TX 79323
4beds
2,964sqft
:
Get pre-qualified$3,100/mo
Single Family Residence, Residential
Built in 1980
0.83 Acres Lot
$407,100 Zestimate®
$140/sqft
$-- HOA
What's special
Rv hookupHuge fenced yardAttached two-car garageBonus roomLarge shopAmple parkingGenerous closet space
- 275 days |
- 656 |
- 1 |
Zillow last checked:
Listing updated:
Listed by:
Hillary Hunt TREC #0688427 806-592-3556,
Hunt Realty
Source: LBMLS,MLS#: 202562805
Facts & features
Interior
Bedrooms & bathrooms
- Bedrooms: 4
- Bathrooms: 3
- Full bathrooms: 3
Heating
- Central
Cooling
- Ceiling Fan(s), Central Air, Electric
Appliances
- Included: Dishwasher, Electric Oven, Electric Range
Features
- Bookcases, Breakfast Bar, Ceiling Fan(s), Double Vanity, Eat-in Kitchen, Entrance Foyer, High Ceilings, Kitchen Island, Natural Woodwork, Open Floorplan, Pantry, Recessed Lighting, Soaking Tub, Storage, Tray Ceiling(s)
- Flooring: Carpet, Concrete, Tile
- Has basement: No
- Number of fireplaces: 1
- Fireplace features: Living Room, Wood Burning
Interior area
- Total structure area: 2,964
- Total interior livable area: 2,964 sqft
- Finished area above ground: 2,964
Property
Parking
- Total spaces: 2
- Parking features: Attached, Garage
- Attached garage spaces: 2
Features
- Patio & porch: Enclosed, Front Porch, Rear Porch
- Exterior features: Private Yard, Rain Gutters, RV Hookup, Storage
- Fencing: Back Yard,Fenced,Full
Lot
- Size: 0.83 Acres
- Features: Back Yard, Front Yard, Sprinklers In Front, Sprinklers In Rear
Details
- Additional structures: Barn(s), Shed(s)
- Parcel number: 4AX0037WHC0330000
Construction
Type & style
- Home type: SingleFamily
- Property subtype: Single Family Residence, Residential
Materials
- Brick
- Foundation: Slab
- Roof: Composition
Condition
- New construction: No
- Year built: 1980
Utilities & green energy
- Sewer: Septic Tank
- Water: Well
Community & HOA
Community
- Security: Carbon Monoxide Detector(s), Smoke Detector(s)
Location
- Region: Denver City
Financial & listing details
- Price per square foot: $140/sqft
- Tax assessed value: $251,699
- Annual tax amount: $4,007
- Date on market: 11/7/2025
- Cumulative days on market: 275 days
- Listing terms: Cash,Conventional,FHA,VA Loan
- Road surface type: Paved
Estimated market value
$407,100
$387,000 - $427,000
$2,610/mo
Price history
| Date | Event | Price |
|---|---|---|
| 8/10/2026 | Pending sale | $415,000$140/sqft |
Source:  LBMLS #202562805 Report a problem LBMLS #202562805 Report a problem | ||
| 7/22/2026 | Price change | $415,000-3.5%$140/sqft |
Source: LBMLS #202562805 Report a problem | ||
| 5/27/2026 | Price change | $429,900-3.4%$145/sqft |
Source: LBMLS #202562805 Report a problem | ||
| 4/30/2026 | Price change | $444,900-1.1%$150/sqft |
Source: LBMLS #202562805 Report a problem | ||
| 4/7/2026 | Price change | $449,900-3.2%$152/sqft |
Source: LBMLS #202562805 Report a problem | ||
| 1/14/2026 | Price change | $465,000-2.1%$157/sqft |
Source: LBMLS #202562805 Report a problem | ||
| 11/7/2025 | Listed for sale | $475,000-2.9%$160/sqft |
Source: LBMLS #202562805 Report a problem | ||
| 10/7/2025 | Listing removed | $489,000$165/sqft |
Source: LBMLS #202560101 Report a problem | ||
| 9/8/2025 | Price change | $489,000-2%$165/sqft |
Source: LBMLS #202560101 Report a problem | ||
| 6/22/2025 | Price change | $499,000-2.1%$168/sqft |
Source: LBMLS #202551543 Report a problem | ||
| 6/9/2025 | Price change | $509,900-1.9%$172/sqft |
Source: LBMLS #202551543 Report a problem | ||
| 4/4/2025 | Price change | $519,900-3.7%$175/sqft |
Source: LBMLS #202551543 Report a problem | ||
| 3/24/2025 | Price change | $539,900-1.8%$182/sqft |
Source: LBMLS #202551543 Report a problem | ||
| 3/11/2025 | Listed for sale | $550,000-4.3%$186/sqft |
Source: LBMLS #202551543 Report a problem | ||
| 3/5/2025 | Listing removed | -- |
Source: Owner Report a problem | ||
| 2/24/2025 | Listed for sale | $575,000$194/sqft |
Source: Owner Report a problem | ||
Public tax history
| Year | Property taxes | Tax assessment |
|---|---|---|
| 2025 | $4,892 +16.4% | $251,699 +8.2% |
| 2024 | $4,201 +15.9% | $232,598 +8.2% |
| 2023 | $3,626 -9.5% | $214,929 -1.4% |
| 2022 | $4,007 -21% | $217,956 -2.2% |
| 2021 | $5,072 | $222,961 |
| 2020 | -- | $222,961 +4% |
| 2017 | -- | $214,366 +1.1% |
| 2016 | -- | $211,934 |
| 2015 | -- | $211,934 +90.2% |
| 2010 | -- | $111,441 |
Find assessor info on the county website
Monthly payment
Est. payment
Payment breakdown
Explore the cost of this home by adjusting the details. Changes won't be saved.Climate risks
Neighborhood: 79323
Nearby schools
GreatSchools rating
- NADodson Primary SchoolGrades: PK-2Distance: 2.7 mi
- 5/10William G Gravitt Junior High SchoolGrades: 6-8Distance: 2 mi
- 5/10Denver City High SchoolGrades: 9-12Distance: 1.9 mi
Schools provided by the listing agent
- Elementary: Kelley/Dodson
- Middle: William G Gravitt
- High: Denver City
Source: LBMLS. This data may not be complete. We recommend contacting the local school district to confirm school assignments for this home.
- $331,200-- bd-- ba1.6k sqft2923 Quail Ridge Rd, Denver City, TX 79323Off Market
- $312,300-- bd-- ba1.7k sqft2921 Quail Ridge Rd, Denver City, TX 79323Off Market
- $292,300-- bd-- ba1.7k sqft2929 Quail Ridge Rd, Denver City, TX 79323Off Market
- $346,000-- bd-- ba1.9k sqft120 Quail Ridge Rd, Denver City, TX 79323Off Market
- $608,000-- bd-- ba3.6k sqft2920 Dove Ln, Denver City, TX 79323Off Market
- $345,0003 bd2 ba2.6k sqft2922 Quail Ridge Rd, Denver City, TX 79323Off Market
- $303,8004 bd2 ba1.7k sqft2920 Quail Ridge Rd, Denver City, TX 79323Off Market
- $352,300-- bd-- ba2k sqft133 Dove Ln, Denver City, TX 79323Off Market
A local agent can set up tours, give advice and negotiate with sellers.
Similar homes
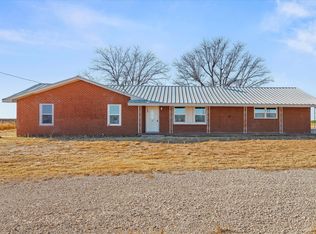
- $370,0004 bd3 ba2.6k sqft1405 County Road 237, Denver City, TX 79323For Sale
 MLS ID #202600500, Hillary Hunt, Hunt Realty. LBMLS
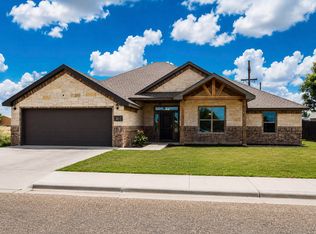
 - $350,0003 bd2 ba2.1k sqft301 Shin Oak Dr, Denver City, TX 79323For Sale
 MLS ID #202609678, Daniel Montoya, Monument Realty. LBMLS
 - $295,0004 bd3 ba2.2k sqft814 Linda Ln, Denver City, TX 79323For Sale
 MLS ID #202605185, Hillary Hunt, Hunt Realty. LBMLS
 - $290,0004 bd3 ba2.1k sqft404 E 4th St, Denver City, TX 79323For Sale
 MLS ID #202610777, Abigail Roseburn, Aycock Realty Group, LLC. LBMLS
 - $560,0004 bd3 ba3.6k sqft1851 County Road 390, Denver City, TX 79323For SaleMLS ID #202607020, Elizabeth Espinoza, Hunt Realty. LBMLS
- $315,0004 bd4 ba2.8k sqft1213 N Avenue B, Denver City, TX 79323For SaleMLS ID #202608820, Abigail Roseburn, Aycock Realty Group, LLC. LBMLS
- $225,0003 bd2 ba2.5k sqft1299 County Road 220l, Denver City, TX 79323For SaleMLS ID #202610508, Josh Urias, Wise Cardinal Realty. LBMLS
- $450,0004 bd3 ba2.4k sqft122 County Road 208, Seminole, TX 79360For SaleMLS ID #175066, Liza Wiebe, The Realty Exchange. Petroplex AOR
- $393,0004 bd3 ba2.1k sqft459 Private Road 201i, Seminole, TX 79360For SaleMLS ID #50095806, Alyssa Gonzales, Keller Williams, 432-520-5151. PBBR
- $375,0003 bd3 ba1.9k sqft397 Private Road 309 #J, Seminole, TX 79360For SaleMLS ID #176298, Carlos Martinez, Heritage Real Estate. Petroplex AOR
- $250,0006 bd6 ba3.7k sqft516 N Avenue F, Denver City, TX 79323For SaleMLS ID #202563462, Cinthia Torres, Reside Real Estate Co.. LBMLS
- $367,5004 bd3 ba2.2k sqft984 Private Road 222 #L, Seminole, TX 79360For SaleMLS ID #50095956, Truda Klassen, Keller Williams, 432-520-5151. PBBR
- $350,0004 bd2 ba2.1k sqft121 County Road 209 #B, Seminole, TX 79360For SaleMLS ID #175747, Anna Neufeld, Legacy West Realty, LLC. Petroplex AOR
- $399,9003 bd3 ba1.8k sqft395 Private Road 304 #B, Seminole, TX 79360New ConstructionMLS ID #176363, Kallie Hicks, Legacy West Realty, LLC. Petroplex AOR
- $259,5003 bd2 ba2.9k sqft917 16th St, Seagraves, TX 79359For SaleMLS ID #175500, Lance Celander, Landmark Realty. Petroplex AOR
- $210,0003 bd2 ba1.8k sqft465 Northwest Ave E #225-F, Seminole, TX 79360For SaleMLS ID #167566, La Donna Sanchez, United Realty, LLC. Petroplex AOR
- $485,0003 bd2 ba2.1k sqft142 Private Road 313 #C, Seminole, TX 79714New ConstructionMLS ID #176112, Jeannie Cooley, Jeannie Cooley Real Estate Group. Petroplex AOR
- $395,0003 bd2 ba2k sqft475 Private Road 201 #F, Seminole, TX 79360New ConstructionMLS ID #173477, Martha Letkeman, Prime Realty. Petroplex AOR
- $250,0003 bd2 ba2k sqft1410 2nd St, Plains, TX 79355For SaleMLS ID #202604357, Hillary Hunt, Hunt Realty. LBMLS
- $250,0003 bd2 ba2.8k sqft509 18th St, Seagraves, TX 79359For SaleMLS ID #202602680, Dustin Nelson, KD Elite Realty, LLC. LBMLS
