This beautifully updated 3-bedroom, 2-bathroom home is nestled in the heart of Oviedo in the Stillwater community, offering both charm and convenience in a highly sought-after location. With modern farmhouse finishes and thoughtful updates throughout, this home is move-in ready and full of character. Mature landscaping, that enhances curb appeal, and a two-car garage greet you upon approach. Step inside to a welcoming formal living and dining area, perfect for entertaining or relaxing. The formal dining room boasts an upgraded chandelier and large, front-facing window and the formal living room is complete with French doors that open to the patio, allowing for seamless indoor/outdoor living. The heart of the home is the open-concept kitchen and family room, where navy cabinets, granite countertops, stainless steel appliances, and a peninsula with breakfast bar create a stylish and functional space. The home sits on a split floorplan with the master suite off the right side of the home and the secondary bedrooms and bathroom on the left side. The master suite is spacious and offers a large, walk-in closet and renovated bathroom with beautiful double-sink vanity and large tile shower. The two secondary bedrooms are both good size with large closets, with closet systems, and decorative wood accent walls. The secondary bath has also been renovated and is complete with a single-sink vanity and shower/tub combo. A well-appointed laundry room with cabinets and folding space round out the interior of the home. Enjoy the outdoors in your extra-large, fenced backyard, complete with a gate for boat or small RV storage. There’s plenty of room to add a pool, garden, or anything you envision. A spacious covered and screened patio offers the perfect spot to unwind or host friends and family year-round. This home combines charm, functionality, and space—just minutes from local schools, parks, shopping, and dining.
Sold for $465,000
$465,000
2917 ERSKINE DRIVE, OVIEDO, FL 32765
3beds
1,617sqft
Single Family Residence
Built in 1988
0.27 Acres Lot
$459,500 Zestimate®
$288/sqft
$2,441 Estimated rent
Home value
$459,500
$414,000 - $510,000
$2,441/mo
Zestimate® history
Owner options
List your home for rent
$2,441/mo
Rent Zestimate®
Find your next renter with Zillow Rental Manager. Plus, with online applications, you can quickly screen prospective tenants – for free.
$2,441/mo
Rent Zestimate®
Refinance and save
$3,133/mo
Est. payment
Refinancing to a lower rate could help reduce your monthly payments and save thousands over the life of the loan.
$3,133/mo
Est. payment
Explore your selling options
Work with a Zillow partner agent
Leverage their expertise and Zillow's premium Showcase listings to get your home seen by more buyers.
Get startedList with your own agent
Get your home in front of millions of buyers by listing it on Zillow.
Learn how to do itSell it yourself
Take full control of how buyers see your home on Zillow by listing For Sale by Owner (FSBO).
List your homeWhat's special
Two-car garagePeninsula with breakfast barRenovated bathroomSecondary bedroomsGranite countertopsWell-appointed laundry roomMaster suite
Zillow last checked:
Listing updated:
Listed by:
Jean Scott 407-759-5320,
KELLER WILLIAMS ADVANTAGE REALTY 407-977-7600,
Rachel Gregory 407-559-5995,
KELLER WILLIAMS ADVANTAGE REALTY
Bought with:
Lisa Maguire, 3196977
CHARLES RUTENBERG REALTY ORLANDO
Source: Stellar MLS,MLS#: O6325023 Originating MLS: Orlando Regional
Originating MLS: Orlando Regional
Facts & features
Interior
Bedrooms & bathrooms
- Bedrooms: 3
- Bathrooms: 2
- Full bathrooms: 2
Rooms
- Room types: Family Room
Primary bedroom
- Features: Walk-In Closet(s)
- Level: First
- Area: 192 Square Feet
- Dimensions: 16x12
Bedroom 2
- Features: Built-in Closet
- Level: First
- Area: 121 Square Feet
- Dimensions: 11x11
Bedroom 3
- Features: Built-in Closet
- Level: First
- Area: 110 Square Feet
- Dimensions: 11x10
Dining room
- Level: First
- Area: 90 Square Feet
- Dimensions: 10x9
Family room
- Level: First
- Area: 180 Square Feet
- Dimensions: 15x12
Kitchen
- Level: First
- Area: 156 Square Feet
- Dimensions: 13x12
Living room
- Level: First
- Area: 204 Square Feet
- Dimensions: 17x12
Heating
- Central, Electric
Cooling
- Central Air
Appliances
- Included: Dishwasher, Disposal, Dryer, Electric Water Heater, Kitchen Reverse Osmosis System, Microwave, Range, Refrigerator, Washer
- Laundry: Inside, Laundry Room
Features
- Ceiling Fan(s), High Ceilings, Kitchen/Family Room Combo, Living Room/Dining Room Combo, Open Floorplan, Primary Bedroom Main Floor, Split Bedroom, Stone Counters, Thermostat, Vaulted Ceiling(s), Walk-In Closet(s)
- Flooring: Carpet, Laminate, Tile
- Doors: French Doors
- Windows: Skylight(s)
- Has fireplace: No
Interior area
- Total structure area: 2,089
- Total interior livable area: 1,617 sqft
Property
Parking
- Total spaces: 2
- Parking features: Garage - Attached
- Attached garage spaces: 2
Features
- Levels: One
- Stories: 1
- Patio & porch: Covered, Screened
- Exterior features: Lighting, Rain Gutters, Sidewalk
- Fencing: Wood
Lot
- Size: 0.27 Acres
- Features: Landscaped, Near Public Transit, Oversized Lot, Sidewalk
- Residential vegetation: Mature Landscaping, Trees/Landscaped
Details
- Parcel number: 27213150900000060
- Zoning: R-1AA
- Special conditions: None
Construction
Type & style
- Home type: SingleFamily
- Property subtype: Single Family Residence
Materials
- Stucco, Wood Frame (FSC Certified)
- Foundation: Slab
- Roof: Shingle
Condition
- New construction: No
- Year built: 1988
Utilities & green energy
- Sewer: Public Sewer
- Water: Public
- Utilities for property: BB/HS Internet Available, Cable Available, Electricity Connected, Water Connected
Community & HOA
Community
- Pet fee: $0 monthly
- Subdivision: STILLWATER
HOA
- Has HOA: Yes
- HOA fee: $23 monthly
- HOA name: Sentry Management
- HOA phone: 407-788-6700
Location
- Region: Oviedo
Financial & listing details
- Price per square foot: $288/sqft
- Tax assessed value: $345,786
- Annual tax amount: $2,843
- Date on market: 7/10/2025
- Cumulative days on market: 5 days
- Listing terms: Cash,Conventional,FHA,VA Loan
- Ownership: Fee Simple
- Total actual rent: 0
- Electric utility on property: Yes
- Road surface type: Paved, Asphalt
Price history
| Date | Event | Price |
|---|---|---|
| 8/27/2025 | Sold | $465,000-2.1%$288/sqft |
Source:  Stellar MLS #O6325023 Report a problem Stellar MLS #O6325023 Report a problem | ||
| 7/16/2025 | Pending sale | $475,000$294/sqft |
Source: Stellar MLS #O6325023 Report a problem | ||
| 7/10/2025 | Listed for sale | $475,000+83.4%$294/sqft |
Source: Stellar MLS #O6325023 Report a problem | ||
| 11/6/2018 | Sold | $259,000$160/sqft |
Source: Public Record Report a problem | ||
| 9/19/2018 | Price change | $259,000-2.3%$160/sqft |
Source: CORE GROUP REAL ESTATE LLC #O5729226 Report a problem | ||
| 8/24/2018 | Listed for sale | $265,000+51.4%$164/sqft |
Source: CORE GROUP REAL ESTATE LLC #O5729226 Report a problem | ||
| 8/6/2009 | Sold | $175,000+16.6%$108/sqft |
Source: Public Record Report a problem | ||
| 7/18/2003 | Sold | $150,100$93/sqft |
Source: Public Record Report a problem | ||
Public tax history
| Year | Property taxes | Tax assessment |
|---|---|---|
| 2025 | $3,057 +22.8% | $235,064 +2.9% |
| 2024 | $2,489 +2.8% | $228,439 +3% |
| 2023 | $2,421 +2.9% | $221,785 +3% |
| 2022 | $2,353 -10.5% | $215,325 +3% |
| 2021 | $2,630 +0.9% | $209,053 +1.4% |
| 2020 | $2,606 +1.1% | $206,167 +2.3% |
| 2019 | $2,579 | $201,532 +54% |
| 2018 | $2,579 +62.6% | $130,848 +2.1% |
| 2017 | $1,586 +1% | $128,157 +1.4% |
| 2016 | $1,570 -1.3% | $126,400 +3.4% |
| 2015 | $1,590 | $122,248 +0.8% |
| 2014 | $1,590 +20.3% | $121,278 +1.5% |
| 2013 | $1,321 +6.7% | $119,486 +1% |
| 2012 | $1,238 -12.7% | $118,265 -8.2% |
| 2011 | $1,418 +1.1% | $128,828 +1.5% |
| 2010 | $1,403 -29.6% | $126,924 -0.5% |
| 2009 | $1,994 -24% | $127,603 -26.7% |
| 2008 | $2,622 -16.5% | $174,095 -18.2% |
| 2007 | $3,141 +7.9% | $212,703 +17.7% |
| 2006 | $2,913 +67.1% | $180,737 +37.6% |
| 2005 | $1,743 +0.6% | $131,379 +3% |
| 2004 | $1,733 -13.2% | $127,552 +9.6% |
| 2003 | $1,996 +17% | $116,430 +18.9% |
| 2002 | $1,706 +7.7% | $97,913 +9.3% |
| 2000 | $1,584 | $89,574 |
Find assessor info on the county website
Neighborhood: 32765
Nearby homes
- $495,4004 bd2 ba2k sqft2929 Erskine Dr, Oviedo, FL 32765Off Market

- $469,3003 bd3 ba1.8k sqft2905 Erskine Dr, Oviedo, FL 32765Off Market
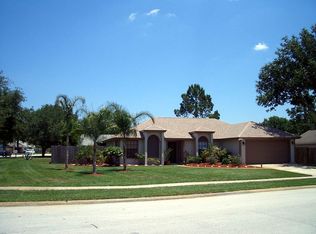
- $428,6003 bd2 ba1.8k sqft2918 Jeanette Cv, Oviedo, FL 32765Off Market
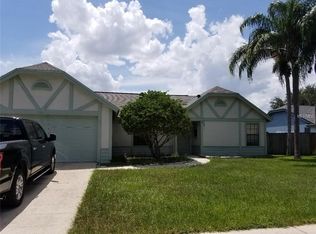
- $400,0003 bd2 ba1.8k sqft2930 Jeanette Cv, Oviedo, FL 32765Sold
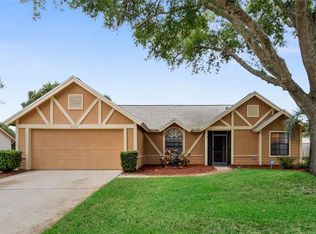
- $449,8004 bd2 ba2k sqft2906 Jeanette Cv, Oviedo, FL 32765Off Market
- $436,5004 bd2 ba1.8k sqft301 Stillwater Dr, Oviedo, FL 32765Off Market
- $440,900-- bd-- ba-- sqft301 Stillmater Dr, Oviedo, FL 32765Off Market
- $456,1003 bd2 ba1.8k sqft2941 Erskine Dr, Oviedo, FL 32765Off Market
Nearby schools
GreatSchools rating
- 8/10Carillon Elementary SchoolGrades: PK-5Distance: 1.4 mi
- 9/10Jackson Heights Middle SchoolGrades: 6-8Distance: 2.6 mi
- 8/10Hagerty High SchoolGrades: 9-12Distance: 1.5 mi
Schools provided by the listing agent
- Elementary: Carillon Elementary
- Middle: Jackson Heights Middle
- High: Hagerty High
Source: Stellar MLS. This data may not be complete. We recommend contacting the local school district to confirm school assignments for this home.
Get a cash offer in 3 minutes
Find out how much your home could sell for in as little as 3 minutes with a no-obligation cash offer.
Estimated market value
$459,500
Get a cash offer in 3 minutes
Find out how much your home could sell for in as little as 3 minutes with a no-obligation cash offer.
Estimated market value
$459,500
- Florida
- Seminole County
- Oviedo
- 32765
- 2917 ERSKINE DRIVE
Nearby cities
Nearby zip codes
Other Oviedo Topics
