Want a home for the holidays? Welcome to this METICULOUSLY cared for home with original owners! UPDATED throughout with a NEW ROOF in 2021. As you step inside, you will notice a large separate dining room with TWO family rooms. This SPLIT bedroom floor plan is great. The primary bedroom has sliding doors to the OVERSIZED SCREENED porch along with the primary bathroom. The bathroom features a LARGE garden tub, CUSTOM cabinets, GRANITE countertops and TILED walk-in shower. CUSTOM CABINETS, GRANITE countertops and TILE backsplash in the kitchen with NEWER STAINLESS-STEEL appliances overlook the second family room, admiring the WOOD burning FIREPLACE. Enjoy a meal or sit at the cozy breakfast bar. The two other bedrooms have laminate flooring. Nestled in between them is the second bath. Looking to build a pool? There is PLENTY of room to build a pool! If not, the possibilities are endless with this OVERSIZED lot! Seminole County Schools, two miles from UCF, minutes away from shopping, dining and much more. Close by the end of year to file for homestead exemption!
Sold for $400,000
$400,000
2930 Jeanette Cv, Oviedo, FL 32765
3beds
1,804sqft
Single Family Residence
Built in 1986
9,741 Square Feet Lot
$431,900 Zestimate®
$222/sqft
$2,620 Estimated rent
Home value
$431,900
$410,000 - $453,000
$2,620/mo
Zestimate® history
Owner options
List your home for rent
$2,620/mo
Rent Zestimate®
Find your next renter with Zillow Rental Manager. Plus, with online applications, you can quickly screen prospective tenants – for free.
$2,620/mo
Rent Zestimate®
Refinance and save
$2,679/mo
Est. payment
Refinancing to a lower rate could help reduce your monthly payments and save thousands over the life of the loan.
$2,679/mo
Est. payment
Explore your selling options
Work with a Zillow partner agent
Leverage their expertise and Zillow's premium Showcase listings to get your home seen by more buyers.
Get startedList with your own agent
Get your home in front of millions of buyers by listing it on Zillow.
Learn how to do itSell it yourself
Take full control of how buyers see your home on Zillow by listing For Sale by Owner (FSBO).
List your homeWhat's special
Large separate dining roomNew roofSplit bedroom floor planLarge garden tubNewer stainless-steel appliancesCounty schoolsOversized screened porch
Zillow last checked:
Listing updated:
Listed by:
Heather Pryor 321-303-5393,
KELLER WILLIAMS ADVANTAGE REALTY 407-977-7600
Bought with:
David Bollet, 3434356
REDFIN CORPORATION
Source: Stellar MLS,MLS#: O6143174 Originating MLS: Orlando Regional
Originating MLS: Orlando Regional
Facts & features
Interior
Bedrooms & bathrooms
- Bedrooms: 3
- Bathrooms: 2
- Full bathrooms: 2
Primary bedroom
- Level: First
- Dimensions: 18x12
Bedroom 2
- Level: First
- Dimensions: 10x10
Bedroom 3
- Level: First
- Dimensions: 10x11
Family room
- Level: First
- Dimensions: 25x10
Kitchen
- Level: First
- Dimensions: 14x19
Living room
- Level: First
- Dimensions: 25x10
Heating
- Electric
Cooling
- Central Air
Appliances
- Included: Dishwasher, Microwave, Range, Refrigerator
- Laundry: Electric Dryer Hookup, Washer Hookup
Features
- Ceiling Fan(s), Vaulted Ceiling(s)
- Flooring: Carpet, Laminate, Tile
- Has fireplace: Yes
Interior area
- Total structure area: 2,594
- Total interior livable area: 1,804 sqft
Property
Parking
- Total spaces: 2
- Parking features: Garage - Attached
- Attached garage spaces: 2
Features
- Levels: One
- Stories: 1
- Exterior features: Private Mailbox
Lot
- Size: 9,741 Square Feet
Details
- Parcel number: 27213150800001450
- Zoning: R-1AA
- Special conditions: None
Construction
Type & style
- Home type: SingleFamily
- Property subtype: Single Family Residence
Materials
- Stucco, Wood Frame
- Foundation: Slab
- Roof: Shingle
Condition
- New construction: No
- Year built: 1986
Utilities & green energy
- Sewer: Public Sewer
- Water: Public
- Utilities for property: Electricity Available
Community & HOA
Community
- Pet fee: $0 monthly
- Subdivision: STILLWATER PH 1
HOA
- Has HOA: Yes
- HOA fee: $22 monthly
- HOA name: Sentry Management-Leigh Quinn
- HOA phone: 407-788-6700
Location
- Region: Oviedo
Financial & listing details
- Price per square foot: $222/sqft
- Tax assessed value: $372,020
- Annual tax amount: $1,806
- Date on market: 9/22/2023
- Cumulative days on market: 42 days
- Listing terms: Cash,Conventional,FHA,VA Loan
- Ownership: Fee Simple
- Total actual rent: 0
- Electric utility on property: Yes
- Road surface type: Asphalt
Price history
| Date | Event | Price |
|---|---|---|
| 1/5/2024 | Sold | $400,000-7%$222/sqft |
Source:  Stellar MLS #O6143174 Report a problem Stellar MLS #O6143174 Report a problem | ||
| 12/16/2023 | Pending sale | $430,000$238/sqft |
Source: Stellar MLS #O6143174 Report a problem | ||
| 12/12/2023 | Listed for sale | $430,000$238/sqft |
Source: Stellar MLS #O6143174 Report a problem | ||
| 12/7/2023 | Pending sale | $430,000$238/sqft |
Source: Stellar MLS #O6143174 Report a problem | ||
| 12/3/2023 | Price change | $430,000-2.3%$238/sqft |
Source: Stellar MLS #O6143174 Report a problem | ||
| 11/9/2023 | Price change | $440,000-2.2%$244/sqft |
Source: Stellar MLS #O6143174 Report a problem | ||
| 10/3/2023 | Pending sale | $450,000$249/sqft |
Source: Stellar MLS #O6143174 Report a problem | ||
| 9/22/2023 | Listed for sale | $450,000$249/sqft |
Source: Stellar MLS #O6143174 Report a problem | ||
Public tax history
| Year | Property taxes | Tax assessment |
|---|---|---|
| 2025 | $5,489 +14.8% | $372,020 +2.8% |
| 2024 | $4,781 +218% | $361,974 +136.7% |
| 2023 | $1,504 +3.3% | $152,896 +3% |
| 2022 | $1,456 -16% | $148,443 +3% |
| 2021 | $1,734 +1.1% | $144,119 +1.4% |
| 2020 | $1,715 +1.2% | $142,129 +2.3% |
| 2019 | $1,695 | $138,934 +1.9% |
| 2018 | $1,695 +1.8% | $136,343 +2.1% |
| 2017 | $1,664 +1% | $133,539 +1.4% |
| 2016 | $1,648 -2.1% | $131,708 +1.4% |
| 2015 | $1,684 | $129,883 +0.8% |
| 2014 | $1,684 +16.9% | $128,852 +1.5% |
| 2013 | $1,441 +7.6% | $126,948 +1.7% |
| 2012 | $1,339 +3% | $124,826 +3% |
| 2011 | $1,299 +1.1% | $121,190 +1.5% |
| 2010 | $1,285 +4.6% | $119,399 +2.7% |
| 2009 | $1,228 +3.7% | $116,260 +0.1% |
| 2008 | $1,185 -8.6% | $116,144 +3% |
| 2007 | $1,296 -5.4% | $112,761 +2.5% |
| 2006 | $1,370 +2.2% | $110,011 +3% |
| 2005 | $1,341 +0.8% | $106,807 +3% |
| 2004 | $1,330 +1.1% | $103,696 +1.9% |
| 2003 | $1,316 +1.5% | $101,763 +2.4% |
| 2002 | $1,296 +4.8% | $99,378 +4.6% |
| 2000 | $1,237 | $94,964 |
Find assessor info on the county website
Neighborhood: 32765
Nearby homes
- $429,7003 bd2 ba1.8k sqft2918 Jeanette Cv, Oviedo, FL 32765Off Market
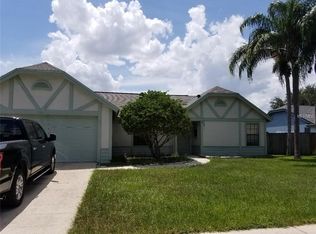
- $424,8003 bd2 ba1.5k sqft2942 Jeanette Cv, Oviedo, FL 32765Off Market
- $492,9004 bd2 ba2k sqft2929 Erskine Dr, Oviedo, FL 32765Off Market

- $465,0003 bd2 ba1.6k sqft2917 Erskine Dr, Oviedo, FL 32765Sold
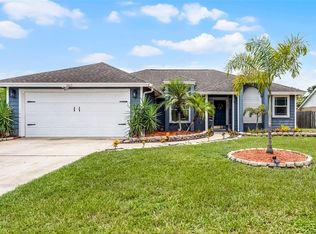
- $457,9003 bd2 ba1.8k sqft2941 Erskine Dr, Oviedo, FL 32765Off Market
- $434,5003 bd2 ba1.5k sqft2931 Jeanette Cv, Oviedo, FL 32765Off Market
- $458,9004 bd2 ba2k sqft2954 Jeanette Cv, Oviedo, FL 32765Off Market
- $451,2004 bd2 ba2k sqft2906 Jeanette Cv, Oviedo, FL 32765Off Market
Nearby schools
GreatSchools rating
- 8/10Carillon Elementary SchoolGrades: PK-5Distance: 1.4 mi
- 9/10Jackson Heights Middle SchoolGrades: 6-8Distance: 2.6 mi
- 8/10Hagerty High SchoolGrades: 9-12Distance: 1.5 mi
Schools provided by the listing agent
- Elementary: Carillon Elementary
- Middle: Jackson Heights Middle
- High: Hagerty High
Source: Stellar MLS. This data may not be complete. We recommend contacting the local school district to confirm school assignments for this home.
Get a cash offer in 3 minutes
Find out how much your home could sell for in as little as 3 minutes with a no-obligation cash offer.
Estimated market value
$431,900
Get a cash offer in 3 minutes
Find out how much your home could sell for in as little as 3 minutes with a no-obligation cash offer.
Estimated market value
$431,900
- Florida
- Seminole County
- Oviedo
- 32765
- 2930 Jeanette Cv
Nearby cities
Nearby zip codes
Other Oviedo Topics
