Skip main navigation
Off market
  • $774,100

    2917 Greythorne Ct, Fort Wayne, IN 46814

    5beds
    4,417sqft
    SingleFamily
    Built in 2012
    0.56 Acres Lot
    $774,100 Zestimate®
    $175/sqft
    $3,860 Estimated rent

    Home value

    $774,100

    $735,000 - $821,000

    $3,860/mo

    Zestimate® history
    Loading
    Loading...

    Owner options

    List your home for rent

    $3,860/mo

    Rent Zestimate®

    Find your next renter with Zillow Rental Manager. Plus, with online applications, you can quickly screen prospective tenants – for free.

    Learn more

    $3,860/mo

    Rent Zestimate®

    Refinance and save

    $3,871/mo

    Est. payment

    Refinancing to a lower rate could help reduce your monthly payments and save thousands over the life of the loan.

    See today's rates

    $3,871/mo

    Est. payment

    Explore your selling options

    Work with a Zillow partner agent

    Leverage their expertise and Zillow's premium Showcase listings to get your home seen by more buyers.

    Get started

    List with your own agent

    Get your home in front of millions of buyers by listing it on Zillow.

    Learn how to do it

    Sell it yourself

    Take full control of how buyers see your home on Zillow by listing For Sale by Owner (FSBO).

    List your home

    What's special

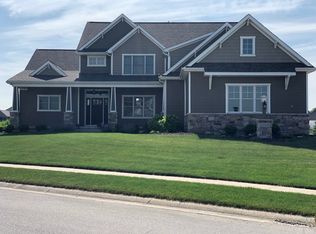
    From the moment homework was done and their backpacks put away to the moment mom and dad tucked them in at night, life was about play. A quick snack at the kitchen's dark wood breakfast bar, and they were off for a light saber duel under the great room's cathedral ceiling and then (naturally) a game of lava that spilled into the dining room, the kitchen, the hallway... When hollers of "no climbing on the furniture" forced them downstairs, they chose to make blanket forts out of the furniture, play video games in the rec room, and "film" their own cooking show at the wet bar. Then, outdoors for fishing with mom and roasting s'mores at the firepit when it was warmer out, or building snow forts with dad and sipping hot chocolate by the fireplace when it was cold and snowy. The days were never long enough, they would complain. And mom and dad agreed. Soon the kids would be in high school, then college. The home would take on new meaning as a place to gather. To have holidays and meals and introduce girlfriends and boyfriends. But for now, they assured the kids that tomorrow was a brand new day. And there would be more monsters to fight, more jokes to laugh at, more forts to build, and more memories to make. Home Details: 5¬-6 bedrooms, 4.5 bathrooms, open floor concept with access to kitchen from both sides, granite countertops, stainless steel appliances, walk-in pantry, breakfast area with cathedral ceiling, custom built-ins, fireplace, master on main floor with ensuite bath, tiled shower, finished daylit basement with wet bar and rec room, 3-car attached garage, Front porch, covered back patio with fireplace, two more patios with firepit, on water, single entrance subdivision, neighborhood pool, SWACC

    This property is off market, which means it's not currently listed for sale or rent on Zillow. This may be different from what's available on other websites or public sources.
    Facts & features

    Interior

    Bedrooms & bathrooms
    • Bedrooms: 5
    • Bathrooms: 5
    • Full bathrooms: 4
    • 1/2 bathrooms: 1
    Heating
    • Forced air, Gas
    Cooling
    • Central
    Appliances
    • Included: Dishwasher, Dryer, Garbage disposal, Microwave, Range / Oven, Refrigerator, Washer
    Features
    • Basement: Finished
    • Has fireplace: Yes
    • Fireplace features: Electric
    Interior area
    • Total interior livable area: 4,417 sqft

    Property

    Parking
    • Total spaces: 3
    • Parking features: Garage - Attached
    Features
    • Exterior features: Vinyl, Wood products
    Lot
    • Size: 0.56 Acres
    Details
    • Parcel number: 021117128026000038

    Construction

    Type & style
    • Home type: SingleFamily
    Materials
    • Frame
    • Roof: Asphalt
    Condition
    • Year built: 2012

    Community & neighborhood

    Location
    • Region: Fort Wayne

    HOA & financial

    HOA
    • Has HOA: Yes
    • HOA fee: $89 monthly

    Price history

    DateEventPrice
    1/26/2018Sold$507,500+12.8%$115/sqft
    Source: Agent Provided Report a problem
    6/9/2014Sold$450,000$102/sqft
    Source: Agent Provided Report a problem

    Public tax history

    YearProperty taxesTax assessment
    2025$6,381 +10.4%$728,600 +0.9%
    2024$5,782 +16.3%$722,000 +2.5%
    2023$4,972 +5.8%$704,700 +11%
    2022$4,699 +3.7%$635,100 +9.8%
    2021$4,533 +3.5%$578,400 +4.8%
    2020$4,378 +3.5%$551,700 +6.5%
    2019$4,229 +4.4%$517,900 +3%
    2018$4,049 -0.9%$502,800 +10.6%
    2017$4,085 +2.2%$454,800 +0.8%
    2016$3,997 +0.2%$451,100 +2.6%
    2014$3,989 -3.6%$439,500 +1%
    2013$4,138 +27746.8%$435,100 +54287.5%
    2011$15 $800
    2010-- $800
    2007-- $800

    Find assessor info on the county website

    Neighborhood: 46814

    Nearby schools

    GreatSchools rating
    Get pre-qualified for a loan
    At Zillow Home Loans, we can pre-qualify you in as little as 5 minutes with no impact to your credit score.

    An equal housing lender. NMLS #10287.

    Sell for more on Zillow
    Get a Zillow Showcase℠ listing at no additional cost and you could sell for .
    $774,100
    2% more
    +$15,482
    With Zillow Showcase(estimated)
    $789,582