An extensive remodel brings a fresh, luxe perspective to this Buescher-built former model home, pairing beautifully updated interiors with a waterfront backyard designed as a true retreat. A reimagined kitchen, on-trend fixtures and refined finishes elevate the generous living spaces, while a main-floor primary suite and fully finished basement offer flexibility for everyday living and entertaining. Located on a cul-de-sac street in the desirable Grey Oaks neighborhood, this 4 BR, 4.5 BA Southwest Allen County stunner features new white oak LVP flooring and carpet throughout, fresh neutral paint and updated lighting and fixtures. The spacious open-concept eat-in kitchen combines new quartz countertops, a tile backsplash, a generous island and a walk-in pantry with a fleet of newer stainless appliances. Expansive windows fill the space with natural light and frame the waterfront views. The main-floor primary en-suite provides a spa-like escape with a well-appointed private bath, generous closet and luxury detail. Upstairs, three generous bedrooms include two connected by a Jack-and-Jill bath and a third with its own private en suite. A loft adds flexible space for studying, playing or relaxing. An entertainer's dream, the finished daylight lower level boasts a family room, game nook, wet bar, additional flex room (currently used as a guest room), and a dedicated theater room with 108-inch projection TV, speakers, subwoofer, receiver and leather power-reclining couches all included. A Sonos sound system, whole-house Generac generator and irrigation system add convenience. Outdoors, the covered lanai with included TV overlooks a resort-style setting with sweeping waterfront views, professionally landscaped grounds, new fence, and multiple hardscape areas for gathering and sunbathing. From shaded afternoons on the lanai to an evening swim in the sparkling pool or relaxing in the included hot tub, this backyard gives you plenty of reasons to stay home.
Pending
$879,900
2931 Greythorne Ct, Fort Wayne, IN 46814
4beds
4,186sqft
Single Family Residence
Built in 2012
0.53 Acres Lot
$873,800 Zestimate®
$--/sqft
$89/mo HOA
What's special
Sparkling poolFully finished basementWaterfront viewsCul-de-sac streetSonos sound systemNew fenceProfessionally landscaped grounds
- 6 days
- 1,092
- 86
Zillow last checked:
Listing updated:
Listed by:
Leslie Ferguson Off:260-207-4648,
Regan & Ferguson Group,
Heather Regan,
Regan & Ferguson Group
Source: IRMLS,MLS#: 202640671
Facts & features
Interior
Bedrooms & bathrooms
- Bedrooms: 4
- Bathrooms: 5
- Full bathrooms: 4
- 1/2 bathrooms: 1
- Main level bedrooms: 1
Bedroom 1
- Level: Main
Bedroom 2
- Level: Upper
Family room
- Level: Lower
- Area: 320
- Dimensions: 20 x 16
Kitchen
- Level: Main
- Area: 272
- Dimensions: 17 x 16
Living room
- Level: Main
- Area: 399
- Dimensions: 21 x 19
Office
- Level: Main
- Area: 143
- Dimensions: 13 x 11
Heating
- Natural Gas, Forced Air
Cooling
- Central Air
Appliances
- Included: Disposal, Range/Oven Hook Up Gas, Range/Oven Hk Up Gas/Elec, Dishwasher, Microwave, Refrigerator, Gas Cooktop, Oven-Built-In, Gas Water Heater, Water Softener Owned
- Laundry: Electric Dryer Hookup, Main Level, Washer Hookup
Features
- Breakfast Bar, Sound System, Bookcases, Ceiling-9+, Ceiling Fan(s), Vaulted Ceiling(s), Walk-In Closet(s), Countertops-Solid Surf, Eat-in Kitchen, Entrance Foyer, Kitchen Island, Open Floorplan, Pantry, Split Br Floor Plan, Double Vanity, Wet Bar, Main Level Bedroom Suite, Great Room
- Flooring: Carpet, Vinyl
- Windows: Blinds
- Basement: Full,Finished,Concrete,Sump Pump
- Attic: Pull Down Stairs
- Number of fireplaces: 1
- Fireplace features: Living Room
Interior area
- Total structure area: 4,349
- Total interior livable area: 4,186 sqft
- Finished area above ground: 2,770
- Finished area below ground: 1,416
Video & virtual tour
Property
Parking
- Total spaces: 3
- Parking features: Attached, Garage Door Opener, Concrete
- Attached garage spaces: 3
- Has uncovered spaces: Yes
Features
- Levels: Two
- Stories: 2
- Patio & porch: Covered, Patio, Porch Covered
- Exterior features: Irrigation System
- Pool features: Association
- Fencing: Metal
- Has view: Yes
- On waterfront: Yes
- Waterfront features: Waterfront, Assoc, Pond
Lot
- Size: 0.53 Acres
- Dimensions: 129x158x147x181
- Features: Level, City/Town/Suburb, Landscaped
Details
- Parcel number: 021117128027.000038
- Other equipment: Generator-Whole House, Pool Equipment, Sump Pump+Battery Backup
Construction
Type & style
- Home type: SingleFamily
- Architectural style: Craftsman
- Property subtype: Single Family Residence
Materials
- Stone, Vinyl Siding
- Roof: Shingle
Condition
- New construction: No
- Year built: 2012
Utilities & green energy
- Sewer: City
- Water: City
Community & HOA
Community
- Features: Pool, Sidewalks
- Security: Security System, Smoke Detector(s)
- Subdivision: Grey Oaks
HOA
- Has HOA: Yes
- HOA fee: $1,064 annually
Location
- Region: Fort Wayne
Financial & listing details
- Tax assessed value: $728,500
- Annual tax amount: $6,203
- Date on market: 10/1/2026
- Listing terms: Cash,Conventional
Estimated market value
$873,800
$830,000 - $917,000
$3,843/mo
Price history
| Date | Event | Price |
|---|---|---|
| 10/4/2026 | Pending sale | $879,900 |
Source:  IRMLS #202640671 Report a problem IRMLS #202640671 Report a problem | ||
| 10/1/2026 | Listed for sale | $879,900+10.3% |
Source: IRMLS #202640671 Report a problem | ||
| 11/5/2025 | Sold | $798,000-1.2% |
Source: IRMLS #202535895 Report a problem | ||
| 9/10/2025 | Pending sale | $808,000 |
Source: IRMLS #202535895 Report a problem | ||
| 9/5/2025 | Listed for sale | $808,000 |
Source: IRMLS #202535895 Report a problem | ||
Public tax history
| Year | Property taxes | Tax assessment |
|---|---|---|
| 2025 | $6,371 +8.2% | $728,500 +1% |
| 2024 | $5,888 +15.5% | $721,100 +2.3% |
| 2023 | $5,099 +11.8% | $704,700 +10.5% |
| 2022 | $4,562 +3.6% | $637,800 +13.3% |
| 2021 | $4,402 +3.5% | $563,000 +4.8% |
| 2020 | $4,252 +3.5% | $537,200 +6.5% |
| 2019 | $4,108 -4.1% | $504,400 +3% |
| 2018 | $4,285 -0.6% | $489,800 +2.4% |
| 2017 | $4,312 +3.2% | $478,500 +1.1% |
| 2016 | $4,177 +1.3% | $473,400 +4.6% |
| 2014 | $4,122 +12.8% | $452,500 +16.1% |
| 2013 | $3,653 +24481.7% | $389,900 +48637.5% |
| 2011 | $15 | $800 |
| 2010 | -- | $800 |
| 2007 | -- | $800 |
Find assessor info on the county website
Monthly payment
Est. payment
Payment breakdown
Explore the cost of this home by adjusting the details. Changes won't be saved.Climate risks
Neighborhood: 46814
Nearby schools
Schools provided by the listing agent
- Elementary: Covington
- Middle: Woodside
- High: Homestead
- District: MSD of Southwest Allen Cnty
Source: IRMLS. This data may not be complete. We recommend contacting the local school district to confirm school assignments for this home.


Similar homes
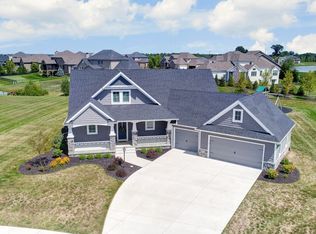
- $734,9004 bd4 ba4.7k sqft434 Royal Crest Dr, Fort Wayne, IN 46814For Sale
 MLS ID #202632106, Joelle Ruefer, Encore Sotheby's International Realty. IRMLS
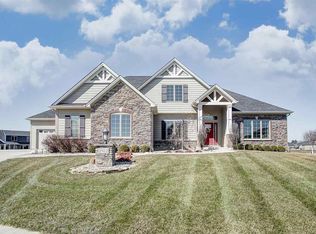
 - $599,9004 bd3 ba3.7k sqft11912 Fairway Winds Ct, Fort Wayne, IN 46814For Sale
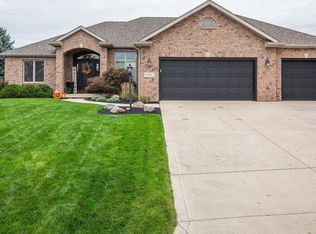 MLS ID #202640973, Bobby A Perry III, Steffen Group. IRMLS
 - $799,9993 bd5 ba4.9k sqft6725 Post Rd, Fort Wayne, IN 46814For Sale
 MLS ID #202627570, Jennifer J Jenson, RE/MAX Results. IRMLS
 - $849,9003 bd4 ba3.4k sqft12440 Blue Jay Trl, Fort Wayne, IN 46814For Sale
 MLS ID #202633506, Heather Regan, Regan & Ferguson Group. IRMLS
