BUILDER INCENTIVE: CLOSING CREDIT Of $10,000. ADDITIONAL $5000 WITH PREFERRED LENDER! Presenting the The Dogwood by Four Corners. Reach out now to personalize selections! Available for 100% financing through USDA. RARE ALL ONE LEVEL HOME. This house includes so many features: Open Floor plan | Covered back porch | 9 ft Ceilings | Traditional Trim and Crown Molding in Main Living Areas | 42 inch Upper Kitchen Cabinets & Soft Close Drawers Throughout | Granite Countertops Throughout | Samsung 30" Electric Range with Slide in Oven / Microwave Over the Range / Dishwasher. You'll especially love the peaceful and serene Staghorn community. 4th Bedroom could be great office for those working from home. High Speed Internet included in HOA fees. - 1 Gigabyte High Speed Fiber Internet.
Closed
$479,900
2917 Pipestone Ct Lot 31, Bell Buckle, TN 37020
4beds
2,235sqft
Single Family Residence, Residential
Built in 2023
0.27 Acres Lot
$502,600 Zestimate®
$215/sqft
$2,825 Estimated rent
Home value
$502,600
$477,000 - $528,000
$2,825/mo
Zestimate® history
Owner options
List your home for rent
$2,825/mo
Rent Zestimate®
Find your next renter with Zillow Rental Manager. Plus, with online applications, you can quickly screen prospective tenants – for free.
$2,825/mo
Rent Zestimate®
Refinance and save
$2,918/mo
Est. payment
Refinancing to a lower rate could help reduce your monthly payments and save thousands over the life of the loan.
$2,918/mo
Est. payment
Explore your selling options
Work with a Zillow partner agent
Leverage their expertise and Zillow's premium Showcase listings to get your home seen by more buyers.
Get startedList with your own agent
Get your home in front of millions of buyers by listing it on Zillow.
Learn how to do itSell it yourself
Take full control of how buyers see your home on Zillow by listing For Sale by Owner (FSBO).
List your homeWhat's special
Traditional trimHigh speed internetOpen floor planSoft close drawers throughoutGranite countertops throughoutCrown moldingStaghorn community
Zillow last checked:
Listing updated:
Listed by:
Tony Crabtree 615-815-4283,
Exit Realty Bob Lamb & Associates
Bought with:
Tony Crabtree, 348376
Exit Realty Bob Lamb & Associates
Source: RealTracs MLS as distributed by MLS GRID,MLS#: 2498965
Facts & features
Interior
Bedrooms & bathrooms
- Bedrooms: 4
- Bathrooms: 3
- Full bathrooms: 2
- 1/2 bathrooms: 1
- Main level bedrooms: 4
Bedroom 1
- Features: Suite
- Level: Suite
- Area: 240 Square Feet
- Dimensions: 15x16
Bedroom 2
- Area: 169 Square Feet
- Dimensions: 13x13
Bedroom 3
- Area: 169 Square Feet
- Dimensions: 13x13
Bedroom 4
- Area: 121 Square Feet
- Dimensions: 11x11
Dining room
- Area: 176 Square Feet
- Dimensions: 11x16
Kitchen
- Area: 110 Square Feet
- Dimensions: 11x10
Living room
- Area: 414 Square Feet
- Dimensions: 18x23
Heating
- Central, Electric
Cooling
- Central Air, Electric
Appliances
- Included: Electric Oven, Cooktop
Features
- Flooring: Carpet, Laminate, Tile
- Has fireplace: No
Interior area
- Total structure area: 2,235
- Total interior livable area: 2,235 sqft
- Finished area above ground: 2,235
Property
Parking
- Total spaces: 2
- Parking features: Garage Faces Front
- Attached garage spaces: 2
Features
- Levels: One
- Stories: 1
Lot
- Size: 0.27 Acres
Details
- Parcel number: 183E B 01500 R0133966
- Special conditions: Standard
Construction
Type & style
- Home type: SingleFamily
- Property subtype: Single Family Residence, Residential
Materials
- Brick
Condition
- New construction: Yes
- Year built: 2023
Utilities & green energy
- Sewer: STEP System
- Water: Private
- Utilities for property: Electricity Available, Water Available
Community & HOA
Community
- Subdivision: Staghorn
HOA
- Has HOA: Yes
- Services included: Internet
- HOA fee: $100 monthly
- Second HOA fee: $275 one time
Location
- Region: Bell Buckle
Financial & listing details
- Price per square foot: $215/sqft
- Date on market: 3/21/2023
- Electric utility on property: Yes
Price history
| Date | Event | Price |
|---|---|---|
| 8/15/2023 | Sold | $479,900$215/sqft |
Source:  RealTracs MLS as distributed by MLS GRID #2498965 Report a problem RealTracs MLS as distributed by MLS GRID #2498965 Report a problem | ||
| 6/23/2023 | Contingent | $479,900$215/sqft |
Source: RealTracs MLS as distributed by MLS GRID #2498965 Report a problem | ||
| 3/21/2023 | Listed for sale | $479,900$215/sqft |
Source: RealTracs MLS as distributed by MLS GRID #2498965 Report a problem | ||
Public tax history
Tax history is unavailable.
Neighborhood: 37020
Nearby homes
- $424,0004 bd2 ba2k sqft2913 Pipestone Ct LOT 32, Bell Buckle, TN 37020Sold

- $65,000-- bd-- ba-- sqft2910 Stonehorn Dr, Bell Buckle, TN 37020Off Market
- $474,9003 bd3 ba1.8k sqft0 Stonehorn Dr, Bell Buckle, TN 37020For Sale
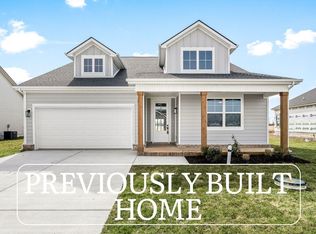
- $479,9003 bd3 ba1.8k sqft3416 Stonehorn Dr, Bell Buckle, TN 37020For Sale
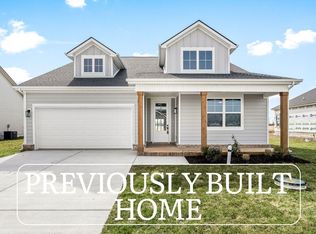
- $479,9005 bd3 ba2k sqft3304 Stonehorn Dr, Bell Buckle, TN 37020For Sale
- $930,0005 bd5 ba2.8k sqft3001 Midland Acres Dr, Bell Buckle, TN 37020Sold
- $65,000-- bd-- ba-- sqft2911 Stonehorn Dr, Bell Buckle, TN 37020Off Market
- $454,9004 bd3 ba2k sqft3006 Bootknife Dr LOT 50, Bell Buckle, TN 37020Sold
Nearby schools
GreatSchools rating
- 8/10Christiana Elementary SchoolGrades: PK-5Distance: 6 mi
- 7/10Christiana Middle SchoolGrades: 6-8Distance: 6.2 mi
- 6/10Riverdale High SchoolGrades: 9-12Distance: 11.5 mi
Schools provided by the listing agent
- Elementary: Christiana Elementary
- Middle: Rockvale Middle School
- High: Riverdale High School
Source: RealTracs MLS as distributed by MLS GRID. This data may not be complete. We recommend contacting the local school district to confirm school assignments for this home.


Get pre-qualified for a loan
At Zillow Home Loans, we can pre-qualify you in as little as 5 minutes with no impact to your credit score.An equal housing lender. NMLS #10287.
Sell for more on Zillow
Get a Zillow Showcase℠ listing at no additional cost and you could sell for .
$502,600
2% more
+$10,052
With Zillow Showcase(estimated)
$512,652
- Tennessee
- Rutherford County
- Bell Buckle
- 37020
- 2917 Pipestone Ct Lot 31
Nearby cities
Nearby zip codes
Other Bell Buckle Topics
