1% Lender Credit AND Free Appraisal when using preferred lender.
Spacious and beautifully designed, this 5-bedroom, 4.5 bath home perfectly blends comfort, style, and functionality on an impressive 11.67-acre property. Two primary suites are thoughtfully located downstairs, offering a perfect setup for a mother-in-law arrangement or multi-generational living!
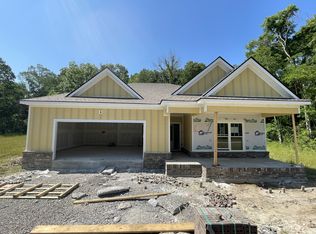
The charming exterior and inviting curb appeal set the tone, with a long gravel driveway, a generous front lawn, and a welcoming covered rocking chair front porch. Step inside to bright, open living spaces highlighted by a tray ceiling and picturesque views of the backyard and pool. The expansive living room provides plenty of space for gatherings, with seamless access to the covered patio for effortless indoor-outdoor living. There is also a 50 amp RV plug and interior sprinkler system!
The kitchen is both stylish and functional, featuring quartz countertops, ample cabinetry, and a large center island perfect for cooking, entertaining, or casual dining. Farm style sink with window views of the back yard! Adjacent, the dining area is filled with natural light from large windows, creating a warm and inviting setting for everyday meals.
The primary downstairs suites serve as serene retreats, each with modern en-suite bathrooms showcasing dual vanities, sleek finishes, and walk-in tiled showers with glass enclosures and built-in benches. Soft, timeless tones throughout the home provide a neutral backdrop, making it easy to personalize each space. Additional features include a functional mudroom with built-in bench and wall hooks and a bright laundry room with cabinetry and large folding space. A fifth bedroom upstairs could also be used as a home office or playroom and offers a full bathroom with tiled shower w/ glass doors! Home under contract w/ 48 hr refusal.
Closed
$930,000
3001 Midland Acres Dr, Bell Buckle, TN 37020
5beds
2,869sqft
Single Family Residence, Residential
Built in 2022
11.67 Acres Lot
$930,700 Zestimate®
$324/sqft
$3,749 Estimated rent
Home value
$930,700
$884,000 - $987,000
$3,749/mo
Zestimate® history
Owner options
List your home for rent
$3,749/mo
Rent Zestimate®
Find your next renter with Zillow Rental Manager. Plus, with online applications, you can quickly screen prospective tenants – for free.
$3,749/mo
Rent Zestimate®
Refinance and save
$5,399/mo
Est. payment
Refinancing to a lower rate could help reduce your monthly payments and save thousands over the life of the loan.
$5,399/mo
Est. payment
Explore your selling options
Work with a Zillow partner agent
Leverage their expertise and Zillow's premium Showcase listings to get your home seen by more buyers.
Get startedList with your own agent
Get your home in front of millions of buyers by listing it on Zillow.
Learn how to do itSell it yourself
Take full control of how buyers see your home on Zillow by listing For Sale by Owner (FSBO).
List your homeWhat's special
Spacious and beautifully designedCharming exteriorInviting curb appealBright open living spacesAmple cabinetryGenerous front lawnTray ceiling
Zillow last checked:
Listing updated:
Listed by:
Jessica Warner 615-605-1873,
Keller Williams Realty - Murfreesboro
Bought with:
Kim Eades, 358290
Red Realty, LLC
Source: RealTracs MLS as distributed by MLS GRID,MLS#: 3165114
Facts & features
Interior
Bedrooms & bathrooms
- Bedrooms: 5
- Bathrooms: 5
- Full bathrooms: 4
- 1/2 bathrooms: 1
- Main level bedrooms: 4
Bedroom 1
- Features: Suite
- Level: Suite
- Area: 238 Square Feet
- Dimensions: 14x17
Bedroom 2
- Features: Bath
- Level: Bath
- Area: 143 Square Feet
- Dimensions: 11x13
Bedroom 3
- Features: Bath
- Level: Bath
- Area: 144 Square Feet
- Dimensions: 12x12
Bedroom 4
- Features: Bath
- Level: Bath
- Area: 182 Square Feet
- Dimensions: 13x14
Primary bathroom
- Features: Double Vanity
- Level: Double Vanity
Den
- Features: Separate
- Level: Separate
- Area: 255 Square Feet
- Dimensions: 15x17
Dining room
- Features: Combination
- Level: Combination
- Area: 108 Square Feet
- Dimensions: 12x9
Kitchen
- Features: Pantry
- Level: Pantry
- Area: 204 Square Feet
- Dimensions: 12x17
Living room
- Features: Separate
- Level: Separate
- Area: 289 Square Feet
- Dimensions: 17x17
Other
- Features: Bedroom 5
- Level: Bedroom 5
- Area: 192 Square Feet
- Dimensions: 16x12
Other
- Features: Utility Room
- Level: Utility Room
- Area: 72 Square Feet
- Dimensions: 12x6
Heating
- Central, Electric
Cooling
- Central Air, Electric
Appliances
- Included: Electric Oven, Electric Range, Dishwasher, Microwave, Refrigerator, Stainless Steel Appliance(s)
- Laundry: Electric Dryer Hookup, Washer Hookup
Features
- Ceiling Fan(s), Entrance Foyer, Extra Closets, Open Floorplan, Pantry, Walk-In Closet(s)
- Flooring: Carpet, Laminate, Tile
- Basement: None
Interior area
- Total structure area: 2,869
- Total interior livable area: 2,869 sqft
- Finished area above ground: 2,869
Property
Parking
- Total spaces: 2
- Parking features: Attached, Gravel
- Attached garage spaces: 2
Features
- Levels: Two
- Stories: 2
- Patio & porch: Patio, Covered, Porch, Deck
- Has private pool: Yes
- Pool features: In Ground
Lot
- Size: 11.67 Acres
- Features: Level
- Topography: Level
Details
- Parcel number: 184 00103 R0126226
- Special conditions: Standard
- Other equipment: Air Purifier
Construction
Type & style
- Home type: SingleFamily
- Property subtype: Single Family Residence, Residential
Materials
- Roof: Shingle
Condition
- New construction: No
- Year built: 2022
Utilities & green energy
- Sewer: Septic Tank
- Water: Public
- Utilities for property: Electricity Available, Water Available
Community & HOA
Community
- Subdivision: Harrison Property Tracts
HOA
- Has HOA: No
Location
- Region: Bell Buckle
Financial & listing details
- Price per square foot: $324/sqft
- Tax assessed value: $779,500
- Annual tax amount: $3,656
- Date on market: 3/30/2026
- Electric utility on property: Yes
Price history
| Date | Event | Price |
|---|---|---|
| 5/13/2026 | Sold | $930,000-2.1%$324/sqft |
Source:  RealTracs MLS as distributed by MLS GRID #3165114 Report a problem RealTracs MLS as distributed by MLS GRID #3165114 Report a problem | ||
| 5/6/2026 | Contingent | $950,000$331/sqft |
Source: RealTracs MLS as distributed by MLS GRID #3165114 Report a problem | ||
| 3/30/2026 | Listed for sale | $950,000$331/sqft |
Source: RealTracs MLS as distributed by MLS GRID #3165114 Report a problem | ||
Public tax history
| Year | Property taxes | Tax assessment |
|---|---|---|
| 2025 | $3,656 | $194,875 |
| 2024 | $3,656 +15.2% | $194,875 +15.2% |
| 2023 | $3,173 +104.8% | $169,100 +244.8% |
| 2022 | $1,549 +143.6% | $49,050 |
| 2021 | $636 | -- |
Find assessor info on the county website
Neighborhood: 37020
Nearby homes
- $479,9004 bd3 ba2.2k sqft2917 Pipestone Ct LOT 31, Bell Buckle, TN 37020Sold
- $987,2005 Acres3285 Midland Acres Dr, Bell Buckle, TN 37020Off Market
- $439,9003 bd3 ba2.3k sqft10118 Crookedhorn Dr LOT 19, Bell Buckle, TN 37020Sold

- $424,0004 bd2 ba2k sqft2913 Pipestone Ct LOT 32, Bell Buckle, TN 37020Sold

- $416,000-- bd-- ba1.7k sqft3110 Bootknife Dr, Bell Buckle, TN 37020Sold
- $416,0003 bd2 ba1.7k sqft3110 Bootknife LOT 55, Bell Buckle, TN 37020Sold
- $2,190,0005 bd6 ba5.3k sqft3340 Midland Acres Dr, Bell Buckle, TN 37020For Sale
- $445,0004 bd3 ba2k sqft3106 Bootknife Dr, Bell Buckle, TN 37020Sold
Nearby schools
GreatSchools rating
- 8/10Christiana Elementary SchoolGrades: PK-5Distance: 5.9 mi
- 7/10Christiana Middle SchoolGrades: 6-8Distance: 6.1 mi
- 6/10Riverdale High SchoolGrades: 9-12Distance: 11.4 mi
Schools provided by the listing agent
- Elementary: Christiana Elementary
- Middle: Christiana Middle School
- High: Riverdale High School
Source: RealTracs MLS as distributed by MLS GRID. This data may not be complete. We recommend contacting the local school district to confirm school assignments for this home.


Get pre-qualified for a loan
At Zillow Home Loans, we can pre-qualify you in as little as 5 minutes with no impact to your credit score.An equal housing lender. NMLS #10287.
Sell for more on Zillow
Get a Zillow Showcase℠ listing at no additional cost and you could sell for .
$930,700
2% more
+$18,614
With Zillow Showcase(estimated)
$949,314
- Tennessee
- Rutherford County
- Bell Buckle
- 37020
- 3001 Midland Acres Dr
Nearby cities
Nearby zip codes
Other Bell Buckle Topics
