Skip main navigation
Closed
  • $1,580,000

    2917 River Vista Way, Mount Pleasant, SC 29466

    5beds
    3,744sqft
    Single Family Residence
    Built in 2016
    0.36 Acres Lot
    $1,589,200 Zestimate®
    $422/sqft
    $7,603 Estimated rent

    Home value

    $1,589,200

    $1.49M - $1.68M

    $7,603/mo

    Zestimate® history
    Loading
    Loading...

    Owner options

    List your home for rent

    $7,603/mo

    Rent Zestimate®

    Find your next renter with Zillow Rental Manager. Plus, with online applications, you can quickly screen prospective tenants – for free.

    Learn more

    $7,603/mo

    Rent Zestimate®

    Refinance and save

    $8,925/mo

    Est. payment

    Refinancing to a lower rate could help reduce your monthly payments and save thousands over the life of the loan.

    See today's rates

    $8,925/mo

    Est. payment

    Explore your selling options

    Work with a Zillow partner agent

    Leverage their expertise and Zillow's premium Showcase listings to get your home seen by more buyers.

    Get started

    List with your own agent

    Get your home in front of millions of buyers by listing it on Zillow.

    Learn how to do it

    Sell it yourself

    Take full control of how buyers see your home on Zillow by listing For Sale by Owner (FSBO).

    List your home

    What's special


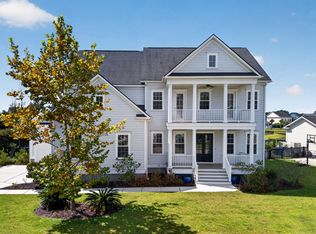
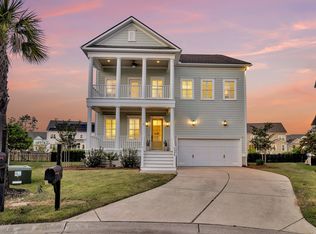
    Wake up to river views, watch the boats drift by from your shaded front porch, and end the day lounging by your private heated pool and spa. This is life at 2917 River Vista Way where the charm of Lowcountry living meets timeless luxury in a setting that feels like a year-round vacation.Just steps from the community dock and boat ramp, this beautifully crafted home sits in one of Mount Pleasant's most desirable neighborhoods. The moment you enter, you are greeted by natural light that pours into every corner, showcasing an elegant, open layout built for both relaxation and entertaining.At the heart of the home is a show-stopping kitchen fully renovated with custom Arhaus cabinetry, quartz and granite countertops, and stunning designer lightingfrom CB2, Studio McGee & Co., and Magnolia. The space flows into a new walk-in butler's pantry and coffee station, seamlessly blending beauty and functionality. Nearby, a custom soapstone beverage bar invites you to sip, host, and unwind in style. Upstairs, the primary suite is a true retreat, complete with his-and-hers custom closets and a spa-like bath with newly upgraded quartz countertops. Every detail, from the finishes to the fixtures, has been thoughtfully curated. Additional features include: " 524 sq ft of unfinished attic space for future living space or storage " A/C coils replaced in 2024 " Solar panels for energy efficiency " Pre-wired for a whole-home generator " Ring 360° security system " 3-car garage and front and backyard irrigation system The backyard is your sanctuary, designed to soak up afternoon sun, while the front porch offers peaceful shaded views of the river. A pergola, mature landscaping, and well-maintained hardscaping complete this outdoor escape. If you've been waiting for a home that truly captures the feeling of living well inside and out--This Is It. Schedule your private tour today! Timeless Style with River Views and Designer Upgrades | 2917 River Vista Way, Mount Pleasant, SC a 3,744 Sq Ft | 5 Beds | 3.75 Baths | Heated Pool & Spa | 3-Car Garage | 524 Sq Ft of Unfinish

    Zillow last checked:

    Listing updated:

    Listed by:

    Wild Dunes Real Estate, LLC

    Bought with:

    Carolina One Real Estate

    Source: CTMLS,MLS#: 25014652MLS Logo

    Facts & features

    Interior

    Bedrooms & bathrooms
    • Bedrooms: 5
    • Bathrooms: 4
    • Full bathrooms: 4
    Heating
    • Electric
    Cooling
    • Central Air
    Appliances
    • Laundry: Laundry Room
    Features
    • Ceiling - Smooth, Tray Ceiling(s), High Ceilings, Kitchen Island, Walk-In Closet(s), Ceiling Fan(s), Eat-in Kitchen, Entrance Foyer, Pantry
    • Flooring: Ceramic Tile, Wood
    • Has fireplace: No
    Interior area
    • Total structure area: 3,744
    • Total interior livable area: 3,744 sqft

    Property

    Parking
    • Total spaces: 3
    • Parking features: Garage, Attached
    • Attached garage spaces: 3
    Features
    • Levels: Three Or More
    • Stories: 3
    • Patio & porch: Patio, Covered, Front Porch, Screened
    • Exterior features: Lawn Irrigation, Rain Gutters, Lighting
    • Has private pool: Yes
    • Pool features: In Ground
    • Fencing: Wrought Iron
    Lot
    • Size: 0.36 Acres
    • Features: 0 - .5 Acre, Level
    Details
    • Parcel number: 5940300232

    Construction

    Type & style
    • Home type: SingleFamily
    • Architectural style: Traditional
    • Property subtype: Single Family Residence
    Materials
    • Cement Siding
    • Foundation: Crawl Space
    • Roof: Architectural
    Condition
    • New construction: No
    • Year built: 2016

    Utilities & green energy

    • Sewer: Public Sewer
    • Water: Public
    • Utilities for property: Dominion Energy, Mt. P. W/S Comm

    Community & neighborhood

    Community
    • Community features: Boat Ramp, Club Membership Available, Fitness Center, Gated, Golf, Park, Pool, RV / Boat Storage, Security, Tennis Court(s), Trash, Walk/Jog Trails
    Location
    • Region: Mount Pleasant
    • Subdivision: Dunes West

    Other

    Other facts
    • Listing terms: Any

    Price history

    DateEventPrice
    7/16/2025Sold$1,580,000$422/sqft
    Source: CTMLS #25014652 Report a problem
    5/30/2025Listed for sale$1,580,000+43.6%$422/sqft
    Source: CTMLS #25014652 Report a problem
    10/18/2021Sold$1,100,000$294/sqft
    Source: CTMLS #21026048 Report a problem
    9/27/2021Contingent$1,100,000$294/sqft
    Source: CTMLS #21026048 Report a problem
    9/24/2021Listed for sale$1,100,000+64.2%$294/sqft
    Source: CTMLS #21026048 Report a problem
    12/27/2016Sold$669,745$179/sqft
    Source: CTMLS #16025161 Report a problem

    Public tax history

    YearProperty taxesTax assessment
    2025$4,734 +12.9%$50,600 +15%
    2024$4,195 +4.4%$44,000
    2023$4,016 +2.8%$44,000
    2022$3,905 +39.3%$44,000 +57.7%
    2021$2,803 -2.3%$27,900
    2020$2,869 $27,900 +4.1%
    2019$2,869 $26,800
    2017$2,869 $26,800

    Find assessor info on the county website

    Neighborhood: 29466

    Nearby schools

    GreatSchools rating
    Schools provided by the listing agent
    • Elementary: Charles Pinckney Elementary
    • Middle: Cario
    • High: Wando

    Source: CTMLS. This data may not be complete. We recommend contacting the local school district to confirm school assignments for this home.

    Get a cash offer in 3 minutes
    Find out how much your home could sell for in as little as 3 minutes with a no-obligation cash offer.
    Estimated market value
    $1,589,200
    Get a cash offer in 3 minutes
    Find out how much your home could sell for in as little as 3 minutes with a no-obligation cash offer.
    Estimated market value
    $1,589,200