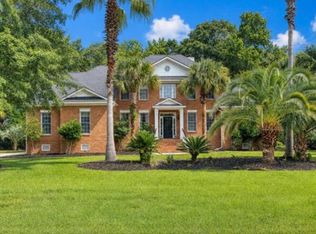
Welcome to this two-story home that perfectly blends timeless Lowcountry architecture with thoughtful updates. Set on a fenced ⅓-acre lot with serene pond views and room for a pool, this property offers exceptional indoor-outdoor living.The inviting main level features a guest bedroom and full bath, ideal for visitors or multi-generational living. The chef's kitchen impresses with double islands, abundant cabinetry, quartz countertops, stainless appliances, and a generous breakfast/keeping room that flows seamlessly into the main living spaces. Just inside the sought-after three-car garage, you'll find a convenient drop zone--perfect for everyday organization. Upstairs, the primary suite anchors a well-designed second floor that includes three additional bedrooms, a recreation roomlaundry area, and a flexible office/exercise space. The third floor offers unfinished walk-up storage, already pre-plumbed for future bath, providing endless potential for expansion. Outdoor living shines with a large screened porch overlooking the fenced yard and pond, creating a peaceful backdrop for entertaining or relaxing. Freshly painted interiors and new carpet throughout make this home move-in ready. Classic Charleston style, modern functionality, and space to grow--this home delivers it all.
Active contingent
$1,375,000
2909 River Vista Way, Mount Pleasant, SC 29466
5beds
3,975sqft
Single Family Residence
Built in 2016
0.34 Acres Lot
$1,339,400 Zestimate®
$346/sqft
$-- HOA
What's special
- 16 days
- 1,740
- 99
Likely to sell faster than
Zillow last checked:
Listing updated:
Listed by:
Coldwell Banker Realty
Source: CTMLS,MLS#: 26026864
Facts & features
Interior
Bedrooms & bathrooms
- Bedrooms: 5
- Bathrooms: 4
- Full bathrooms: 4
Rooms
- Room types: Bonus Room, Great Room, Dining Room, Bonus, Eat-In-Kitchen, Foyer, Great, Other (Use Remarks), Separate Dining, Study, Breakfast Room
Heating
- Heat Pump, Central
Cooling
- Central Air
Features
- High Ceilings, Kitchen Island, Ceiling - Smooth, Walk-In Closet(s), Ceiling Fan(s), Eat-in Kitchen, Entrance Foyer, Other
- Flooring: Ceramic Tile, Carpet, Wood
- Windows: Window Treatments
- Number of fireplaces: 1
- Fireplace features: Great Room, One
Interior area
- Total structure area: 3,975
- Total interior livable area: 3,975 sqft
Property
Parking
- Total spaces: 3
- Parking features: Attached, Garage
- Attached garage spaces: 3
Features
- Levels: Two
- Stories: 2
- Waterfront features: Lagoon, Pond
Lot
- Size: 0.34 Acres
- Features: Level
Details
- Parcel number: 5940300231
- Special conditions: Flood Insurance
Construction
Type & style
- Home type: SingleFamily
- Architectural style: Traditional
- Property subtype: Single Family Residence
Materials
- Cement Siding
- Roof: Architectural,Metal
Condition
- New construction: No
- Year built: 2016
Utilities & green energy
- Sewer: Public Sewer
- Water: Public
Community & HOA
Community
- Features: Boat Ramp, Clubhouse, Club Membership Available, Dock Facilities, Fitness Center, Storage, Gated, Golf, Pool, Park, Security, Tennis Court(s), Trash
- Subdivision: Dunes West
Location
- Region: Mount Pleasant
Financial & listing details
- Price per square foot: $346/sqft
- Tax assessed value: $1,272,600
- Annual tax amount: $3,274
- Date on market: 9/27/2026
- Listing terms: Any,Cash,Conventional,VA Loan
Estimated market value
$1,339,400
$1.27M - $1.41M
$6,451/mo
Price history
| Date | Event | Price |
|---|---|---|
| 9/30/2026 | Listed for sale | $1,375,000+85.9%$346/sqft |
Source:  CTMLS #26026864 Report a problem CTMLS #26026864 Report a problem | ||
| 1/6/2017 | Sold | $739,745$186/sqft |
Source: CTMLS #16019746 Report a problem | ||
Public tax history
| Year | Property taxes | Tax assessment |
|---|---|---|
| 2025 | $3,274 +12.5% | $34,040 +15% |
| 2024 | $2,911 +4.3% | $29,600 |
| 2023 | $2,790 +3.7% | $29,600 |
| 2022 | $2,690 -9.2% | $29,600 |
| 2021 | $2,962 -2.4% | $29,600 |
| 2020 | $3,035 | $29,600 +0.1% |
| 2019 | $3,035 | $29,560 +0.1% |
| 2017 | $3,035 | $29,520 |
Find assessor info on the county website
Monthly payment
Est. payment
Payment breakdown
Explore the cost of this home by adjusting the details. Changes won't be saved.Climate risks
Neighborhood: 29466
Nearby schools
Schools provided by the listing agent
- Elementary: Charles Pinckney Elementary
- Middle: Cario
- High: Wando
Source: CTMLS. This data may not be complete. We recommend contacting the local school district to confirm school assignments for this home.
- $1,580,0005 bd4 ba3.7k sqft2917 River Vista Way, Mount Pleasant, SC 29466Sold
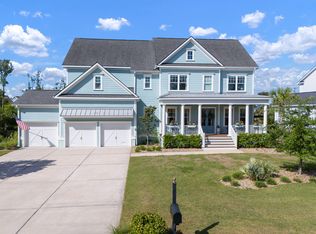
- $1,565,3005 bd3 ba3.7k sqft2899 River Vista Way, Mount Pleasant, SC 29466Off Market
- $1,069,5005 bd3 ba2.6k sqft2902 Quarterdeck Ct, Mount Pleasant, SC 29466Off Market
- $1,360,0006 bd5 ba3.9k sqft2906 Quarterdeck Ct, Mount Pleasant, SC 29466Sold
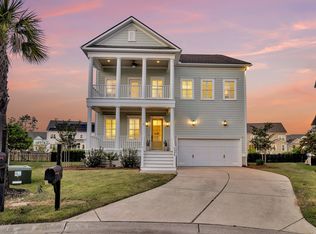
Similar homes
- $1,297,0005 bd5 ba3.8k sqft3801 Adrian Way, Mount Pleasant, SC 29466For Sale
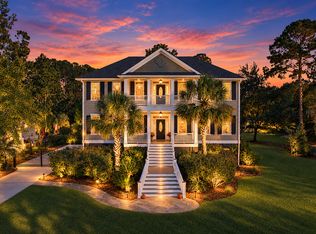
 MLS ID #26028133, John Fragola. CTMLS
 - $1,300,0004 bd4 ba3.8k sqft3444 Shagbark Cir, Mount Pleasant, SC 29466For Sale
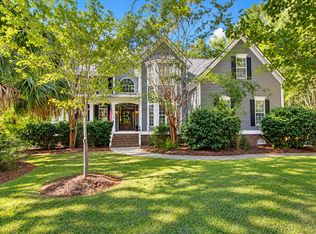 MLS ID #26027151, Graham Smith. CTMLS
 - $1,298,0005 bd5 ba3.3k sqft1772 Agate Bay Dr, Mount Pleasant, SC 29466For Sale
 MLS ID #26028217, Lauren Simons. CTMLS
 - $1,349,0004 bd4 ba3.3k sqft2323 Darts Cove Way, Mount Pleasant, SC 29466For Sale
 MLS ID #26024426, Annette Whitmer. CTMLS
 - $1,200,0004 bd4 ba2.9k sqft1273 Logbook Ln, Mount Pleasant, SC 29466For SaleMLS ID #26025344, Lauren Zurilla. CTMLS
- $1,295,0005 bd4 ba4.1k sqft1857 S James Gregarie Rd, Mount Pleasant, SC 29466For SaleMLS ID #26027257, Luis Bordon. CTMLS
- $1,375,0004 bd4 ba3.3k sqft1737 W Canning Dr, Mount Pleasant, SC 29466For SaleMLS ID #26022974, Michael Millikin. CTMLS
- $1,290,0005 bd5 ba3.8k sqft2805 Wagner Way, Mount Pleasant, SC 29466For SaleMLS ID #26027523, Cathy Cocolas. CTMLS
- $1,500,0004 bd4 ba3.9k sqft4123 Colonel Vanderhorst Cir, Mount Pleasant, SC 29466For SaleMLS ID #26021880, Ann Wood. CTMLS
- $1,439,0005 bd4 ba3.3k sqft3909 Maidstone Dr, Mount Pleasant, SC 29466For SaleMLS ID #26027390, Virginia Landon. CTMLS
- $1,473,9904 bd4 ba3.6k sqft2767 Summertime Ln, Mount Pleasant, SC 29466For SaleMLS ID #26021381, Mike Mcdonagh. CTMLS
- $1,324,9005 bd4 ba3.6k sqft3048 Riverwood Dr, Mount Pleasant, SC 29466For SaleMLS ID #26023856, Christos Palles. CTMLS
- $1,324,9004 bd4 ba3.2k sqft3598 Deer Creek Rd, Mount Pleasant, SC 29466For SaleMLS ID #26023544, Jayson Wingfield. CTMLS
- $1,575,0005 bd5 ba4k sqft3368 Cottonfield Dr, Mount Pleasant, SC 29466For SaleMLS ID #26011649, Melodie Smith. CTMLS
- $1,449,0004 bd4 ba3k sqft2041 Ashburton Way, Mount Pleasant, SC 29466For SaleMLS ID #26015552, Braden Gresham. CTMLS
- $1,700,0005 bd4 ba3.7k sqft2384 Darts Cove Way, Mount Pleasant, SC 29466For SaleMLS ID #26025066, Caleb Pearson. CTMLS
- $1,575,5004 bd3 ba3.4k sqft1633 Sewee Fort Rd, Mount Pleasant, SC 29466For SaleMLS ID #26027688, Nell Barrineau. CTMLS
- $1,298,5004 bd5 ba4.1k sqft2488 Worthington Dr, Mount Pleasant, SC 29466For SaleMLS ID #26024484, Clay Cunningham. CTMLS
- $1,200,0005 bd4 ba3.2k sqft1474 Hollenberg Ln, Mount Pleasant, SC 29466For SaleMLS ID #26027713, Alice Hardy. CTMLS
- $1,150,0004 bd4 ba3.1k sqft541 Woodspring Rd, Mount Pleasant, SC 29466For SaleMLS ID #26026594, Tim Rogers. CTMLS
