2.375% Assumable VA loan! Ultimate privacy on a sprawling .89-acre lot bordering serene, protected wetlands. This pristine 4-bed, 3.5-bath, 3,265 sq ft home delivers total peace of mind with extensive newer upgrades, including roof, HVAC, water heater, home surge protector, smart locks, & garage door opener. Inside, enjoy a cozy fireplace with new logs, a beautifully remodeled primary bathroom suite with a walk-in shower, and a fully remodeled sunroom with dedicated A/C to comfortably take in nature views year-round. The exterior features fresh paint & new gutter guards. Located in the estate-lot community of Darrell Creek--famous for its deepwater crabbing docks--you will love the upcoming neighborhood pool & clubhouse. Just minutes from pristine beaches, top schools, & premier shopping!ping.
Active
Price cut: $24.1K (9/18)
$1,324,900
3598 Deer Creek Rd, Mount Pleasant, SC 29466
4beds
3,265sqft
Single Family Residence
Built in 2006
0.89 Acres Lot
$1,292,400 Zestimate®
$406/sqft
$-- HOA
What's special
New gutter guardsFresh paint
- 57 days
- 779
- 31
Zillow last checked:
Listing updated:
Listed by:
Redfin Corporation
Source: CTMLS,MLS#: 26023544
Facts & features
Interior
Bedrooms & bathrooms
- Bedrooms: 4
- Bathrooms: 4
- Full bathrooms: 3
- 1/2 bathrooms: 1
Rooms
- Room types: Great Room, Dining Room, Eat-In-Kitchen, Great, Laundry, Mother-In-Law Suite, Pantry, Separate Dining
Heating
- Forced Air, Heat Pump
Cooling
- Central Air
Appliances
- Laundry: Washer Hookup, Electric Dryer Hookup, Laundry Room
Features
- High Ceilings, Kitchen Island, Ceiling - Smooth, Tray Ceiling(s), Walk-In Closet(s), Ceiling Fan(s), Eat-in Kitchen, In-Law Floorplan, Pantry
- Flooring: Ceramic Tile, Carpet, Wood
- Windows: Thermal Windows/Doors, Window Treatments
- Number of fireplaces: 1
- Fireplace features: Great Room, One
Interior area
- Total structure area: 3,265
- Total interior livable area: 3,265 sqft
Property
Parking
- Total spaces: 3
- Parking features: Garage, Garage Door Opener
- Garage spaces: 3
Features
- Levels: Two
- Stories: 2
- Patio & porch: Covered, Front Porch, Patio, Screened
- Exterior features: Rain Gutters, Lawn Irrigation
- Spa features: Hot Tub/Spa
Lot
- Size: 0.89 Acres
- Features: Interior Lot, Wetlands, .5 - 1 Acre
Details
- Parcel number: 5960800162
Construction
Type & style
- Home type: SingleFamily
- Architectural style: Traditional
- Property subtype: Single Family Residence
Materials
- Cement Siding
- Foundation: Raised
- Roof: Architectural
Condition
- New construction: No
- Year built: 2006
Utilities & green energy
- Sewer: Public Sewer
- Water: Public
- Utilities for property: Berkeley Elect Co-Op, Mt. P. W/S Comm
Community & HOA
Community
- Features: Pool, Trash
- Subdivision: Darrell Creek
Location
- Region: Mount Pleasant
Financial & listing details
- Price per square foot: $406/sqft
- Tax assessed value: $1,127,200
- Annual tax amount: $2,622
- Date on market: 8/19/2026
- Listing terms: Cash,Conventional,Other,Owner Will Carry,VA Loan
Estimated market value
$1,292,400
$1.23M - $1.36M
$5,302/mo
Price history
| Date | Event | Price |
|---|---|---|
| 9/18/2026 | Price change | $1,324,900-1.8%$406/sqft |
Source:  CTMLS #26023544 Report a problem CTMLS #26023544 Report a problem | ||
| 9/9/2026 | Price change | $1,349,000-1.9%$413/sqft |
Source: CTMLS #26023544 Report a problem | ||
| 8/21/2026 | Listed for sale | $1,375,000+88.7%$421/sqft |
Source: CTMLS #26023544 Report a problem | ||
| 2/16/2018 | Listing removed | $728,828$223/sqft |
Source: Metro North #17013079 Report a problem | ||
| 5/9/2017 | Listed for sale | $728,828+5.6%$223/sqft |
Source: Carolina One Real Estate #17013079 Report a problem | ||
| 9/5/2006 | Sold | $689,900+318.1%$211/sqft |
Source: Public Record Report a problem | ||
| 8/25/2005 | Sold | $165,000+94.3%$51/sqft |
Source: Public Record Report a problem | ||
| 12/22/2004 | Sold | $84,900$26/sqft |
Source: Public Record Report a problem | ||
Public tax history
| Year | Property taxes | Tax assessment |
|---|---|---|
| 2025 | $2,622 +5.4% | $29,110 +15% |
| 2024 | $2,489 +4.3% | $25,320 |
| 2023 | $2,386 +3.8% | $25,320 |
| 2022 | $2,298 -5.7% | $25,320 +4.1% |
| 2021 | $2,438 -3.3% | $24,320 |
| 2020 | $2,522 | $24,320 +15% |
| 2019 | $2,522 | $21,140 |
| 2017 | $2,522 +16.6% | $21,140 |
| 2016 | $2,163 +5.1% | $21,140 |
| 2015 | $2,057 -4.4% | $21,140 |
| 2014 | $2,152 | -- |
| 2011 | $2,152 +17.8% | -- |
| 2010 | $1,827 -1.3% | $18,380 |
| 2009 | $1,852 +9.5% | $18,380 |
| 2008 | $1,692 +146.1% | $18,380 +367.7% |
| 2006 | $687 -1.2% | $3,930 |
| 2005 | $696 | $3,930 |
Find assessor info on the county website
Monthly payment
Est. payment
Payment breakdown
Explore the cost of this home by adjusting the details. Changes won't be saved.Climate risks
Neighborhood: 29466
Nearby schools
Schools provided by the listing agent
- Elementary: Charles Pinckney Elementary
- Middle: Cario
- High: Wando
Source: CTMLS. This data may not be complete. We recommend contacting the local school district to confirm school assignments for this home.

- $1,118,0004 bd4 ba3.6k sqft3602 Deer Creek Rd, Mount Pleasant, SC 29466Sold
- $1,210,0005 bd3 ba3k sqft3594 Deer Creek Rd, Mount Pleasant, SC 29466Off Market
- $2,178,3005 bd5 ba4.2k sqft497 Triple Oak Dr, Mount Pleasant, SC 29466Off Market
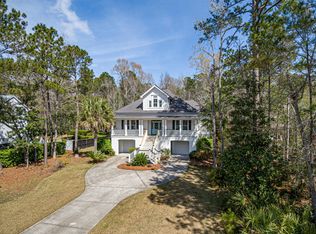
- $1,114,1003 bd4 ba2.8k sqft3794 Saint Ellens Dr, Mount Pleasant, SC 29466Off Market
Similar homes
- $1,298,0005 bd5 ba3.3k sqft1772 Agate Bay Dr, Mount Pleasant, SC 29466For Sale

 MLS ID #26028217, Lauren Simons. CTMLS
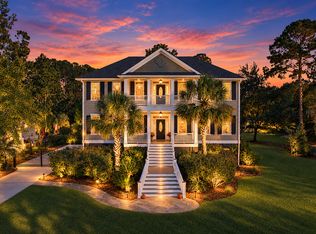
 - $1,297,0005 bd5 ba3.8k sqft3801 Adrian Way, Mount Pleasant, SC 29466For Sale
 MLS ID #26028133, John Fragola. CTMLS
 - $1,150,0004 bd4 ba3.1k sqft541 Woodspring Rd, Mount Pleasant, SC 29466For Sale
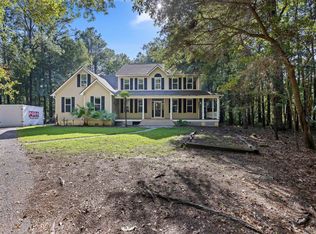 MLS ID #26026594, Tim Rogers. CTMLS
 - $1,300,0004 bd4 ba3.8k sqft3444 Shagbark Cir, Mount Pleasant, SC 29466For Sale
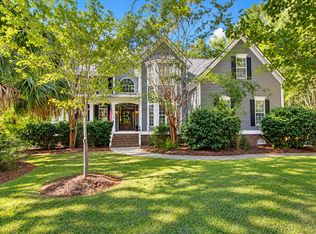 MLS ID #26027151, Graham Smith. CTMLS
 - $1,375,0004 bd4 ba3.3k sqft1737 W Canning Dr, Mount Pleasant, SC 29466For SaleMLS ID #26022974, Michael Millikin. CTMLS
- $1,439,0005 bd4 ba3.3k sqft3909 Maidstone Dr, Mount Pleasant, SC 29466For SaleMLS ID #26027390, Virginia Landon. CTMLS
- $1,450,0004 bd4 ba3k sqft3894 Fifle St, Mount Pleasant, SC 29466For SaleMLS ID #26027893, Kelley Wynne. CTMLS
- $1,349,0004 bd4 ba3.3k sqft2323 Darts Cove Way, Mount Pleasant, SC 29466For SaleMLS ID #26024426, Annette Whitmer. CTMLS
- $1,295,0005 bd4 ba4.1k sqft1857 S James Gregarie Rd, Mount Pleasant, SC 29466For SaleMLS ID #26027257, Luis Bordon. CTMLS
- $1,350,0005 bd5 ba3.6k sqft3600 Tidal Flat Cir, Mount Pleasant, SC 29466For SaleMLS ID #26027910, Melodie Smith. CTMLS
- $1,250,0004 bd3 ba3.3k sqft3569 Henrietta Hartford Rd, Mount Pleasant, SC 29466For SaleMLS ID #26019161, Wendy Gant. CTMLS
- $1,375,0005 bd4 ba3.9k sqft2909 River Vista Way, Mount Pleasant, SC 29466For SaleMLS ID #26026864, Andrea Bell. CTMLS
- $1,199,9995 bd4 ba3.2k sqft1831 Agate Bay Dr, Mount Pleasant, SC 29466For SaleMLS ID #26025563, Nora Delyra. CTMLS
- $1,075,0004 bd4 ba2.7k sqft1763 Agate Bay Dr, Mount Pleasant, SC 29466For SaleMLS ID #26027067, Chris Dekanchuk. CTMLS
- $1,200,0005 bd4 ba3.2k sqft1474 Hollenberg Ln, Mount Pleasant, SC 29466For SaleMLS ID #26027713, Alice Hardy. CTMLS
- $1,500,0004 bd4 ba3.9k sqft4123 Colonel Vanderhorst Cir, Mount Pleasant, SC 29466For SaleMLS ID #26021880, Ann Wood. CTMLS
- $1,290,0005 bd5 ba3.8k sqft2805 Wagner Way, Mount Pleasant, SC 29466For SaleMLS ID #26027523, Cathy Cocolas. CTMLS
- $1,449,0004 bd4 ba3k sqft2041 Ashburton Way, Mount Pleasant, SC 29466For SaleMLS ID #26015552, Braden Gresham. CTMLS
- $1,095,0003 bd3 ba2.6k sqft3957 Bryson Ln, Mount Pleasant, SC 29466For SaleMLS ID #26022735, Gettys Glaze. CTMLS
- $1,749,0003 bd4 ba2.7k sqft374 Commonwealth Rd, Mount Pleasant, SC 29466For SaleMLS ID #26028149, Robin Reeves. CTMLS
