Hill Country living with water and #6 fairway views in Comanche Trace. This thoughtfully designed 2,574 sqft home offers a functional split-bedroom floor plan, soaring ceilings, and living spaces oriented to the back of the home to maximize the scenery. The great room features a striking native stone fireplace flanked by custom bookshelves and cabinetry, plus French doors opening to two covered porches for seamless indoor-outdoor living. The open kitchen is enhanced with oak cabinetry and granite countertops and flows easily into the Great Room and Library/Office. A separate wine room with wine captain is accented by a wrought-iron door, adding character & charm. Two guest bedrooms share access to a full bath, while the private primary suite includes a walk-in closet and ensuite bath with jetted tub. Convenient access from the closet to the utility room simplifies daily living. The oversized 2.5 car garage provides space for a golf cart or workshop. HOA-maintained yard for low-maintenance living. Comanche Trace is a master-planned community offering 27-hole championship golf course, walking trails, river park, gym, pool, tennis, pickleball, and social events via memberships.
Sold
Price Unknown
2917 Rock Barn Dr, Kerrville, TX 78028
3beds
2,574sqft
Single Family Residence
Built in 2006
0.31 Acres Lot
$751,000 Zestimate®
$--/sqft
$3,161 Estimated rent
Home value
$751,000
$623,000 - $901,000
$3,161/mo
Zestimate® history
Owner options
List your home for rent
$3,161/mo
Rent Zestimate®
Find your next renter with Zillow Rental Manager. Plus, with online applications, you can quickly screen prospective tenants – for free.
$3,161/mo
Rent Zestimate®
Refinance and save
Refinancing to a lower rate could help reduce your monthly payments and save thousands over the life of the loan.
Explore your selling options
Work with a Zillow partner agent
Leverage their expertise and Zillow's premium Showcase listings to get your home seen by more buyers.
Get startedList with your own agent
Get your home in front of millions of buyers by listing it on Zillow.
Learn how to do itSell it yourself
Take full control of how buyers see your home on Zillow by listing For Sale by Owner (FSBO).
List your homeWhat's special
Striking native stone fireplaceGranite countertopsFunctional split-bedroom floor planOpen kitchenSoaring ceilingsWalk-in closetWrought-iron door
Zillow last checked:
Listing updated:
Listed by:
Toni Manchester & Amber Carpenter,
CENTURY 21 The Hills Realty
Bought with:
Karin Buchanan, TREC # 0673176
Fore Premier Properties
Source: KVMLS,MLS#: 122426
Facts & features
Interior
Bedrooms & bathrooms
- Bedrooms: 3
- Bathrooms: 2
- Full bathrooms: 2
Rooms
- Room types: Dining Room, Great Room, Office, Two Living Areas, Utility Room
Heating
- Central, Electric
Cooling
- Central Air, Electric
Appliances
- Included: Dishwasher, Disposal, Double Oven, Dryer, Microwave, Electric Range, Refrigerator, Washer, Water Softener Owned, Electric Water Heater
- Laundry: Main Level, Laundry Room, W/D Connection
Features
- High Ceilings, Shower Stall, Walk-In Closet(s), Master Downstairs, Kitchen Bar, Split Bedroom
- Flooring: Simulated Wood, Tile, Vinyl
- Windows: Double Pane Windows
- Attic: Pull Down Stairs,Storage Only
- Has fireplace: Yes
- Fireplace features: Living Room, Wood Burning
Interior area
- Total structure area: 2,574
- Total interior livable area: 2,574 sqft
Property
Parking
- Total spaces: 3
- Parking features: 3+ Car Garage, Attached, Other
- Has attached garage: Yes
Features
- Levels: One
- Stories: 1
- Patio & porch: Deck/Patio, Covered
- Exterior features: Rain Gutters, Sprinkler System-Lawn
- Has spa: Yes
- Spa features: Bath
- Fencing: Fenced
- Has view: Yes
- Waterfront features: Pond, HOA Water Park
Lot
- Size: 0.31 Acres
- Dimensions: 42 x 125 x 130 x 30 x 146
- Features: Cul-De-Sac, Views, Level, On Golf Course, Open Lot, City Lot
Details
- Parcel number: 69532
- Zoning: Residential
Construction
Type & style
- Home type: SingleFamily
- Architectural style: Hill Country
- Property subtype: Single Family Residence
Materials
- Rock, Stucco
- Foundation: Slab
- Roof: Composition
Condition
- Year built: 2006
Utilities & green energy
- Electric: KPUB
- Sewer: Public Sewer, City
- Water: Public, City
- Utilities for property: Cable Available, Electricity Connected, Garbage Service-Public, Phone Available
Community & HOA
Community
- Security: Smoke Detector(s)
- Subdivision: Comanche Trace
HOA
- Has HOA: Yes
Location
- Region: Kerrville
Financial & listing details
- Tax assessed value: $668,435
- Date on market: 2/6/2026
- Electric utility on property: Yes
- Road surface type: Asphalt
Price history
| Date | Event | Price |
|---|---|---|
| 4/2/2026 | Sold | -- |
Source: KVMLS #122426 Report a problem | ||
| 2/6/2026 | Listed for sale | $750,000+70.8%$291/sqft |
Source: KVMLS #122426 Report a problem | ||
| 8/19/2011 | Sold | -- |
Source: KVMLS #74316 Report a problem | ||
| 3/11/2011 | Listed for sale | $439,000-8.4%$171/sqft |
Source: CENTURY 21 Malson Real Estate #74316 Report a problem | ||
| 8/21/2010 | Listing removed | $479,000$186/sqft |
Source: Comanche Trace Report a problem | ||
| 7/24/2010 | Price change | $479,000-2.1%$186/sqft |
Source: Comanche Trace Report a problem | ||
| 6/24/2010 | Listed for sale | $489,500$190/sqft |
Source: Comanche Trace Report a problem | ||
| 7/22/2008 | Sold | -- |
Source: KVMLS #65305 Report a problem | ||
Public tax history
| Year | Property taxes | Tax assessment |
|---|---|---|
| 2025 | -- | $668,435 +8.8% |
| 2024 | $5,955 +209.2% | $614,514 +5.3% |
| 2023 | $1,926 -52.4% | $583,836 +10% |
| 2022 | $4,048 -0.1% | $530,760 +10% |
| 2021 | $4,053 +0.2% | $482,509 +8.4% |
| 2020 | $4,046 +0.5% | $445,108 +10% |
| 2019 | $4,025 | $404,644 |
| 2018 | -- | $404,644 |
| 2017 | -- | $404,644 +3.3% |
| 2016 | -- | $391,786 |
| 2015 | -- | $391,786 |
| 2014 | -- | $391,786 -3.2% |
| 2012 | -- | $404,598 -7.9% |
| 2011 | -- | $439,301 |
| 2010 | -- | $439,301 |
| 2009 | -- | $439,301 +10% |
| 2008 | -- | $399,365 +4.2% |
| 2007 | -- | $383,442 |
Find assessor info on the county website
Neighborhood: 78028
Nearby homes
- $775,6003 bd3 ba3k sqft2916 Rock Barn Dr, Kerrville, TX 78028Off Market
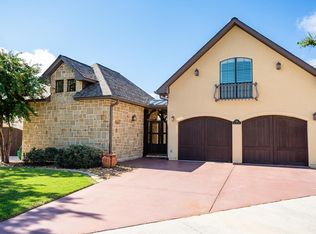
- $656,3003 bd3 ba2.5k sqft2913 Rock Barn Dr, Kerrville, TX 78028Off Market
- $783,0003 bd3 ba2.5k sqft2913 E Rock Barn Dr, Kerrville, TX 78028Off Market
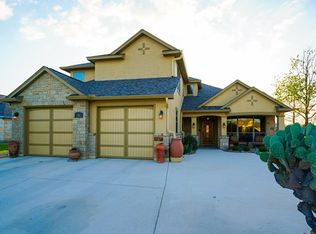
- $701,9003 bd2 ba2.8k sqft2912 Rock Barn Dr, Kerrville, TX 78028Off Market
- $914,9003 bd2 ba2.5k sqft2909 Rock Barn Dr, Kerrville, TX 78028Off Market
- $573,1003 bd3 ba1.9k sqft2908 Rock Barn Dr, Kerrville, TX 78028Off Market
- $655,0003 bd3 ba2.4k sqft2904 Rock Barn Dr, Kerrville, TX 78028For Sale
- $660,0003 bd3 ba2.6k sqft2901 Rock Barn Dr, Kerrville, TX 78028Off Market
Nearby schools
GreatSchools rating
- 5/10Daniels Elementary SchoolGrades: K-5Distance: 3.3 mi
- 6/10Peterson Middle SchoolGrades: 6-8Distance: 3.6 mi
- 6/10Tivy High SchoolGrades: 9-12Distance: 3.4 mi
Schools provided by the listing agent
- Elementary: Tom Daniels
Source: KVMLS. This data may not be complete. We recommend contacting the local school district to confirm school assignments for this home.
Get a cash offer in 3 minutes
Find out how much your home could sell for in as little as 3 minutes with a no-obligation cash offer.
Estimated market value
$751,000
Get a cash offer in 3 minutes
Find out how much your home could sell for in as little as 3 minutes with a no-obligation cash offer.
Estimated market value
$751,000
- Texas
- Kerr County
- Kerrville
- 78028
- 2917 Rock Barn Dr
Nearby cities
Nearby zip codes
Other Kerrville Topics
