Excellent purchase opportunity for this owner-occupied condo - the first time offered by this owner. Many good mechanical updates and upgrades in the last few years.... new high-efficiency furnace, central air unit, new water heater, Pella replacement efficient windows, new roof shingles, all new wood privacy fence, freshly painted deck (which was new in 2010), previous upgraded hardwood floors in all the main living areas and ceramic tile.... leaving just the cosmetics to build extra sweat equity while making this condo to your style and all your own. Note, this is one that has a full master-bath (not a half-bath).... for a total of 2 full-baths and a third half-bath in this condo. Excellent layout with great flow, storage and closet space, and high ceilings in living/great-room. Fantastic price and value - pre-approved or cash buyers please. All kitchen appliances and the stacked front-load washer and dryer and matched barstool set at eat-in-kitchen all included in this sale. Excellent neighborhood for your next personal home.... Location - Location - Location! PRICE REDUCED TO $187,500
Closed
$180,950
2917 Sierra Dr #2917, Champaign, IL 61822
3beds
1,412sqft
Condominium, Single Family Residence
Built in 1989
-- sqft lot
$184,600 Zestimate®
$128/sqft
$1,749 Estimated rent
Home value
$184,600
$166,000 - $205,000
$1,749/mo
Zestimate® history
Owner options
List your home for rent
$1,749/mo
Rent Zestimate®
Find your next renter with Zillow Rental Manager. Plus, with online applications, you can quickly screen prospective tenants – for free.
$1,749/mo
Rent Zestimate®
Refinance and save
$1,620/mo
Est. payment
Refinancing to a lower rate could help reduce your monthly payments and save thousands over the life of the loan.
$1,620/mo
Est. payment
Explore your selling options
Work with a Zillow partner agent
Leverage their expertise and Zillow's premium Showcase listings to get your home seen by more buyers.
Get startedList with your own agent
Get your home in front of millions of buyers by listing it on Zillow.
Learn how to do itSell it yourself
Take full control of how buyers see your home on Zillow by listing For Sale by Owner (FSBO).
List your homeWhat's special
High ceilingsFull master-bathNew wood privacy fenceFreshly painted deckGreat flowExcellent layoutPella replacement efficient windows
Zillow last checked:
Listing updated:
Listed by:
Bradley Coats 217-840-2064,
RE/MAX REALTY ASSOCIATES-CHA
Bought with:
Nick Taylor, CRB,CRS,GRI
Taylor Realty Associates
Source: MRED as distributed by MLS GRID,MLS#: 12421215
Facts & features
Interior
Bedrooms & bathrooms
- Bedrooms: 3
- Bathrooms: 3
- Full bathrooms: 2
- 1/2 bathrooms: 1
Rooms
- Room types: Walk In Closet, Foyer
Primary bedroom
- Features: Flooring (Hardwood), Bathroom (Full)
- Level: Second
- Area: 154 Square Feet
- Dimensions: 14X11
Bedroom 2
- Features: Flooring (Hardwood)
- Level: Second
- Area: 130 Square Feet
- Dimensions: 13X10
Bedroom 3
- Features: Flooring (Hardwood)
- Level: Second
- Area: 110 Square Feet
- Dimensions: 11X10
Dining room
- Features: Flooring (Hardwood)
- Level: Main
- Area: 121 Square Feet
- Dimensions: 11X11
Foyer
- Features: Flooring (Ceramic Tile)
- Level: Main
- Area: 20 Square Feet
- Dimensions: 5X4
Kitchen
- Features: Kitchen (Eating Area-Breakfast Bar, Eating Area-Table Space), Flooring (Ceramic Tile)
- Level: Main
- Area: 110 Square Feet
- Dimensions: 11X10
Laundry
- Level: Main
- Area: 18 Square Feet
- Dimensions: 6X3
Living room
- Features: Flooring (Hardwood)
- Level: Main
- Area: 209 Square Feet
- Dimensions: 19X11
Walk in closet
- Features: Flooring (Hardwood)
- Level: Second
- Area: 30 Square Feet
- Dimensions: 6X5
Heating
- Natural Gas, Forced Air
Cooling
- Central Air
Appliances
- Included: Range, Dishwasher, Refrigerator, Washer, Dryer, Disposal, Range Hood
- Laundry: In Unit
Features
- Basement: Crawl Space
- Number of fireplaces: 1
- Fireplace features: Gas Log, Living Room
Interior area
- Total structure area: 1,412
- Total interior livable area: 1,412 sqft
- Finished area below ground: 0
Property
Parking
- Total spaces: 2
- Parking features: Concrete, Garage Door Opener, Yes, Garage Owned, Attached, Garage
- Attached garage spaces: 2
- Has uncovered spaces: Yes
Accessibility
- Accessibility features: No Disability Access
Features
- Patio & porch: Deck
Details
- Parcel number: 452022107033
- Special conditions: None
Construction
Type & style
- Home type: Condo
- Property subtype: Condominium, Single Family Residence
Materials
- Aluminum Siding, Brick
Condition
- New construction: No
- Year built: 1989
Utilities & green energy
- Sewer: Public Sewer
- Water: Public
Community & HOA
Community
- Security: Security System
- Subdivision: Tahoe
HOA
- Has HOA: Yes
- Services included: Other
- HOA fee: $228 monthly
Location
- Region: Champaign
Financial & listing details
- Price per square foot: $128/sqft
- Annual tax amount: $4,208
- Date on market: 7/18/2025
- Listing terms: Conventional
- Ownership: Condo
Price history
| Date | Event | Price |
|---|---|---|
| 11/7/2025 | Sold | $180,950-3.5%$128/sqft |
Source:  MRED as distributed by MLS GRID #12421215 Report a problem MRED as distributed by MLS GRID #12421215 Report a problem | ||
| 10/11/2025 | Contingent | $187,500$133/sqft |
Source: MRED as distributed by MLS GRID #12421215 Report a problem | ||
| 9/4/2025 | Price change | $187,500-2.7%$133/sqft |
Source: MRED as distributed by MLS GRID #12421215 Report a problem | ||
| 8/4/2025 | Price change | $192,800-3.6%$137/sqft |
Source: MRED as distributed by MLS GRID #12421215 Report a problem | ||
| 7/18/2025 | Listed for sale | $200,000$142/sqft |
Source: MRED as distributed by MLS GRID #12421215 Report a problem | ||
Public tax history
Tax history is unavailable.
Neighborhood: 61822
Nearby homes
- $181,0003 bd3 ba1.3k sqft2917 Sierra Dr, Champaign, IL 61822Sold
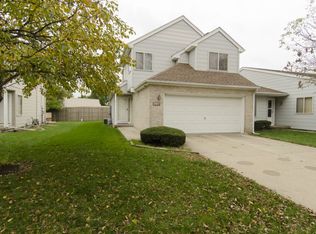
- $214,5003 bd2 ba1.3k sqft2919 Sierra Dr, Champaign, IL 61822Off Market
- $207,3003 bd2 ba1.4k sqft2921 Sierra Dr, Champaign, IL 61822Off Market
- $223,3003 bd2 ba1.5k sqft2915 Sierra Dr, Champaign, IL 61822Off Market
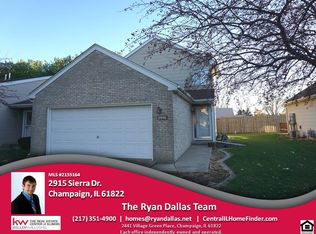
- $170,0003 bd3 ba1.5k sqft2923 Sierra Dr, Champaign, IL 61822Sold
- $214,2003 bd2 ba1.3k sqft2913 Sierra Dr, Champaign, IL 61822Off Market
- $212,3003 bd2 ba1.4k sqft2911 Sierra Dr, Champaign, IL 61822Off Market
- $217,5003 bd2 ba1.4k sqft2911 Sierra Dr #2911, Champaign, IL 61822For Sale
- $193,0003 bd2 ba1.4k sqft2911 Sierra Dr #0, Champaign, IL 61822Off Market
Nearby schools
GreatSchools rating
- 6/10Robeson Elementary SchoolGrades: K-5Distance: 0.5 mi
- 6/10Jefferson Middle SchoolGrades: 6-8Distance: 0.9 mi
- 5/10Centennial High SchoolGrades: 9-12Distance: 1 mi
Schools provided by the listing agent
- Elementary: Champaign Elementary School
- Middle: Champaign Junior High School
- High: Centennial High School
- District: 4
Source: MRED as distributed by MLS GRID. This data may not be complete. We recommend contacting the local school district to confirm school assignments for this home.


Get pre-qualified for a loan
At Zillow Home Loans, we can pre-qualify you in as little as 5 minutes with no impact to your credit score.An equal housing lender. NMLS #10287.
Sell for more on Zillow
Get a Zillow Showcase℠ listing at no additional cost and you could sell for .
$184,600
2% more
+$3,692
With Zillow Showcase(estimated)
$188,292
- Illinois
- Champaign County
- Champaign
- 61822
- 2917 Sierra Dr Unit 2917
Nearby cities
Nearby zip codes
Other Champaign Topics
