Easy living meets stylish updates in this beautifully maintained 3-bedroom, 2-bath condo with a 2-car attached garage. Thoughtfully updated and move-in ready, this home offers a welcoming layout and numerous improvements throughout. In 2019, the popcorn ceilings were removed, new flooring was installed throughout the home, and both bathrooms were refreshed with new lighting, toilets, and fixtures. The kitchen was completely remodeled with Schrock cabinetry, quartz countertops, a new sink and faucet, and updated appliances. Additional 2019 improvements included new interior doors, updated light fixtures and ceiling fans in the bedrooms, a new garage door, and new exterior and storm doors. Major updates continued with a new roof in 2022, followed by a new garage door opener in 2023. For added convenience, the home also features a smart thermostat that can be controlled remotely and an app-enabled garage door opener, allowing you to monitor and access your garage from virtually anywhere. Whether you're looking to downsize, purchase your first home, or enjoy the convenience of low-maintenance living, this well-cared-for condo offers the perfect combination of comfort, style, modern technology, and extensive updates. Don't miss out! Call today to schedule a private showing.
Contingent
$217,500
2911 Sierra Dr #2911, Champaign, IL 61822
3beds
1,450sqft
:
Get pre-qualified$1,869/mo
Condominium, Single Family Residence
Built in 1989
-- sqft lot
$216,700 Zestimate®
$150/sqft
$247/mo HOA
What's special
New garage doorApp-enabled garage door openerSchrock cabinetryWelcoming layoutQuartz countertopsNew interior doorsNew sink and faucet
- 35 days |
- 90 |
- 4 |
Zillow last checked:
Listing updated:
Listed by:
Caryn Happ 217-530-2013,
Happ Realty
Source: MRED as distributed by MLS GRID,MLS#: 12684679
Facts & features
Interior
Bedrooms & bathrooms
- Bedrooms: 3
- Bathrooms: 2
- Full bathrooms: 2
Rooms
- Room types: No additional rooms
Primary bedroom
- Features: Flooring (Carpet), Bathroom (Full)
- Level: Main
- Area: 176 Square Feet
- Dimensions: 11X16
Bedroom 2
- Features: Flooring (Carpet)
- Level: Main
- Area: 165 Square Feet
- Dimensions: 11X15
Bedroom 3
- Features: Flooring (Carpet)
- Level: Main
- Area: 165 Square Feet
- Dimensions: 11X15
Kitchen
- Features: Kitchen (Galley), Flooring (Hardwood)
- Level: Main
- Area: 81 Square Feet
- Dimensions: 9X9
Laundry
- Level: Main
- Area: 28 Square Feet
- Dimensions: 4X7
Living room
- Features: Flooring (Hardwood)
- Level: Main
- Area: 364 Square Feet
- Dimensions: 14X26
Heating
- Natural Gas, Forced Air
Cooling
- Central Air
Appliances
- Included: Range, Microwave, Dishwasher, Refrigerator, Disposal
- Laundry: In Unit
Features
- Walk-In Closet(s)
- Basement: Crawl Space
- Number of fireplaces: 1
- Fireplace features: Gas Log, Living Room
Interior area
- Total structure area: 1,450
- Total interior livable area: 1,450 sqft
- Finished area below ground: 0
Video & virtual tour
Property
Parking
- Total spaces: 2
- Parking features: Concrete, Garage Door Opener, Yes, Garage Owned, Attached, Garage
- Attached garage spaces: 2
- Has uncovered spaces: Yes
Accessibility
- Accessibility features: No Disability Access
Features
- Patio & porch: Deck
Details
- Parcel number: 452022107030
- Special conditions: None
Construction
Type & style
- Home type: Condo
- Property subtype: Condominium, Single Family Residence
Materials
- Vinyl Siding
- Roof: Asphalt
Condition
- New construction: No
- Year built: 1989
Utilities & green energy
- Sewer: Public Sewer
- Water: Public
Community & HOA
Community
- Subdivision: Tahoe
HOA
- Has HOA: Yes
- Services included: Insurance, Lawn Care, Snow Removal, Other
- HOA fee: $247 monthly
Location
- Region: Champaign
Financial & listing details
- Price per square foot: $150/sqft
- Annual tax amount: $4,711
- Date on market: 6/29/2026
- Ownership: Condo
Estimated market value
$216,700
$206,000 - $228,000
$1,747/mo
Price history
| Date | Event | Price |
|---|---|---|
| 7/4/2026 | Contingent | $217,500$150/sqft |
Source:  MRED as distributed by MLS GRID #12684679 Report a problem MRED as distributed by MLS GRID #12684679 Report a problem | ||
| 6/29/2026 | Listed for sale | $217,500$150/sqft |
Source: MRED as distributed by MLS GRID #12684679 Report a problem | ||
Public tax history
Tax history is unavailable.
Monthly payment
Est. payment
Payment breakdown
Explore the cost of this home by adjusting the details. Changes won't be saved.Climate risks
Neighborhood: 61822
Nearby schools
GreatSchools rating
- 6/10Robeson Elementary SchoolGrades: K-5Distance: 0.4 mi
- 6/10Jefferson Middle SchoolGrades: 6-8Distance: 0.9 mi
- 5/10Centennial High SchoolGrades: 9-12Distance: 1 mi
Schools provided by the listing agent
- High: Centennial High School
- District: 4
Source: MRED as distributed by MLS GRID. This data may not be complete. We recommend contacting the local school district to confirm school assignments for this home.
- $212,3003 bd2 ba1.4k sqft2911 Sierra Dr, Champaign, IL 61822Off Market
- $193,0003 bd2 ba1.4k sqft2911 Sierra Dr #0, Champaign, IL 61822Off Market
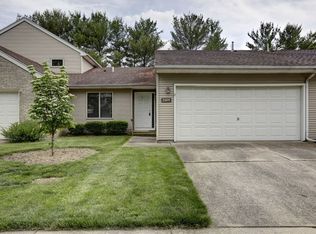
- $218,0003 bd3 ba1.5k sqft2909 Sierra Dr #0, Champaign, IL 61822Off Market
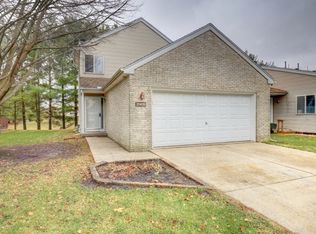
- $208,5003 bd2 ba1.3k sqft2913 Sierra Dr, Champaign, IL 61822Off Market
- $225,5003 bd3 ba1.5k sqft2909 Sierra Dr, Champaign, IL 61822Off Market
- $222,2003 bd2 ba1.5k sqft2915 Sierra Dr, Champaign, IL 61822Off Market
- $182,000-- bd1 ba977 sqft2907 Sierra Dr, Champaign, IL 61822Off Market
- $181,0003 bd3 ba1.3k sqft2917 Sierra Dr, Champaign, IL 61822Sold
A local agent can set up tours, give advice and negotiate with sellers.
A local lender can help you make sure your offer is ready when you are.
Similar homes
- $214,9002 bd2 ba1.2k sqft2406 Windward Blvd Unit 205, Champaign, IL 61821New
 MLS ID #12714641, Creg McDonald, Realty Select One. MRED as distributed by MLS GRID
 - $235,0003 bd2 ba1.3k sqft709 Erin Dr, Champaign, IL 61822Active
 MLS ID #12685519, John Frerichs, ABR,e-PRO,GREEN,GRI, KELLER WILLIAMS-TREC. MRED as distributed by MLS GRID
 - $197,0003 bd2 ba1.2k sqft810 Maplepark Dr, Champaign, IL 61821New
 MLS ID #12718740, Nicholas Ward, JOEL WARD HOMES, INC. MRED as distributed by MLS GRID
 - $225,0003 bd1 ba1.3k sqft1708 W Green St, Champaign, IL 61821New
 MLS ID #12694292, Jake Trautman, Champaign County Realty. MRED as distributed by MLS GRID
 - $199,9003 bd2 ba1.2k sqft2306 Belmore Dr, Champaign, IL 61821ActiveMLS ID #12715550, Craig Buchanan, RE/MAX REALTY ASSOCIATES-CHA. MRED as distributed by MLS GRID
- $265,0003 bd2 ba1.4k sqft610 Erin Dr #610, Champaign, IL 61822NewMLS ID #12710820, Kristen Dilley, eXp Realty-Champaign. MRED as distributed by MLS GRID
- $195,0002 bd2 ba1.1k sqft2138 Harbortown Cir #2138, Champaign, IL 61821ActiveMLS ID #12711399, Mark Waldhoff, CRS,GRI, KELLER WILLIAMS-TREC. MRED as distributed by MLS GRID
- $179,9003 bd2 ba1.3k sqft2601 Sheridan Dr, Champaign, IL 61821NewMLS ID #12690986, Nick Tangen, Coldwell Banker R.E. Group. MRED as distributed by MLS GRID
- $174,9003 bd2 ba1.2k sqft2575 Clayton Blvd #2575, Champaign, IL 61822ActiveMLS ID #12715655, Henry B Torn, ListWithFreedom.com. MRED as distributed by MLS GRID
- $185,0002 bd2 ba1.3k sqft3752 Thornhill Cir #3752, Champaign, IL 61822ActiveMLS ID #12681857, Joanna Smith, Real Broker, LLC. MRED as distributed by MLS GRID
- $255,0002 bd2 ba1.4k sqft3412 Boulder Ridge Dr, Champaign, IL 61822NewMLS ID #12630455, Jennifer McClellan, KELLER WILLIAMS-TREC. MRED as distributed by MLS GRID
- $179,9002 bd2 ba1.3k sqft3848 Thornhill Cir Unit 3848, Champaign, IL 61822Price ChangeMLS ID #12677697, Eva Vlach, KELLER WILLIAMS-TREC. MRED as distributed by MLS GRID
- $275,0002 bd3 ba1.4k sqft16 Briar Hill Cir, Champaign, IL 61822ActiveMLS ID #12693564, Joanna Smith, Real Broker, LLC. MRED as distributed by MLS GRID
- $229,9002 bd2 ba1.4k sqft3331 Boulder Ridge Dr, Champaign, IL 61822ActiveMLS ID #12698733, Lisa Duncan, KELLER WILLIAMS-TREC. MRED as distributed by MLS GRID
- $259,9003 bd2 ba1.4k sqft3112 Valerie Dr, Champaign, IL 61822ActiveMLS ID #12664431, Brock Collins, eXp Realty - Mahomet Branch. MRED as distributed by MLS GRID
- $212,0003 bd2 ba1.6k sqft1601 Rutledge Dr, Urbana, IL 61802NewMLS ID #12712427, Matt Difanis, ABR,CIPS,GRI, RE/MAX REALTY ASSOCIATES-CHA. MRED as distributed by MLS GRID
- $168,0002 bd2 ba1.1k sqft2142 Harbortown Cir #2142, Champaign, IL 61821ActiveMLS ID #12713373, Sherry Qiang, KELLER WILLIAMS-TREC. MRED as distributed by MLS GRID
- $265,0003 bd2 ba1.4k sqft705 Luria Ln, Champaign, IL 61822NewMLS ID #12718533, Nate Evans, Nate Evans Group. MRED as distributed by MLS GRID
- $213,5003 bd2 ba1.5k sqft2005 Eagle Ridge Ct APT D, Urbana, IL 61802ActiveMLS ID #12662105, Cindy Johnson, RE/MAX REALTY ASSOCIATES-CHA. MRED as distributed by MLS GRID
- $264,5003 bd2 ba1.6k sqft2205 Glenoak Dr, Champaign, IL 61821ActiveMLS ID #12712767, Patty Bash, Heartland Real Estate of Central Illinois, Inc. MRED as distributed by MLS GRID
