Skip main navigation
Off market
  • $624,300

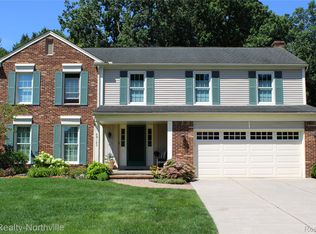
    29171 Leesburg Ct, Farmington Hills, MI 48331

    4beds
    3,036sqft
    Single Family Residence
    Built in 1983
    0.25 Acres Lot
    $624,300 Zestimate®
    $206/sqft
    $3,485 Estimated rent

    Home value

    $624,300

    $593,000 - $656,000

    $3,485/mo

    Zestimate® history
    Loading
    Loading...

    Owner options

    List your home for rent

    $3,485/mo

    Rent Zestimate®

    Find your next renter with Zillow Rental Manager. Plus, with online applications, you can quickly screen prospective tenants – for free.

    Learn more

    $3,485/mo

    Rent Zestimate®

    Refinance and save

    $4,402/mo

    Est. payment

    Refinancing to a lower rate could help reduce your monthly payments and save thousands over the life of the loan.

    See today's rates

    $4,402/mo

    Est. payment

    Explore your selling options

    Work with a Zillow partner agent

    Leverage their expertise and Zillow's premium Showcase listings to get your home seen by more buyers.

    Get started

    List with your own agent

    Get your home in front of millions of buyers by listing it on Zillow.

    Learn how to do it

    Sell it yourself

    Take full control of how buyers see your home on Zillow by listing For Sale by Owner (FSBO).

    List your home

    What's special

    Vaulted ceilingsHuge kitchenWet barNew built-in refrigeratorHuge master suiteLarge trex deckWalk-in shower

    Hurry this spacious colonial backing to wooded commons, on the best cul-de-sac lot, in coveted Country Oaks Sub won't last. Looking for a home w/generous rooms & a HUGE kitchen? THIS IS IT! These original owners have spared no expense & blown out walls, added many custom built-in features to increase functionality, & added on a BEAUTIFUL & humongous, show stopping sunroom that is sure to be your favorite room in the house! The kitchen was expanded/remodeled to incorporate 2 sinks, 2 diswashers, two trash drawers, tons of cupboard space, a new built-in refrigerator, & wet bar. It's a chef or entertainer's delight! The gorgeous 20 x 29 sunroom addition w/Banboo wood floors, is bright & inviting, featuring 10 doorwalls that frame a beautiful view of the yard/wooded commons, vaulted ceilings, ceiling fan & 2 double french doors that open to the kitchen & family rm. The sunroom is flanked by a large Trex deck & trerrace & surrounded by gorgeous terraced landscape. Privacy abounds. The family room is cozy w/a gas fireplace,built-in desk & shelving. This whole floorplan flows from one room to the next--perfect for big social gatherings. The front living rm w/bay window & hardwood floors is currently interpreted as a formal dining room. The 1/2 bath boasts a floating vanity w/undermount lighting. Upstairs you will find a HUGE master suite w/ensuite bath, 3 more ample bedrooms, 2nd full bath w/floating vanity, tub/shower w/glass enclosure, a convenient 2nd floor laundry w/built in cabinets & sink, & huge walk-in linen closet. The primary suite w/vaulted ceilings, offers extensive custom built-in cabinetry and bed ensemble w/adjustable mattress design, along w/ a coffee/beverage station complete w/granite counters & built-in mini fridge. Bath w/double sinks, large vanity area, walk-in shower w/double shower heads, huge & WIC. Full unfinished basement offers great storage. Sunroom is built on an oversized crawl w/exterior keyless entry. Gas generator. Xtra insulation. 3-zoned heating (09) w/Ecobee thermostat, H2O htr 2022.

    This property is off market, which means it's not currently listed for sale or rent on Zillow. This may be different from what's available on other websites or public sources.

    Zillow last checked:

    Listing updated:

    Listed by:

    Kristyn St Clair 734-776-0983,

    EXP Realty - Northville

    Bought with:

    Thomas G Fincham, 6501370724

    Community Choice Realty Inc

    Source: Realcomp II,MLS#: 20230052841MLS Logo

    Facts & features

    Interior

    Bedrooms & bathrooms
    • Bedrooms: 4
    • Bathrooms: 3
    • Full bathrooms: 2
    • 1/2 bathrooms: 1
    Heating
    • Forced Air, Natural Gas, Zoned
    Appliances
    • Laundry: Gas Dryer Hookup, Laundry Room, Other, Washer Hookup
    Features
    • Entrance Foyer, High Speed Internet, Programmable Thermostat
    • Basement: Full,Unfinished
    • Has fireplace: Yes
    • Fireplace features: Family Room, Gas
    Interior area
    • Total interior livable area: 3,036 sqft
    • Finished area above ground: 3,036

    Property

    Parking
    • Total spaces: 2
    • Parking features: Two Car Garage, Attached, Direct Access, Electricityin Garage, Garage Door Opener, Garage Faces Side, Side Entrance
    • Attached garage spaces: 2
    Features
    • Levels: Two
    • Stories: 2
    • Entry location: GroundLevelwSteps
    • Patio & porch: Deck, Porch
    • Exterior features: Lighting
    • Pool features: None
    Lot
    • Size: 0.25 Acres
    • Dimensions: 76 x 110 x 70 x 78 x 115
    • Features: Irregular Lot, Sprinklers
    Details
    • Parcel number: 2308176007
    • Special conditions: Short Sale No,Standard
    • Other equipment: Dehumidifier

    Construction

    Type & style
    • Home type: SingleFamily
    • Architectural style: Colonial
    • Property subtype: Single Family Residence
    Materials
    • Brick, Vinyl Siding
    • Foundation: Basement, Crawl Space, Poured
    • Roof: Asphalt
    Condition
    • Platted Sub
    • New construction: No
    • Year built: 1983
    • Major remodel year: 2008

    Utilities & green energy

    • Electric: Generator
    • Sewer: Public Sewer
    • Water: Public

    Community & HOA

    Community
    • Subdivision: FARMINGTON GREEN NORTH NO 1
    HOA
    • Has HOA: Yes
    • HOA fee: $330 annually
    Location
    • Region: Farmington Hills

    Financial & listing details

    • Price per square foot: $206/sqft
    • Tax assessed value: $141,080
    • Annual tax amount: $6,243
    • Date on market: 7/1/2023
    • Cumulative days on market: 6 days
    • Listing agreement: Exclusive Right To Sell
    • Listing terms: Cash,Conventional,FHA,Va Loan
    • Exclusions: Exclusion(s) Exist

    Price history

    DateEventPrice
    7/17/2023Sold$551,000+12.4%$181/sqft
    Source: Realcomp II #20230052841 Report a problem
    7/6/2023Pending sale$490,000$161/sqft
    Source: Realcomp II #20230052841 Report a problem
    7/1/2023Listed for sale$490,000$161/sqft
    Source: Realcomp II #20230052841 Report a problem

    Public tax history

    YearProperty taxesTax assessment
    2025-- $247,650
    2024-- $247,650 +11.6%
    2023-- $221,940 +9.3%
    2022-- $203,040 +2.9%
    2021-- $197,300 +2%
    2020-- $193,480 +6%
    2019-- $182,480 +6.5%
    2018-- $171,350 +15.2%
    2015-- $148,710 +20.9%
    2014-- $123,000 +4.1%
    2011-- $118,100 -24.1%
    2010-- $155,630
    2009-- $155,630
    2003-- --
    2002-- $146,380 +17.1%
    2001$5,002 +5.7%$124,970 +3.2%
    2000$4,732 $121,100
    Find assessor info on the county website

    Neighborhood: 48331

    Nearby schools

    GreatSchools rating
    Get a cash offer in 3 minutes
    Find out how much your home could sell for in as little as 3 minutes with a no-obligation cash offer.
    Estimated market value
    $624,300
    Get a cash offer in 3 minutes
    Find out how much your home could sell for in as little as 3 minutes with a no-obligation cash offer.
    Estimated market value
    $624,300