HERE IT IS! A WELL-MAINTAINED LARGE COLONIAL THAT IS IN MOVE-IN CONDITION RIGHT NOW. THE SELLERS HAVE CONTINUOUSLY MADE IMPROVEMENTS AS THEY'VE OWNED THEIR HOME. UPDATES HAVE INCLUDED: THE KITCHEN, ROOF, SIDING, JELD-WEN WINDOWS, PELLA DOORWALLS, FURNACE, AC, HUMIDIFIER, HOT WATER HEATER, MASTER BATH WITH HEATED FLOOR, GUTTERS, CANNED LIGHTS, TREX DECK WITH AWNING, GARAGE DOOR, SUMP PUMP, REFINISHED HARDWOOD FLOORS, LANDSCAPING, DISPOSAL AND ATTIC INSULATION. LOCATED ON A QUIET CUL-DE-SAC LOCATION, YOU WILL BE AMAZED WHEN YOU SEE THE TRANQUIL BACK YARD, WHICH BORDERS WALKING PATHS THAT LEAD TO NEARBY PARKS AND PLAYGROUNDS. THE GRANITE ISLAND KITCHEN FEATURES 42" MAPLE CABINETS, AN EXTRA DEEP SINK, LOTS OF LIGHTING AND INCLUDED STAINLESS STEEL APPLIANCES. THERE ARE LARGE ROOM SIZES THROUGHOUT AND A TIME-SAVING 2ND FLOOR LAUNDRY, WITH INCLUDED WASHER & DRYER. EXTRA R40 ATTIC INSULATION OFFERS INCREASED ENERGY EFFICIENCY. THIS PROPERTY IS REALLY WORTH LOOKING AT AND IS PRICED TO SELL!
Sold for $486,000
$486,000
29185 Leesburg Ct, Farmington Hills, MI 48331
4beds
2,467sqft
Single Family Residence
Built in 1984
0.25 Acres Lot
$499,200 Zestimate®
$197/sqft
$3,274 Estimated rent
Home value
$499,200
$469,000 - $534,000
$3,274/mo
Zestimate® history
Owner options
List your home for rent
$3,274/mo
Rent Zestimate®
Find your next renter with Zillow Rental Manager. Plus, with online applications, you can quickly screen prospective tenants – for free.
$3,274/mo
Rent Zestimate®
Refinance and save
$3,591/mo
Est. payment
Refinancing to a lower rate could help reduce your monthly payments and save thousands over the life of the loan.
$3,591/mo
Est. payment
Explore your selling options
Work with a Zillow partner agent
Leverage their expertise and Zillow's premium Showcase listings to get your home seen by more buyers.
Get startedList with your own agent
Get your home in front of millions of buyers by listing it on Zillow.
Learn how to do itSell it yourself
Take full control of how buyers see your home on Zillow by listing For Sale by Owner (FSBO).
List your homeWhat's special
Granite island kitchenLarge room sizesExtra deep sinkIncluded washer and dryerIncluded stainless steel appliances
Zillow last checked:
Listing updated:
Listed by:
Bruce Hartman 248-797-0337,
EXP Realty - Northville
Bought with:
Gabriella Y Istanbouly, 6501378385
Keller Williams Home
Source: Realcomp II,MLS#: 20251018527
Facts & features
Interior
Bedrooms & bathrooms
- Bedrooms: 4
- Bathrooms: 3
- Full bathrooms: 2
- 1/2 bathrooms: 1
Primary bedroom
- Level: Second
- Area: 240
- Dimensions: 16 X 15
Bedroom
- Level: Second
- Area: 198
- Dimensions: 18 X 11
Bedroom
- Level: Second
- Area: 182
- Dimensions: 14 X 13
Bedroom
- Level: Second
- Area: 110
- Dimensions: 11 X 10
Primary bathroom
- Level: Second
- Area: 108
- Dimensions: 12 X 9
Other
- Level: Second
- Area: 35
- Dimensions: 7 X 5
Other
- Level: Entry
- Area: 25
- Dimensions: 5 X 5
Other
- Level: Entry
- Area: 84
- Dimensions: 12 X 7
Dining room
- Level: Entry
- Area: 150
- Dimensions: 15 X 10
Family room
- Level: Entry
- Area: 273
- Dimensions: 21 X 13
Kitchen
- Level: Entry
- Area: 144
- Dimensions: 12 X 12
Laundry
- Level: Second
- Area: 63
- Dimensions: 9 X 7
Living room
- Level: Entry
- Area: 238
- Dimensions: 17 X 14
Heating
- Forced Air, Natural Gas
Cooling
- Ceiling Fans, Central Air
Appliances
- Included: Dishwasher, Disposal, Dryer, Free Standing Gas Range, Free Standing Refrigerator, Humidifier, Microwave, Stainless Steel Appliances, Washer
- Laundry: Laundry Room
Features
- Entrance Foyer, High Speed Internet, Programmable Thermostat
- Basement: Unfinished
- Has fireplace: Yes
- Fireplace features: Family Room, Gas
Interior area
- Total interior livable area: 2,467 sqft
- Finished area above ground: 2,467
Property
Parking
- Total spaces: 4.5
- Parking features: Twoand Half Car Garage, Two Car Garage, Attached, Direct Access, Electricityin Garage, Garage Faces Front, Garage Door Opener
- Attached garage spaces: 4.5
Features
- Levels: Two
- Stories: 2
- Entry location: GroundLevelwSteps
- Patio & porch: Covered, Patio, Porch
- Exterior features: Awnings, Chimney Caps, Lighting
- Pool features: None
Lot
- Size: 0.25 Acres
- Features: Adjacentto Public Land, Dead End Street, Irregular Lot, Level
Details
- Parcel number: 2308176006
- Special conditions: Short Sale No,Standard
Construction
Type & style
- Home type: SingleFamily
- Architectural style: Colonial
- Property subtype: Single Family Residence
Materials
- Brick, Vinyl Siding
- Foundation: Basement, Poured, Sump Pump
Condition
- Platted Sub
- New construction: No
- Year built: 1984
Utilities & green energy
- Electric: Circuit Breakers
- Sewer: Public Sewer
- Water: Public
- Utilities for property: Cable Available
Community & HOA
Community
- Features: Sidewalks
- Subdivision: FARMINGTON GREEN NORTH 1
HOA
- Has HOA: Yes
- HOA fee: $364 annually
Location
- Region: Farmington Hills
Financial & listing details
- Price per square foot: $197/sqft
- Tax assessed value: $129,570
- Annual tax amount: $5,693
- Date on market: 7/18/2025
- Cumulative days on market: 20 days
- Listing agreement: Exclusive Right To Sell
- Listing terms: Cash,Conventional,Warranty Deed
Price history
| Date | Event | Price |
|---|---|---|
| 9/11/2025 | Sold | $486,000+0.2%$197/sqft |
Source:  Realcomp II #20251018527 Report a problem Realcomp II #20251018527 Report a problem | ||
| 8/18/2025 | Pending sale | $485,000$197/sqft |
Source: Realcomp II #20251018527 Report a problem | ||
| 8/1/2025 | Price change | $485,000-3%$197/sqft |
Source: Realcomp II #20251018527 Report a problem | ||
| 7/18/2025 | Listed for sale | $500,000+108.3%$203/sqft |
Source: Realcomp II #20251018527 Report a problem | ||
| 4/4/1996 | Sold | $240,000$97/sqft |
Source: Public Record Report a problem | ||
Public tax history
| Year | Property taxes | Tax assessment |
|---|---|---|
| 2025 | -- | $201,810 |
| 2024 | -- | $201,810 +11.6% |
| 2023 | -- | $180,830 +9.3% |
| 2022 | -- | $165,510 +2.7% |
| 2021 | -- | $161,160 +1.9% |
| 2020 | -- | $158,220 +6.1% |
| 2019 | -- | $149,100 +5.9% |
| 2018 | -- | $140,830 +14.8% |
| 2015 | -- | $122,630 +19.7% |
| 2014 | -- | $102,460 +3.7% |
| 2011 | -- | $98,760 -25.1% |
| 2010 | -- | $131,850 |
| 2009 | -- | $131,850 |
| 2003 | -- | -- |
| 2002 | -- | $137,690 +12.5% |
| 2001 | $4,901 +5.9% | $122,410 +3.4% |
| 2000 | $4,628 | $118,420 |
Find assessor info on the county website
Neighborhood: 48331
Nearby homes
- $85,0000.53 Acres0 Hampstead Blvd, Farmington, MI 48331Sold

- $35,0001.32 AcresV/l W Mile Lot 3 #12-6, Farmington, MI 48331Sold

- $624,3004 bd3 ba3k sqft29171 Leesburg Ct, Farmington Hills, MI 48331Off Market
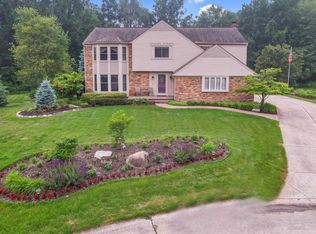
- $476,3004 bd2 ba2.5k sqft29184 Leesburg Ct, Farmington Hills, MI 48331Off Market
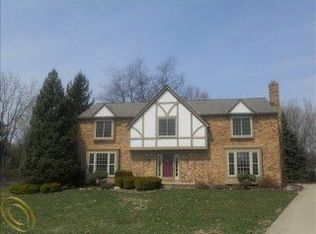
- $474,0004 bd2 ba2.4k sqft29159 Leesburg Ct, Farmington Hills, MI 48331Off Market
- $418,5004 bd3 ba1.7k sqft35134 Hunters, Farmington, MI 48331Off Market
- $496,8004 bd3 ba2.6k sqft29172 Leesburg Ct, Farmington Hills, MI 48331Off Market
- $448,9004 bd3 ba2k sqft29160 Leesburg Ct, Farmington Hills, MI 48331Off Market
Nearby schools
GreatSchools rating
- 6/10Forest Elementary SchoolGrades: K-5Distance: 1.3 mi
- 7/10Warner Upper Elementary SchoolGrades: 6-8Distance: 3.4 mi
- 8/10North Farmington High SchoolGrades: 9-12Distance: 1.8 mi
Get a cash offer in 3 minutes
Find out how much your home could sell for in as little as 3 minutes with a no-obligation cash offer.
Estimated market value
$499,200
Get a cash offer in 3 minutes
Find out how much your home could sell for in as little as 3 minutes with a no-obligation cash offer.
Estimated market value
$499,200
- Michigan
- Oakland County
- Farmington Hills
- 48331
- 29185 Leesburg Ct
Nearby cities
Nearby zip codes
Other Farmington Hills Topics
- Apartments for Rent in 48331
- Houses for Sale in 48331
- Houses for Rent in 48331
- 48331 Real Estate
- Farmington Hills Condos
- Houses for Sale in Farmington Hills
- Newest Listings in Farmington Hills
- Farmington Hills Home Values
- Farmington Hills Real Estate Agents
- Farmington Hills Refinance
- Farmington Hills Mortgage Rates
