Skip main navigation
Off market
  • $1,227,100

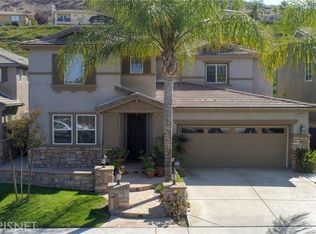
    29176 Garnet Canyon Dr, Saugus, CA 91390

    5beds
    3,447sqft
    SingleFamily
    Built in 2004
    0.31 Acres Lot
    $1,227,100 Zestimate®
    $356/sqft
    $5,668 Estimated rent

    Home value

    $1,227,100

    $1.17M - $1.29M

    $5,668/mo

    Zestimate® history
    Loading
    Loading...

    Owner options

    List your home for rent

    $5,668/mo

    Rent Zestimate®

    Find your next renter with Zillow Rental Manager. Plus, with online applications, you can quickly screen prospective tenants – for free.

    Learn more

    $5,668/mo

    Rent Zestimate®

    Refinance and save

    $7,956/mo

    Est. payment

    Refinancing to a lower rate could help reduce your monthly payments and save thousands over the life of the loan.

    See today's rates

    $7,956/mo

    Est. payment

    Explore your selling options

    Work with a Zillow partner agent

    Leverage their expertise and Zillow's premium Showcase listings to get your home seen by more buyers.

    Get started

    List with your own agent

    Get your home in front of millions of buyers by listing it on Zillow.

    Learn how to do it

    Sell it yourself

    Take full control of how buyers see your home on Zillow by listing For Sale by Owner (FSBO).

    List your home

    What's special

    A true classic! Beautiful executive home with rich wood flooring, lots of custom blt in cabinetry, crown molding, 4" baseboards, surround sound speakers & solar are among the many upgrades! Vaulted ceiling in living rm w/plantation shutters & blt in bookcase shelving. Frml dining rm w/dining room table that converts to pool table & is included! Cstm blt in shelving & cabinets and lighting off dining rm. Cook's kitchen w/stainless steel appliances including refrigerator! Thermador dishwasher & oven w/stove top plus second oven & a warming tray! Gleaming granite counter tops, center island w/seating. Kitchen opens to family rm w/raised hearth fireplace & built in media niche w/cabinetry, more shutters & a ceiling fan. Downstairs bedroom with built-in desk, shelving and seating bench and own full bath! Powder room downstairs too Nice master suite with shutters and hillside views. Master bath features whirlpool tub, his & her sinks & dual walk in closets. Landing with loft balcony that oversees downstairs. Lot of linen cabinets too! Nice size secondary bedrooms. This awesome yard is an entertainer's delight with sparkling pool & spa, step up deck area with fire pit, nice hardscape, blt in BBQ, covered patio w/curtains & strung lighting plus outside speakers!

    This property is not currently displayed as for sale or rent on Zillow. This may be different from what's on other websites or public sources.
    Facts & features

    Interior

    Bedrooms & bathrooms
    • Bedrooms: 5
    • Bathrooms: 4
    • Full bathrooms: 3
    • 1/2 bathrooms: 1
    Heating
    • Forced air, Gas, Solar
    Cooling
    • Central, Solar
    Appliances
    • Included: Dishwasher, Dryer, Freezer, Garbage disposal, Microwave, Range / Oven, Refrigerator, Washer
    Features
    • Flooring: Tile, Other, Hardwood
    • Has fireplace: Yes
    Interior area
    • Total interior livable area: 3,447 sqft

    Property

    Parking
    • Total spaces: 3
    • Parking features: Garage - Attached, On-street
    Features
    • Exterior features: Stone, Stucco
    • Has spa: Yes
    • Has view: Yes
    • View description: Mountain
    Lot
    • Size: 0.31 Acres
    Details
    • Parcel number: 3244190044

    Construction

    Type & style
    • Home type: SingleFamily
    Materials
    • Roof: Tile
    Condition
    • Year built: 2004

    Community & HOA

    HOA
    • Has HOA: Yes
    • HOA fee: $120 monthly
    Location
    • Region: Saugus

    Financial & listing details

    • Price per square foot: $356/sqft
    • Tax assessed value: $900,608
    • Annual tax amount: $12,352

    Price history

    DateEventPrice
    8/26/2016Sold$776,000-1.6%$225/sqft
    Source: Public Record Report a problem
    7/8/2016Pending sale$789,000$229/sqft
    Source: RE/MAX of Santa Clarita #SR16142902_CRISNET Report a problem
    7/1/2016Listed for sale$789,000+38.4%$229/sqft
    Source: RE/MAX of Santa Clarita #SR16142902_CRISNET Report a problem
    11/2/2004Sold$570,000$165/sqft
    Source: Public Record Report a problem

    Public tax history

    YearProperty taxesTax assessment
    2025$12,352 +4.7%$900,608 +2%
    2024$11,800 +3.2%$882,950 +2%
    2023$11,430 -0.6%$865,638 +2%
    2022$11,494 +1.8%$848,666 +2%
    2021$11,296 +0.9%$832,026 +1%
    2020$11,194 $823,496 +2%
    2019$11,194 +4.8%$807,350 +2%
    2018$10,677 $791,520 +2%
    2017$10,677 +1.8%$776,000 +11.3%
    2016$10,489 +14.2%$697,000 +5.8%
    2015$9,186 +10.3%$659,000 +2.8%
    2014$8,328 $641,000 +23.2%
    2012-- $520,500
    2011-- $520,500
    2010-- $520,500
    2009-- $520,500 -22.2%
    2008-- $669,036 +2%
    2007-- $655,919 +2%
    2006-- $643,059 +5.6%
    2005-- $608,940 +3756.7%
    2004-- $15,789
    Find assessor info on the county website

    Neighborhood: 91390

    Nearby schools

    GreatSchools rating
    Schools provided by the listing agent
    • District: William S. Hart Union High School

    Source: The MLS. This data may not be complete. We recommend contacting the local school district to confirm school assignments for this home.

    Get a cash offer in 3 minutes
    Find out how much your home could sell for in as little as 3 minutes with a no-obligation cash offer.
    Estimated market value
    $1,227,100
    Get a cash offer in 3 minutes
    Find out how much your home could sell for in as little as 3 minutes with a no-obligation cash offer.
    Estimated market value
    $1,227,100