Skip main navigation
Sold for $584,990
  • $584,990

    2918 Cordwainers Ln, Middletown, DE 19709

    2beds
    3,422sqft
    Single Family Residence
    Built in 2025
    8,276 Square Feet Lot
    $590,900 Zestimate®
    $171/sqft
    $2,660 Estimated rent

    Home value

    $590,900

    $532,000 - $662,000

    $2,660/mo

    Zestimate® history
    Loading
    Loading...

    Owner options

    List your home for rent

    $2,660/mo

    Rent Zestimate®

    Find your next renter with Zillow Rental Manager. Plus, with online applications, you can quickly screen prospective tenants – for free.

    Learn more

    $2,660/mo

    Rent Zestimate®

    Refinance and save

    $2,975/mo

    Est. payment

    Refinancing to a lower rate could help reduce your monthly payments and save thousands over the life of the loan.

    See today's rates

    $2,975/mo

    Est. payment

    Explore your selling options

    Work with a Zillow partner agent

    Leverage their expertise and Zillow's premium Showcase listings to get your home seen by more buyers.

    Get started

    List with your own agent

    Get your home in front of millions of buyers by listing it on Zillow.

    Learn how to do it

    Sell it yourself

    Take full control of how buyers see your home on Zillow by listing For Sale by Owner (FSBO).

    List your home

    What's special

    Finished basementTwo walk-in closetsWall ovenAbundant cabinetryBright white open-concept kitchenLarge center islandGas cooktop
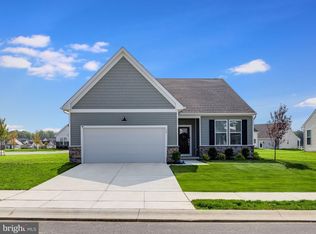
    Middletown’s fastest-selling active adult community is selling quickly—and opportunities like this don’t come around often. Venue at Winchelsea is in its final stretch of Phase One single-family homes, so now is the time to secure an incredible home at an exceptional value before it’s gone. Welcome to 2918 Cordwainers Lane, featuring the highly sought-after Mendocino Luxe floorplan. This beautifully designed home offers 2 bedrooms, 3 bathrooms, and a finished basement, checking every box for comfort, style, and flexibility. The inviting foyer opens to a rare and valuable flex space, ideal for a home office or hobby room, along with a formal dining room perfect for entertaining. The bright white, open-concept kitchen shines with a large center island, abundant cabinetry, a wall oven, and gas cooktop—making hosting effortless. Sunlight fills the family room, which flows seamlessly to a spacious covered patio, the perfect place to unwind and enjoy sunset views. The owner’s suite is a true retreat with two walk-in closets and a spa-like en-suite bath featuring a double vanity and walk-in shower. Upstairs, a finished loft offers endless possibilities—crafting, hobbies, or a cozy getaway for visiting grandchildren. The finished basement with a full bath adds even more space for guests, entertaining, or relaxation. About the Community: This vibrant 55+ active adult community is designed for living your best life. Residents will enjoy a 5,400-square-foot clubhouse, pickleball and tennis courts, bocce, a resort-style pool, a state-of-the-art fitness center, and a full calendar of activities—so there’s always something to look forward to. Best of all, lawn care, snow removal, and trash and recycling are included, giving you the freedom to spend your time exactly how you choose. Homes are selling quickly, and Phase One is almost gone—don’t wait to claim your place at Venue at Winchelsea. This is your chance to get in before it’s too late. *Please see New Home Consultant for details. Taxes to be assessed after settlement. If using a Realtor: the agent's client must acknowledge on their first interaction with Lennar that they are being represented by a Realtor, and the Realtor must accompany their client on their first visit. For appointments and open houses, please visit the model home located at 2405 Greyfriar Loop.

    Zillow last checked:

    Listing updated:

    Listed by:

    David Vasso 610-606-1644,

    Atlantic Five Realty

    Bought with:

    Karen L Mordus, RS-0020349

    RE/MAX Associates - Newark

    Source: Bright MLS,MLS#: DENC2094580MLS Logo

    Facts & features

    Interior

    Bedrooms & bathrooms
    • Bedrooms: 2
    • Bathrooms: 3
    • Full bathrooms: 3
    • Main level bathrooms: 2
    • Main level bedrooms: 2
    Rooms
    • Room types: Basement, Loft
    Basement
    • Features: Basement - Partially Finished
    • Level: Lower
    Loft
    • Level: Upper
    Heating
    • Central, Natural Gas
    Cooling
    • Ceiling Fan(s), Central Air, Natural Gas
    Appliances
    • Included: Washer, Dryer, Refrigerator, Tankless Water Heater
    Features
    • Basement: Partially Finished
    • Number of fireplaces: 1
    Interior area
    • Total structure area: 3,422
    • Total interior livable area: 3,422 sqft
    • Finished area above ground: 2,386
    • Finished area below ground: 1,036

    Property

    Parking
    • Total spaces: 4
    • Parking features: Garage Faces Front, Attached, Driveway
    • Attached garage spaces: 2
    • Uncovered spaces: 2
    Accessibility
    • Accessibility features: None
    Features
    • Levels: Two
    • Stories: 2
    • Pool features: Community
    Lot
    • Size: 8,276 Square Feet
    Details
    • Additional structures: Above Grade, Below Grade
    • Parcel number: 13013.12404
    • Zoning: RESIDENTIAL
    • Special conditions: Standard

    Construction

    Type & style
    • Home type: SingleFamily
    • Architectural style: Craftsman
    • Property subtype: Single Family Residence
    Materials
    • Stone, Vinyl Siding
    • Foundation: Concrete Perimeter
    Condition
    • Excellent
    • New construction: Yes
    • Year built: 2025
    Details
    • Builder model: Mendocino Luxe

    Utilities & green energy

    • Sewer: Public Sewer
    • Water: Public

    Community & HOA

    Community
    • Features: Pool
    • Senior community: Yes
    • Subdivision: Venue At Winchelsea
    HOA
    • Has HOA: Yes
    • Amenities included: Pool, Clubhouse, Tennis Court(s), Common Grounds, Fitness Center
    • Services included: Maintenance Grounds, Snow Removal
    • HOA fee: $170 monthly
    Location
    • Region: Middletown

    Financial & listing details

    • Price per square foot: $171/sqft
    • Tax assessed value: $88,000
    • Date on market: 12/16/2025
    • Listing agreement: Exclusive Right To Sell
    • Ownership: Fee Simple

    Price history

    DateEventPrice
    4/16/2026Sold$584,990$171/sqft
    Source: Bright MLS #DENC2094580 Report a problem
    12/22/2025Pending sale$584,990$171/sqft
    Source: Bright MLS #DENC2094580 Report a problem
    12/2/2025Price change$584,990+0.9%$171/sqft
    Source: Lennar Homes Report a problem
    11/22/2025Price change$579,990-1.7%$169/sqft
    Source: Lennar Homes Report a problem
    11/11/2025Price change$589,995-1.3%$172/sqft
    Source: Lennar Homes Report a problem
    11/7/2025Price change$597,995-3.3%$175/sqft
    Source: Lennar Homes Report a problem
    10/17/2025Price change$618,422+10.5%$181/sqft
    Source: Lennar Homes Report a problem
    10/8/2025Listed for sale$559,900$164/sqft
    Source: Bright MLS #DENC2090886 Report a problem
    8/5/2025Pending sale$559,900$164/sqft
    Source: Bright MLS #DENC2086086 Report a problem
    7/16/2025Listed for sale$559,900$164/sqft
    Source: Lennar Homes Report a problem

    Public tax history

    YearProperty taxesTax assessment
    2025-- $88,000
    2024-- --
    2023-- --
    Find assessor info on the county website

    Neighborhood: 19709

    Nearby schools

    GreatSchools rating
    Schools provided by the listing agent
    • District: Appoquinimink

    Source: Bright MLS. This data may not be complete. We recommend contacting the local school district to confirm school assignments for this home.

    Get a cash offer in 3 minutes
    Find out how much your home could sell for in as little as 3 minutes with a no-obligation cash offer.
    Estimated market value
    $590,900
    Get a cash offer in 3 minutes
    Find out how much your home could sell for in as little as 3 minutes with a no-obligation cash offer.
    Estimated market value
    $590,900