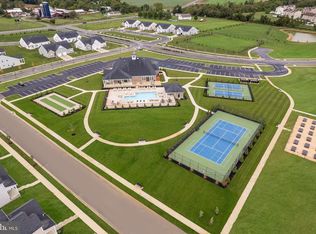
Say hello to 3134 Pett Level Drive, our thoughtfully designed Truman floorplan. This 5-bed, 2-bath home offers modern comfort and effortless functionality. The main level centers around an open-concept layout, where the kitchen, dining room, and family room flow seamlessly for everyday living and entertaining. A first-floor owner's suite with walk-in closet, full bath, and additional bedroom, provides convenient flexibility for multigenerational living, or a private office. Upstairs, a spacious loft anchors three generously sized bedrooms, accompanied by a full bath-ideal for guests, hobbies, or media space. A covered entry, laundry room, and 2-car garage enhance daily ease and functionality. To top it off, this community offers a stunning 5,400 square foot clubhouse, pickleball courts, tennis courts, bocce, a swimming pool, fitness center, and so much more! Relax and enjoy the peace of mind that your lawncare, snow removal, and trash are all taken care of for you. The Truman floorplan is part of New Castle County's Inclusionary Housing Program with income limitations applied. Call today to learn more!
Sold for $329,200
Street View
Zillow last checked:
Listing updated:
Source: Lennar Homes
Price history
| Date | Event | Price |
|---|---|---|
| 8/5/2026 | Sold | $329,200$123/sqft |
Source: Public Record Report a problem | ||
| 4/25/2026 | Listing removed | $329,200$123/sqft |
Source:  Lennar Homes Report a problem Lennar Homes Report a problem | ||
| 4/24/2026 | Price change | $329,200-2.9%$123/sqft |
Source: Lennar Homes Report a problem | ||
| 3/24/2026 | Price change | $339,200-1.2%$127/sqft |
Source: Lennar Homes Report a problem | ||
| 3/17/2026 | Price change | $343,400-1.9%$129/sqft |
Source: Lennar Homes Report a problem | ||
| 3/9/2026 | Price change | $350,000-3.2%$131/sqft |
Source:  Bright MLS #DENC2095688 Report a problem Bright MLS #DENC2095688 Report a problem | ||
| 3/1/2026 | Price change | $361,500+3.4%$135/sqft |
Source: Lennar Homes Report a problem | ||
| 2/19/2026 | Price change | $349,500-4.2%$131/sqft |
Source: Bright MLS #DENC2095688 Report a problem | ||
| 1/13/2026 | Price change | $364,800-9%$137/sqft |
Source: Lennar Homes Report a problem | ||
| 12/4/2025 | Listed for sale | $400,800$150/sqft |
Source: Lennar Homes Report a problem | ||
| 11/4/2025 | Listing removed | $400,800$150/sqft |
Source: Bright MLS #DENC2083316 Report a problem | ||
| 11/3/2025 | Listed for sale | $400,800$150/sqft |
Source: Bright MLS #DENC2083316 Report a problem | ||
| 7/21/2025 | Pending sale | $400,800$150/sqft |
Source: Bright MLS #DENC2083316 Report a problem | ||
| 7/7/2025 | Price change | $400,800+3.2%$150/sqft |
Source: Bright MLS #DENC2083316 Report a problem | ||
| 6/11/2025 | Listed for sale | $388,500$146/sqft |
Source: Lennar Homes Report a problem | ||
Get a cash offer in 3 minutes
Find out how much your home could sell for in as little as 3 minutes with a no-obligation cash offer.
Estimated market value
$320,900
